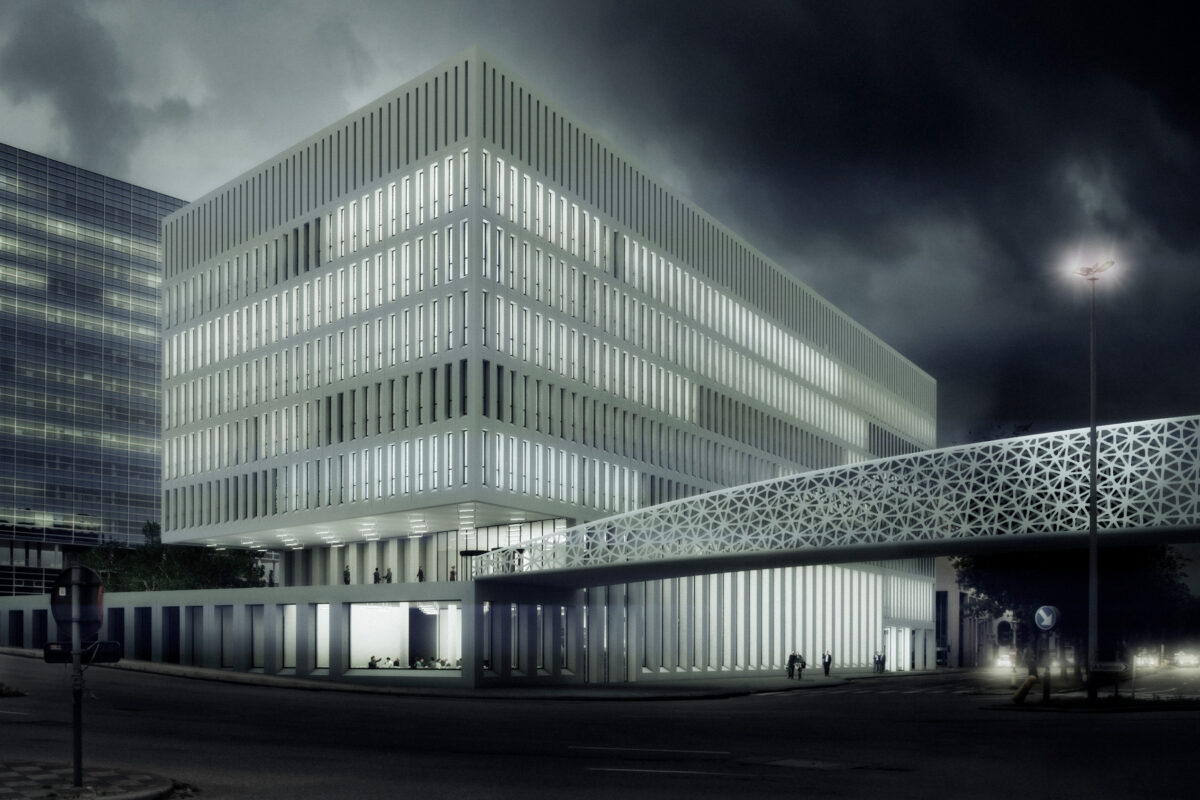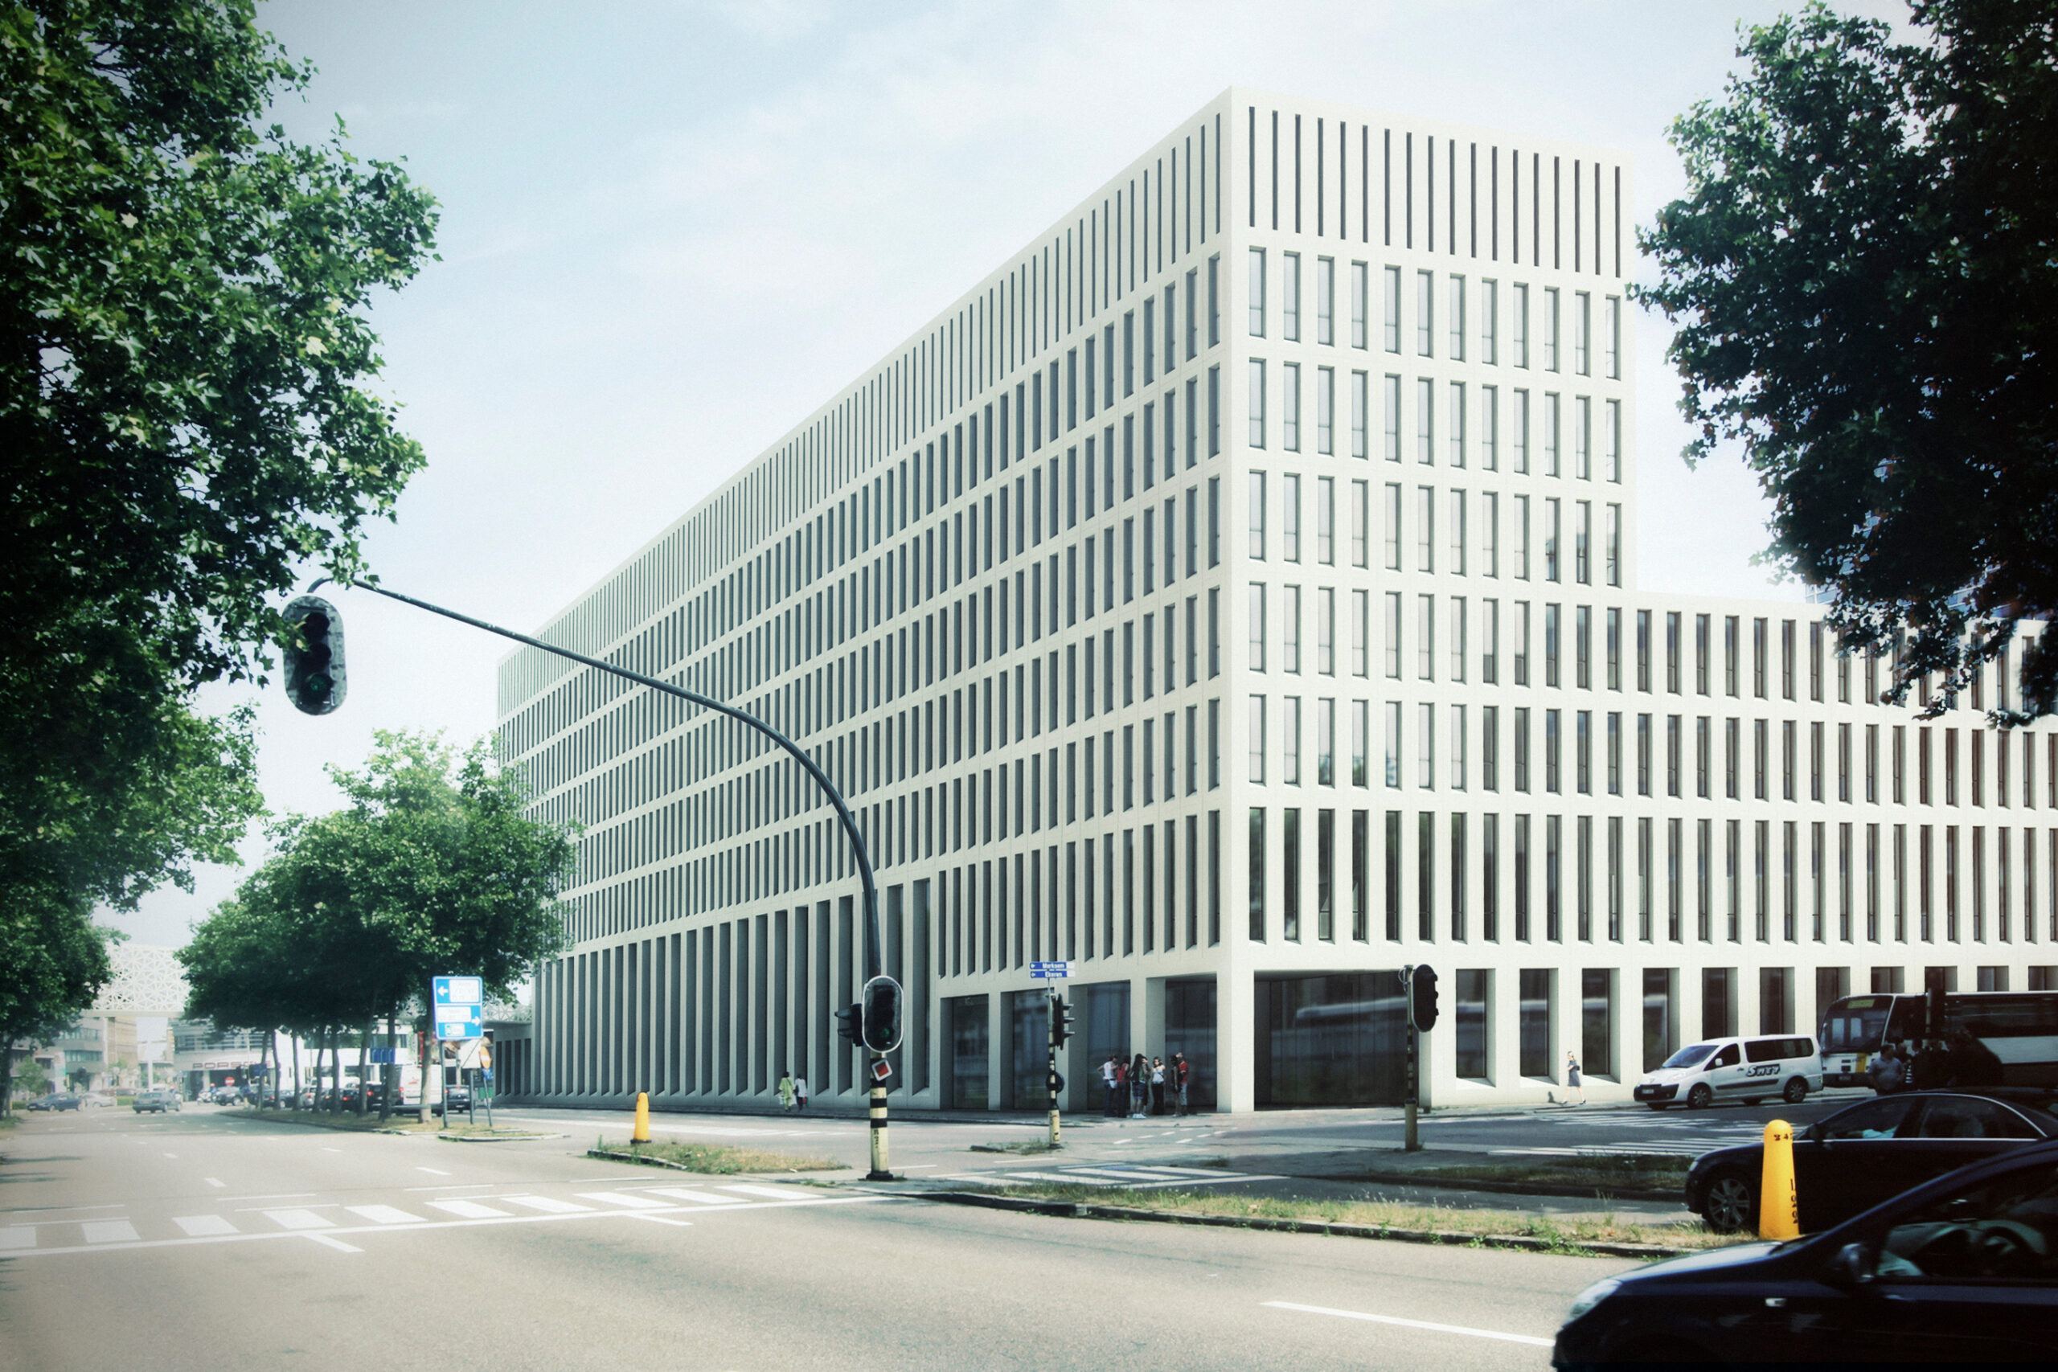



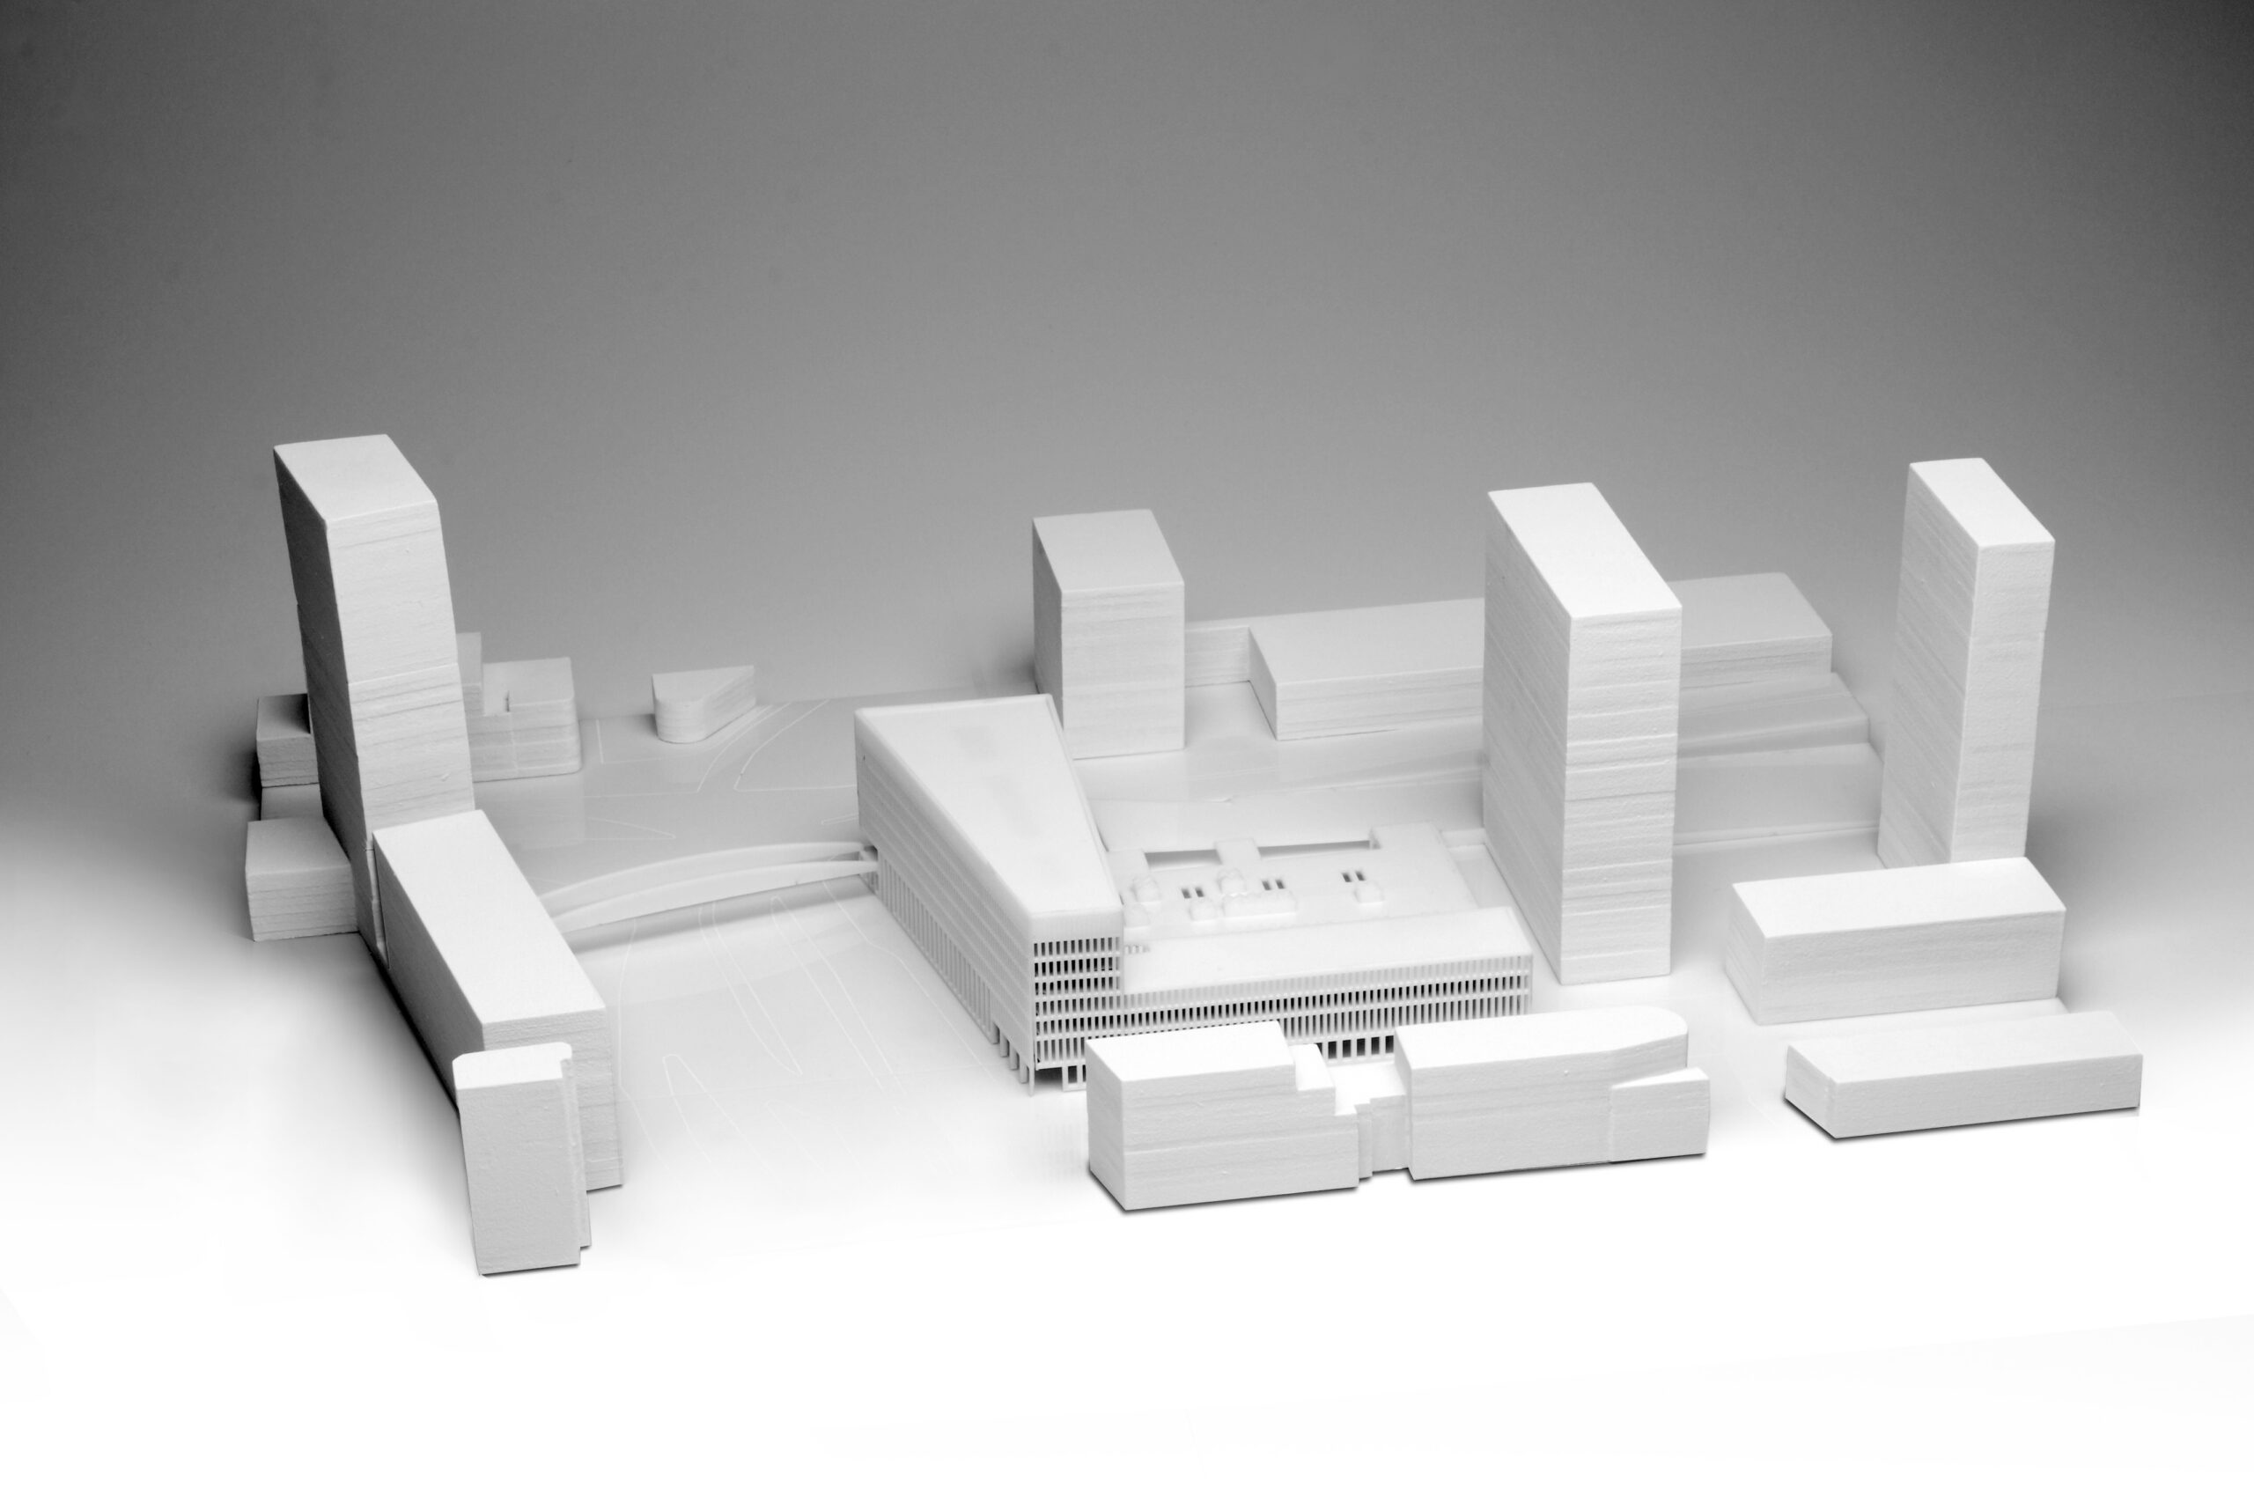






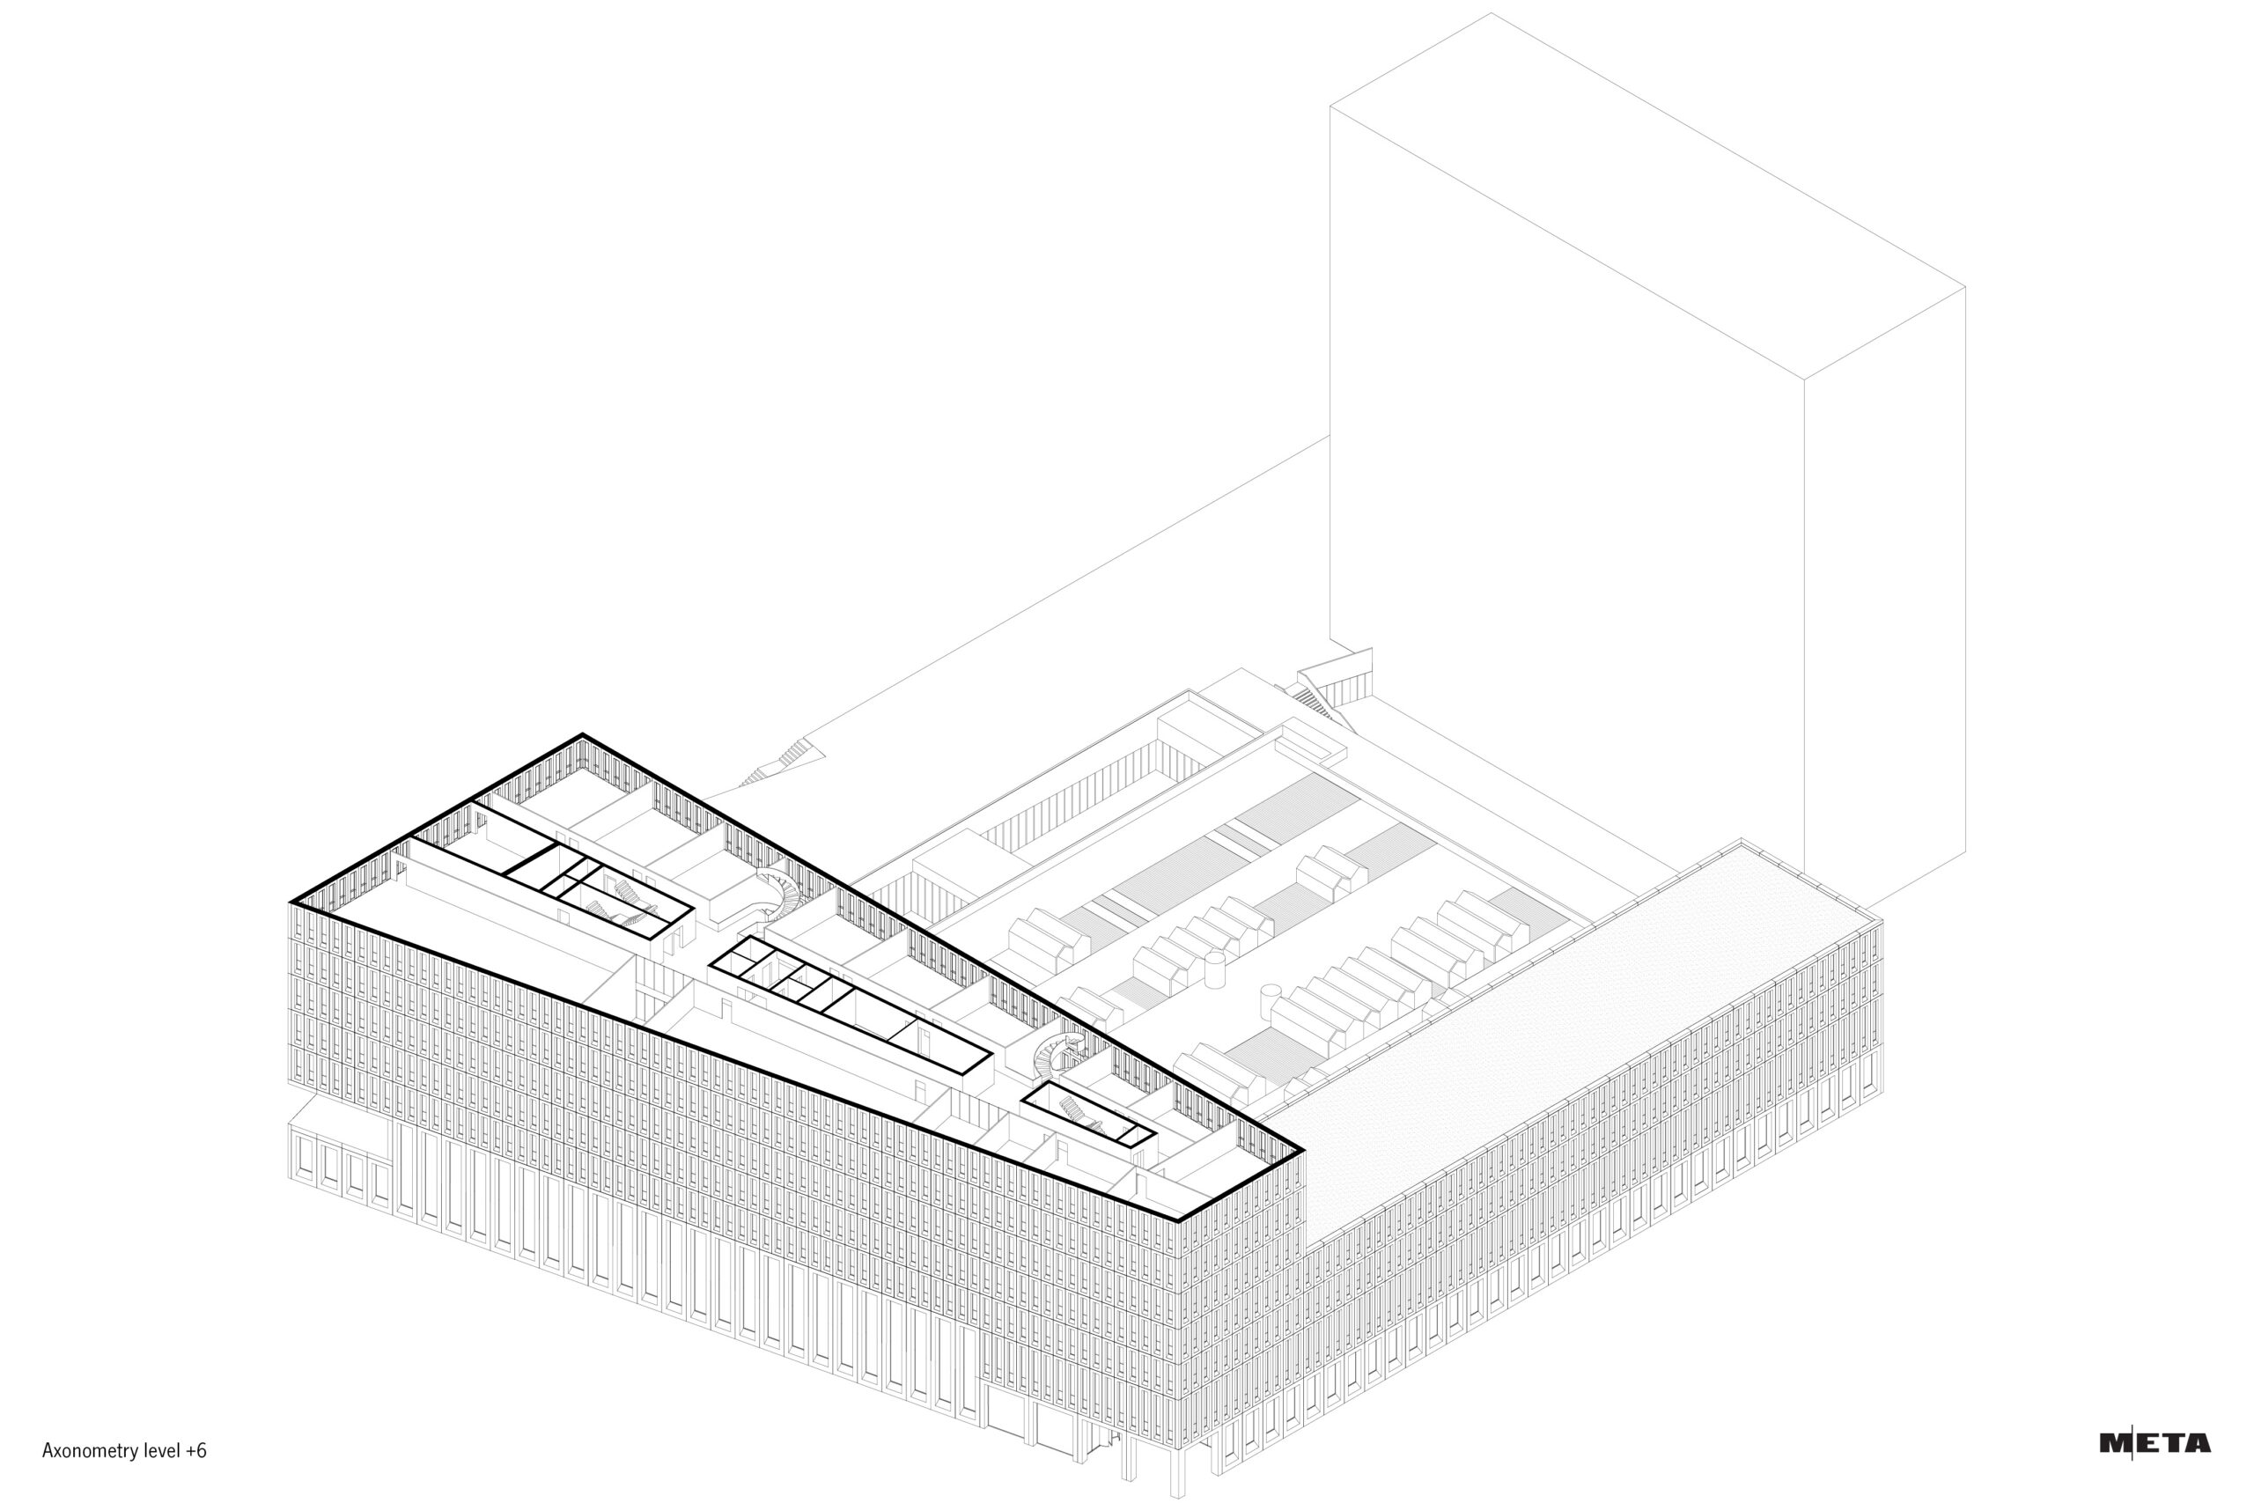


On the site of the former North Railway Station, adjacent to Park Spoor Noord, space is reserved for higher education between various tower buildings. On the corner of the Leien and Noorderlaan, a new campus for Artesis University of Applied Sciences is situated. Due to its prominent location, the campus building serves as a gateway to the city. At the same time, the volume of the building is designed in an integrated manner with the Park Bridge (designed by Ney & Partners) that crosses the Leien, connecting Park Spoor Noord with ’t Eilandje.
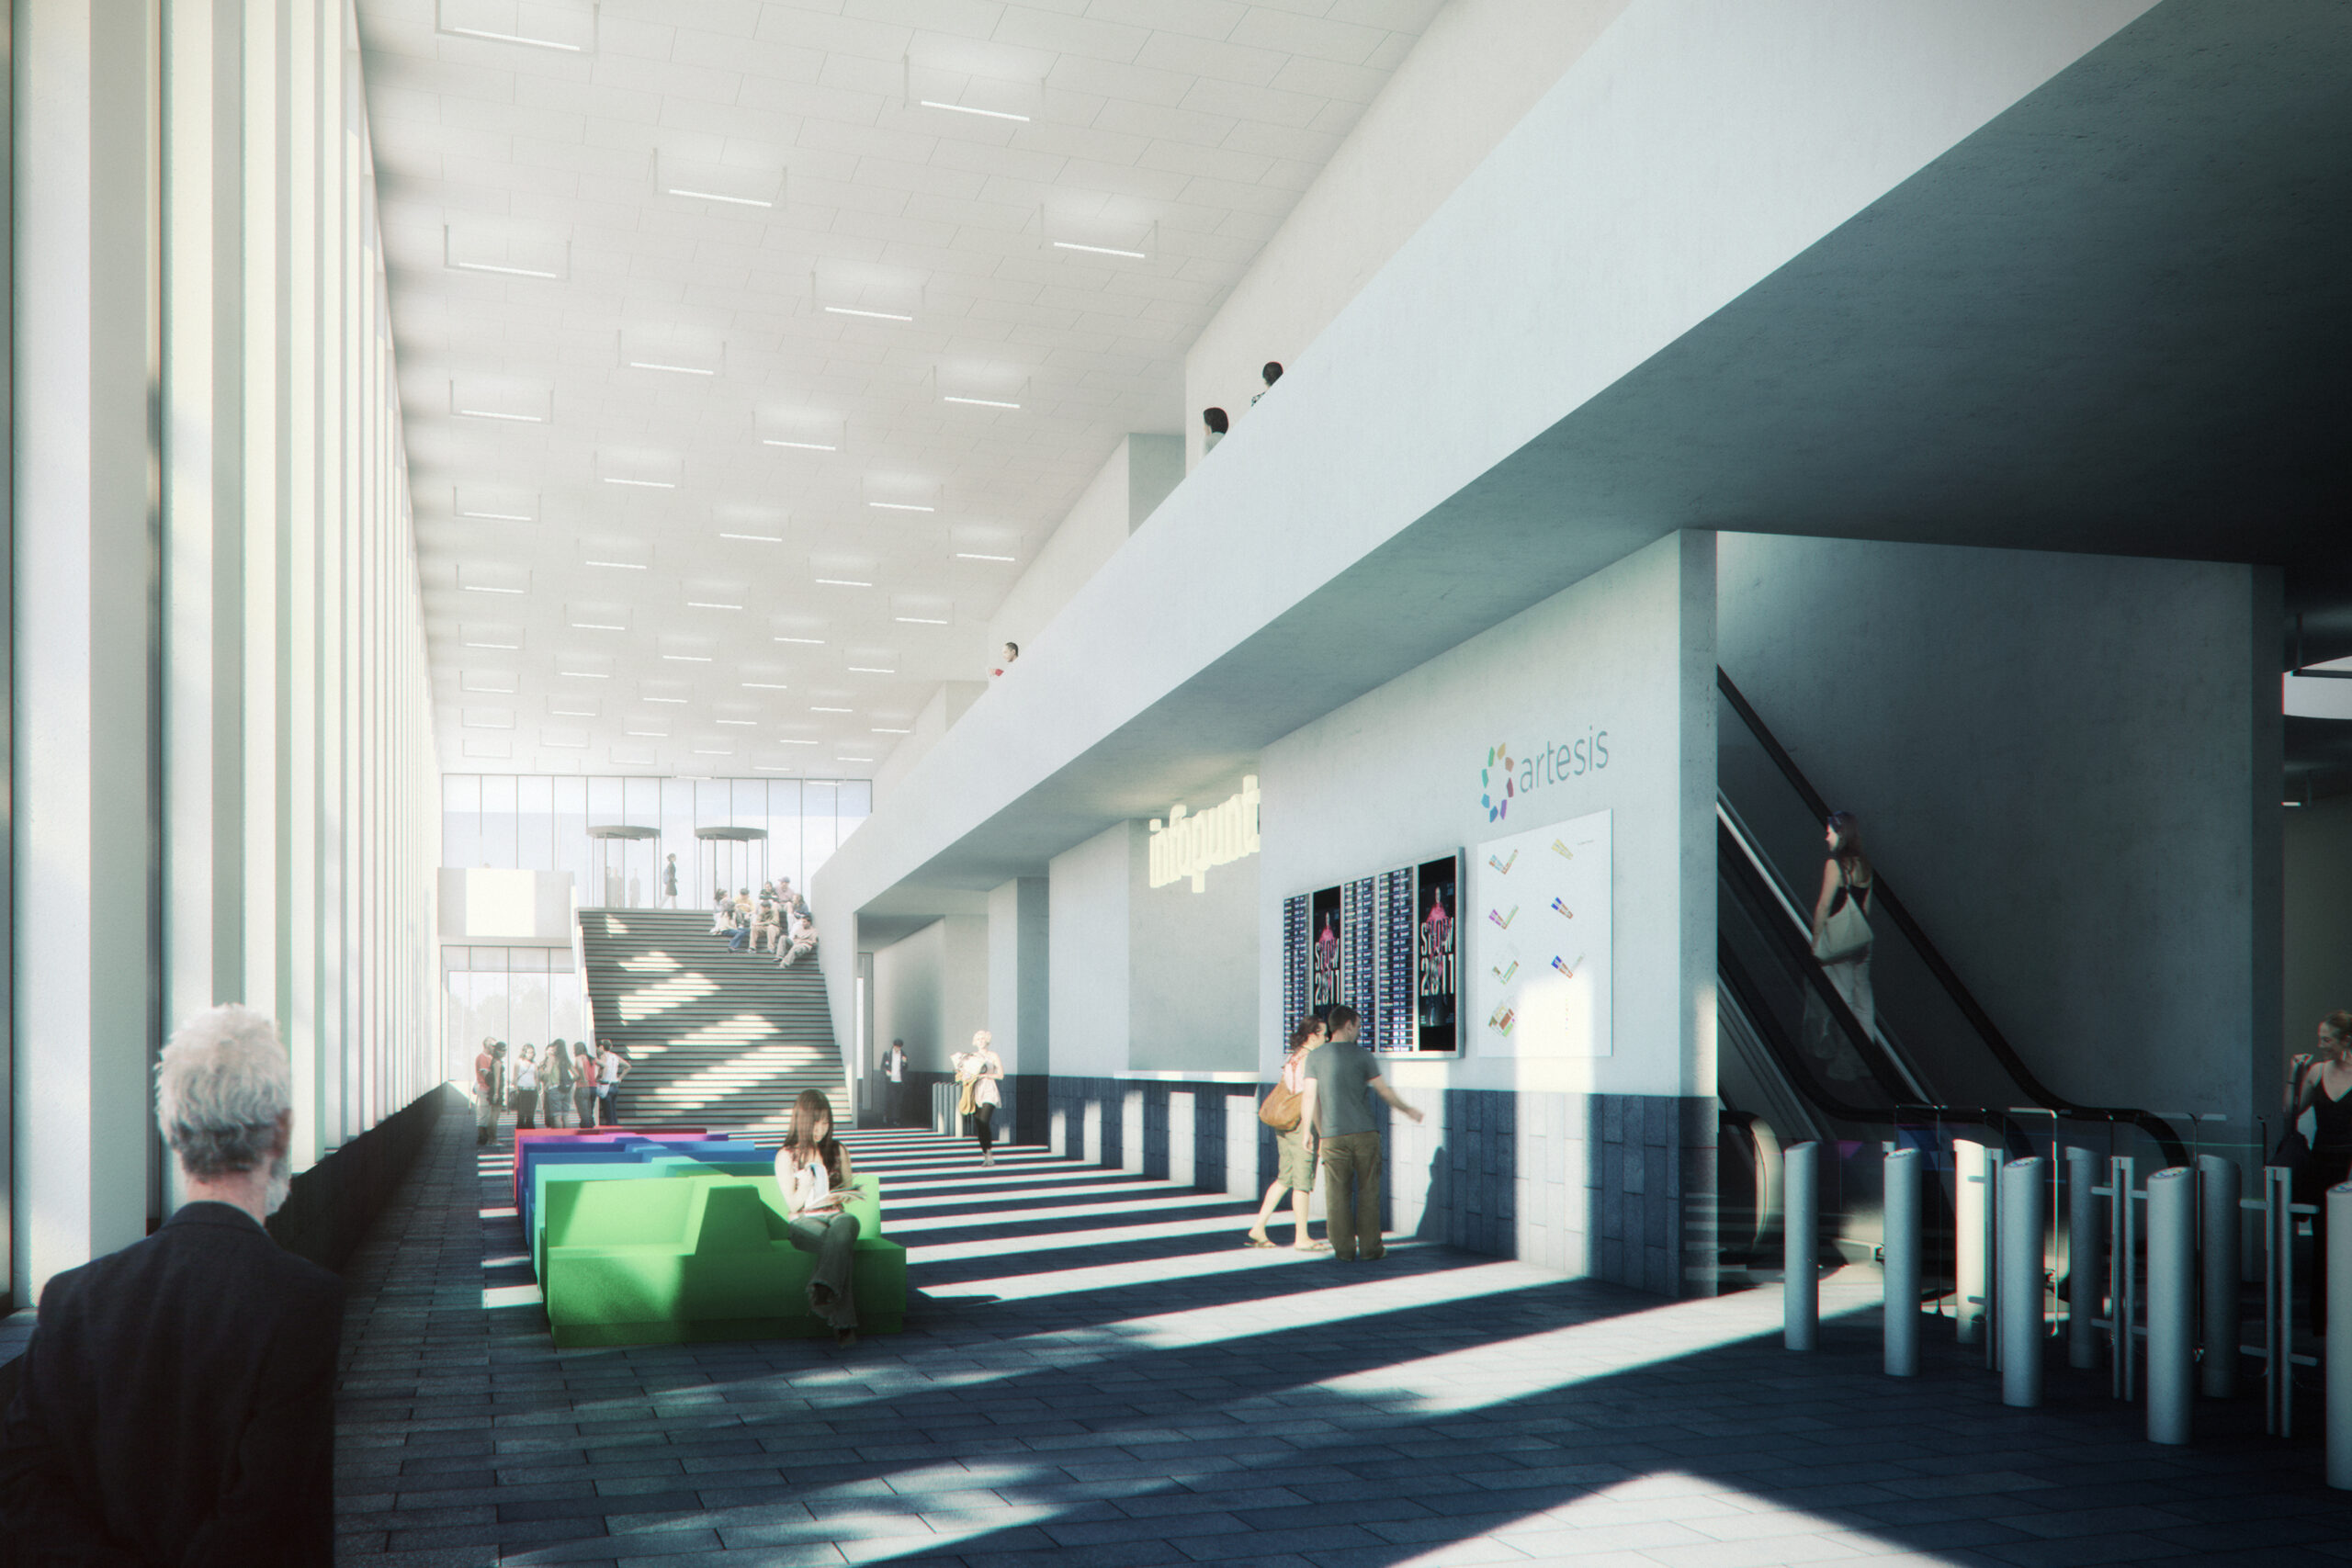
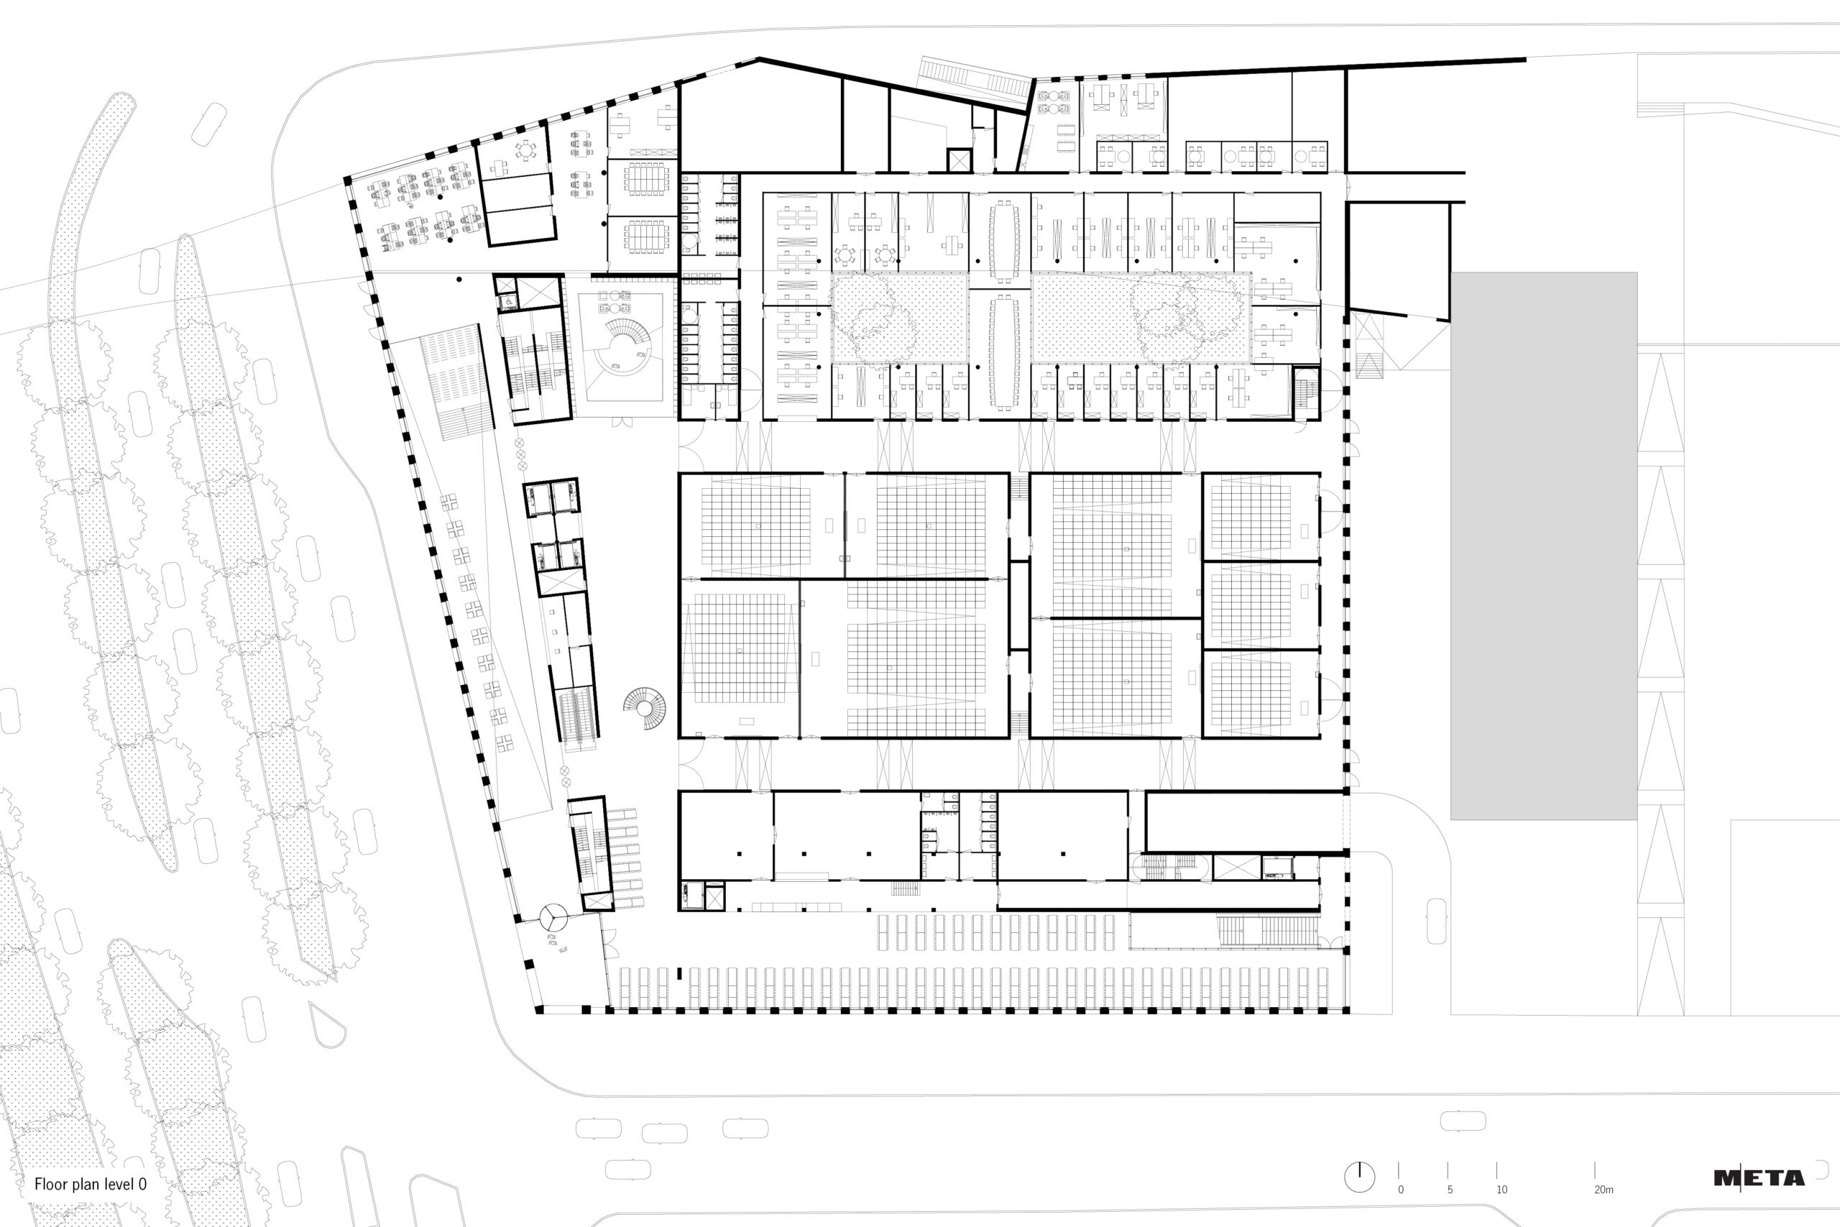
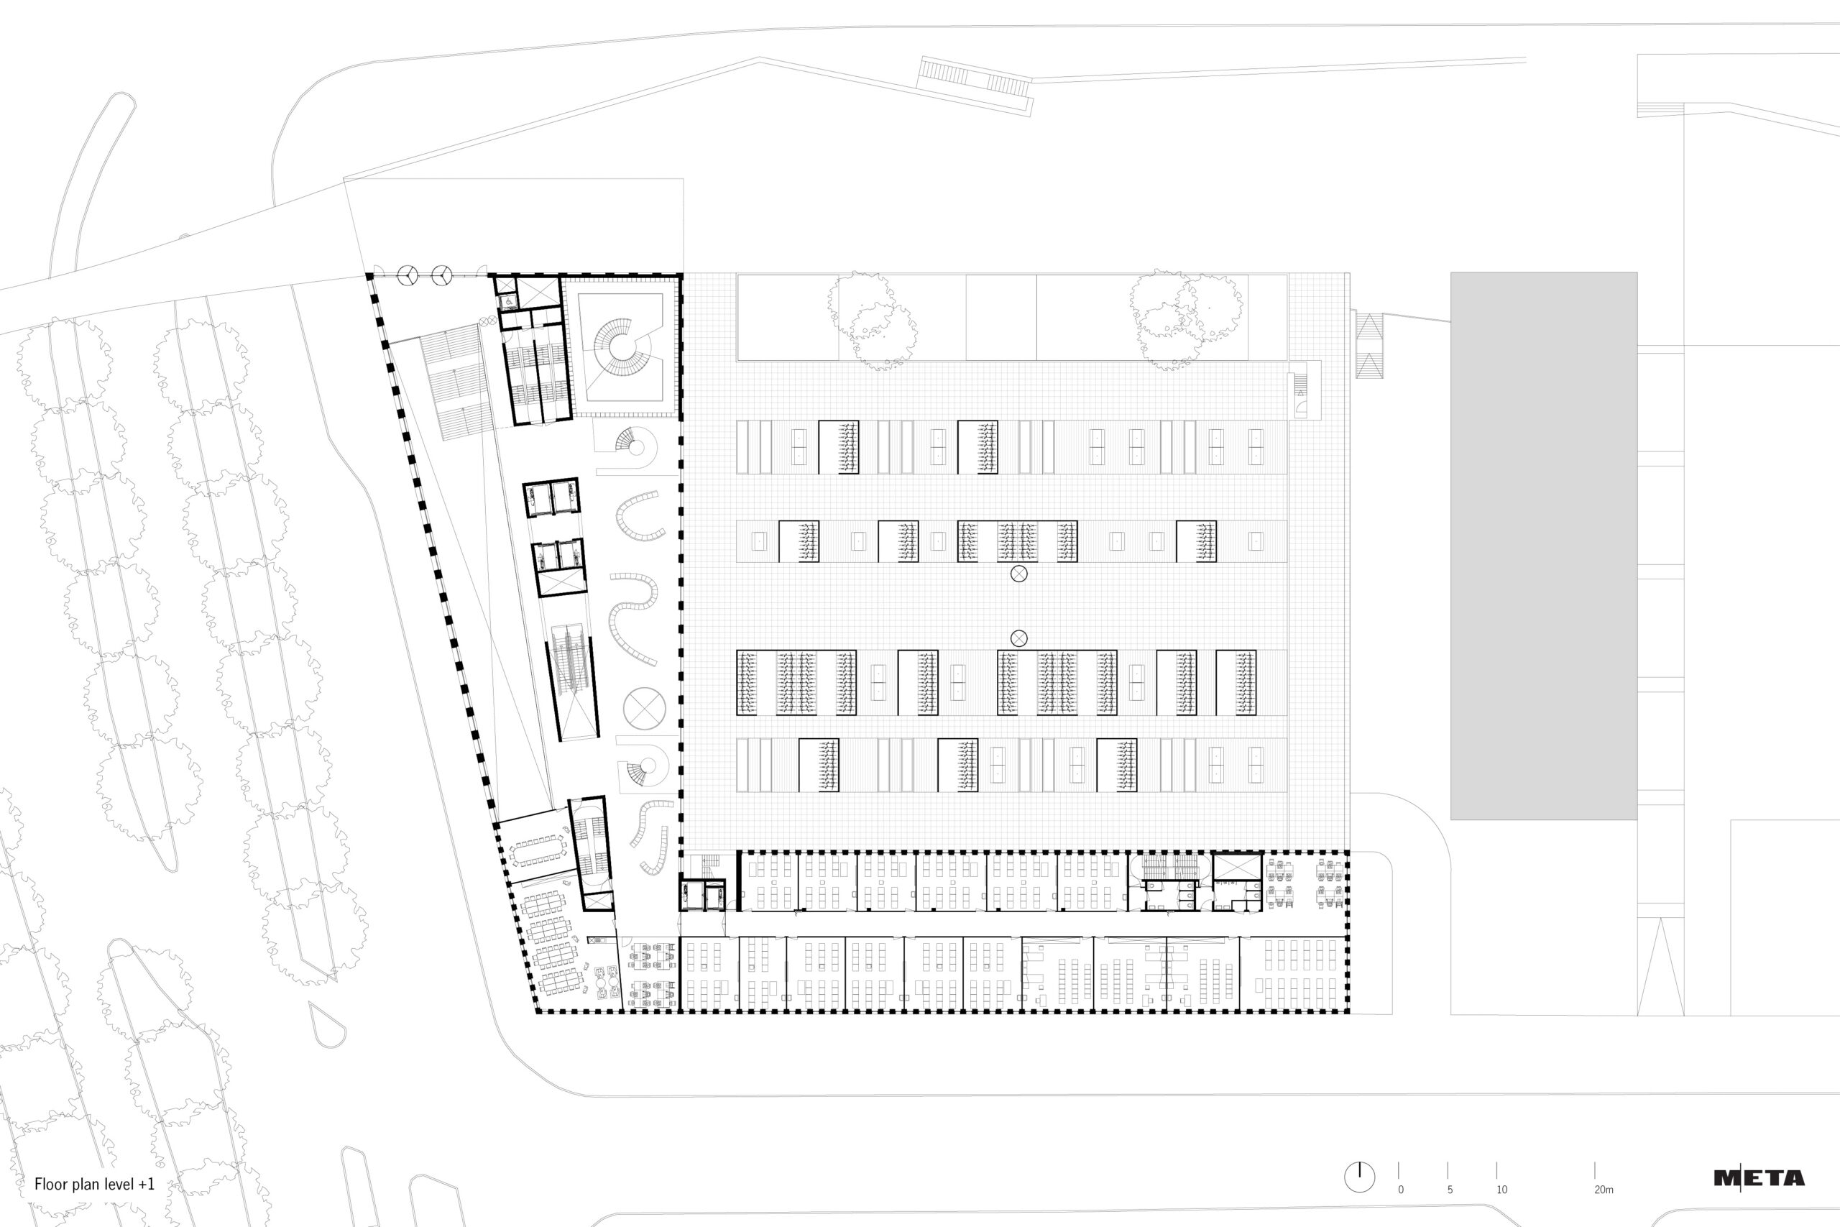
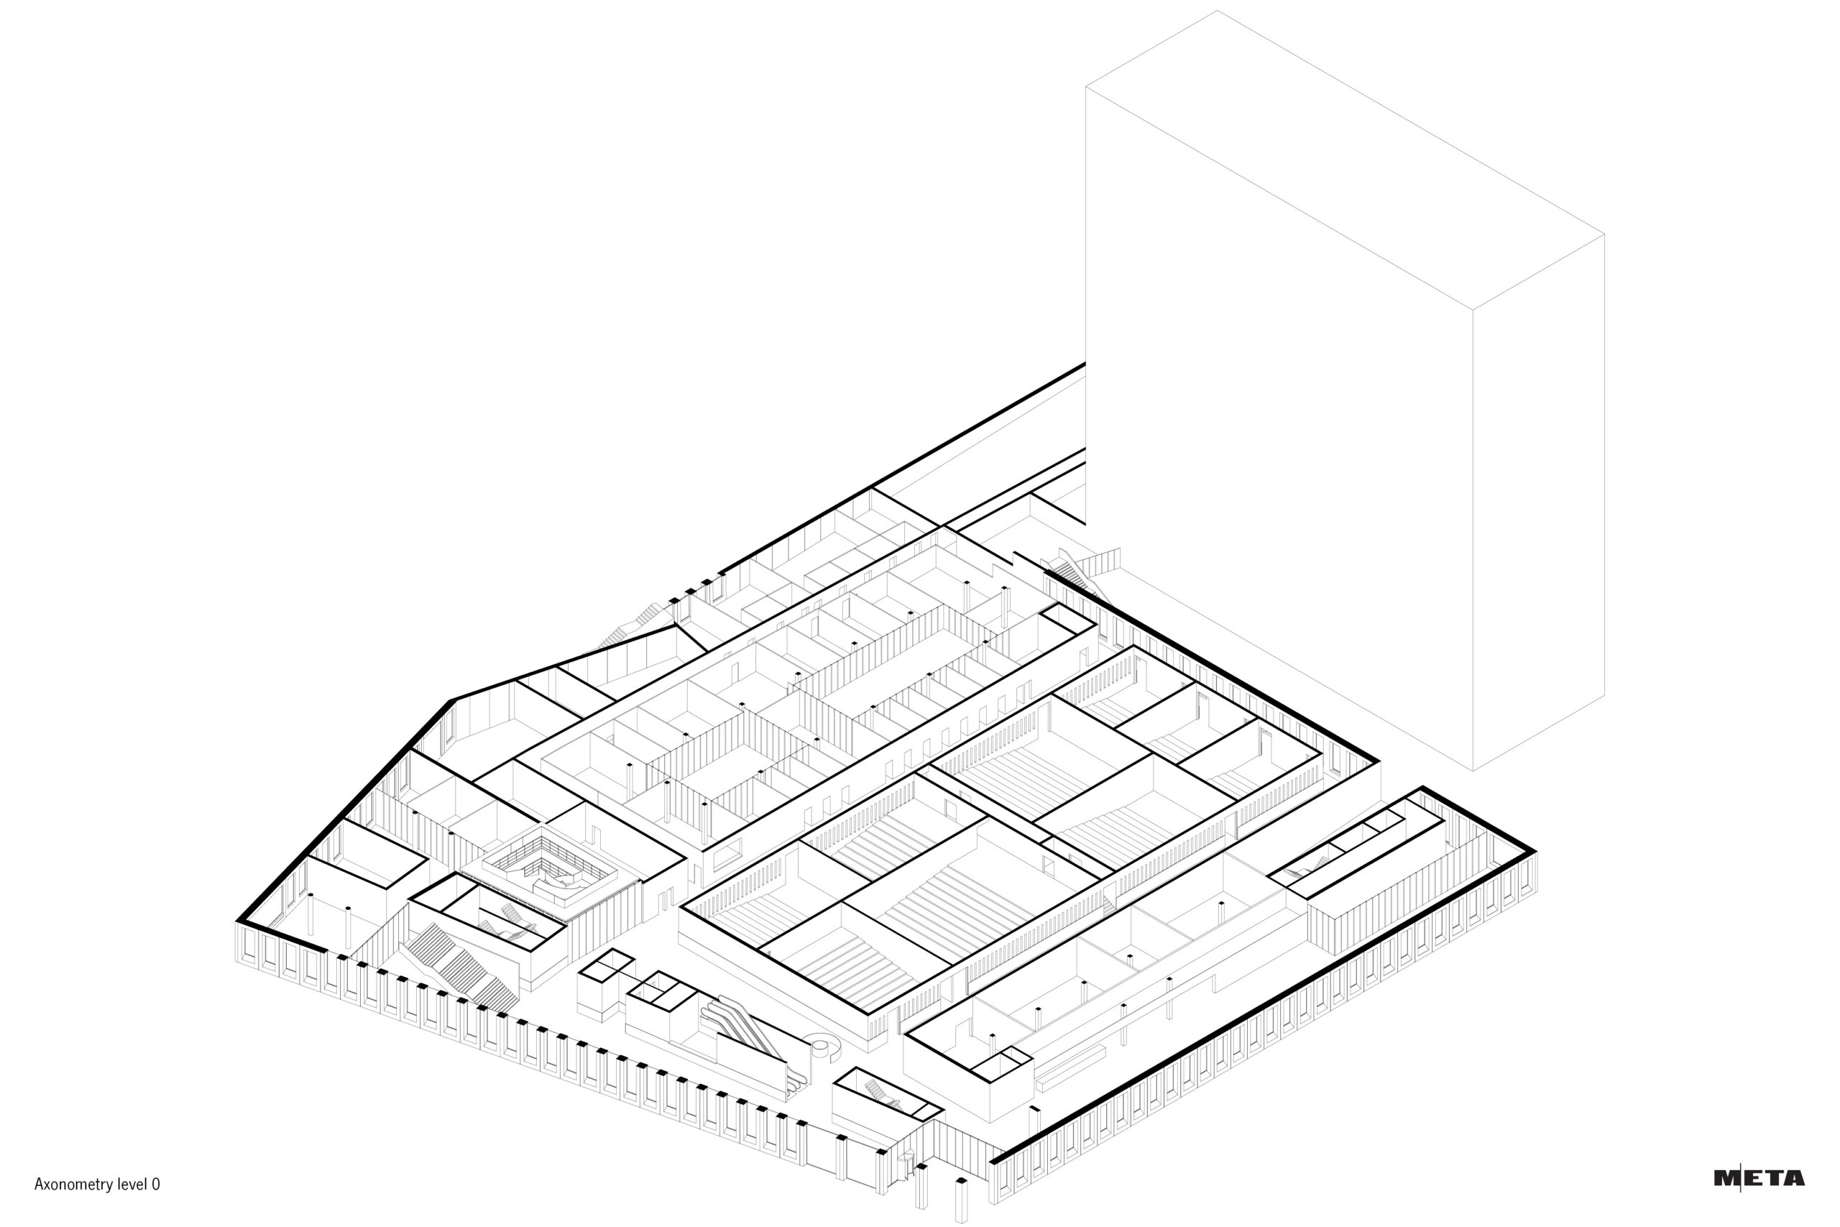
The competition design is a compact and legible building volume. On the lower floors, public functions are placed along the façade, which benefits the indoor-outdoor relationship and activates the public space. Two separate entrances – one on the ground floor and the other from the park slope on the first floor – provide access to the large, theatrical entrance hall. The internal circulation is organised in two clear inner streets, combined with meeting and self-study spaces for students.
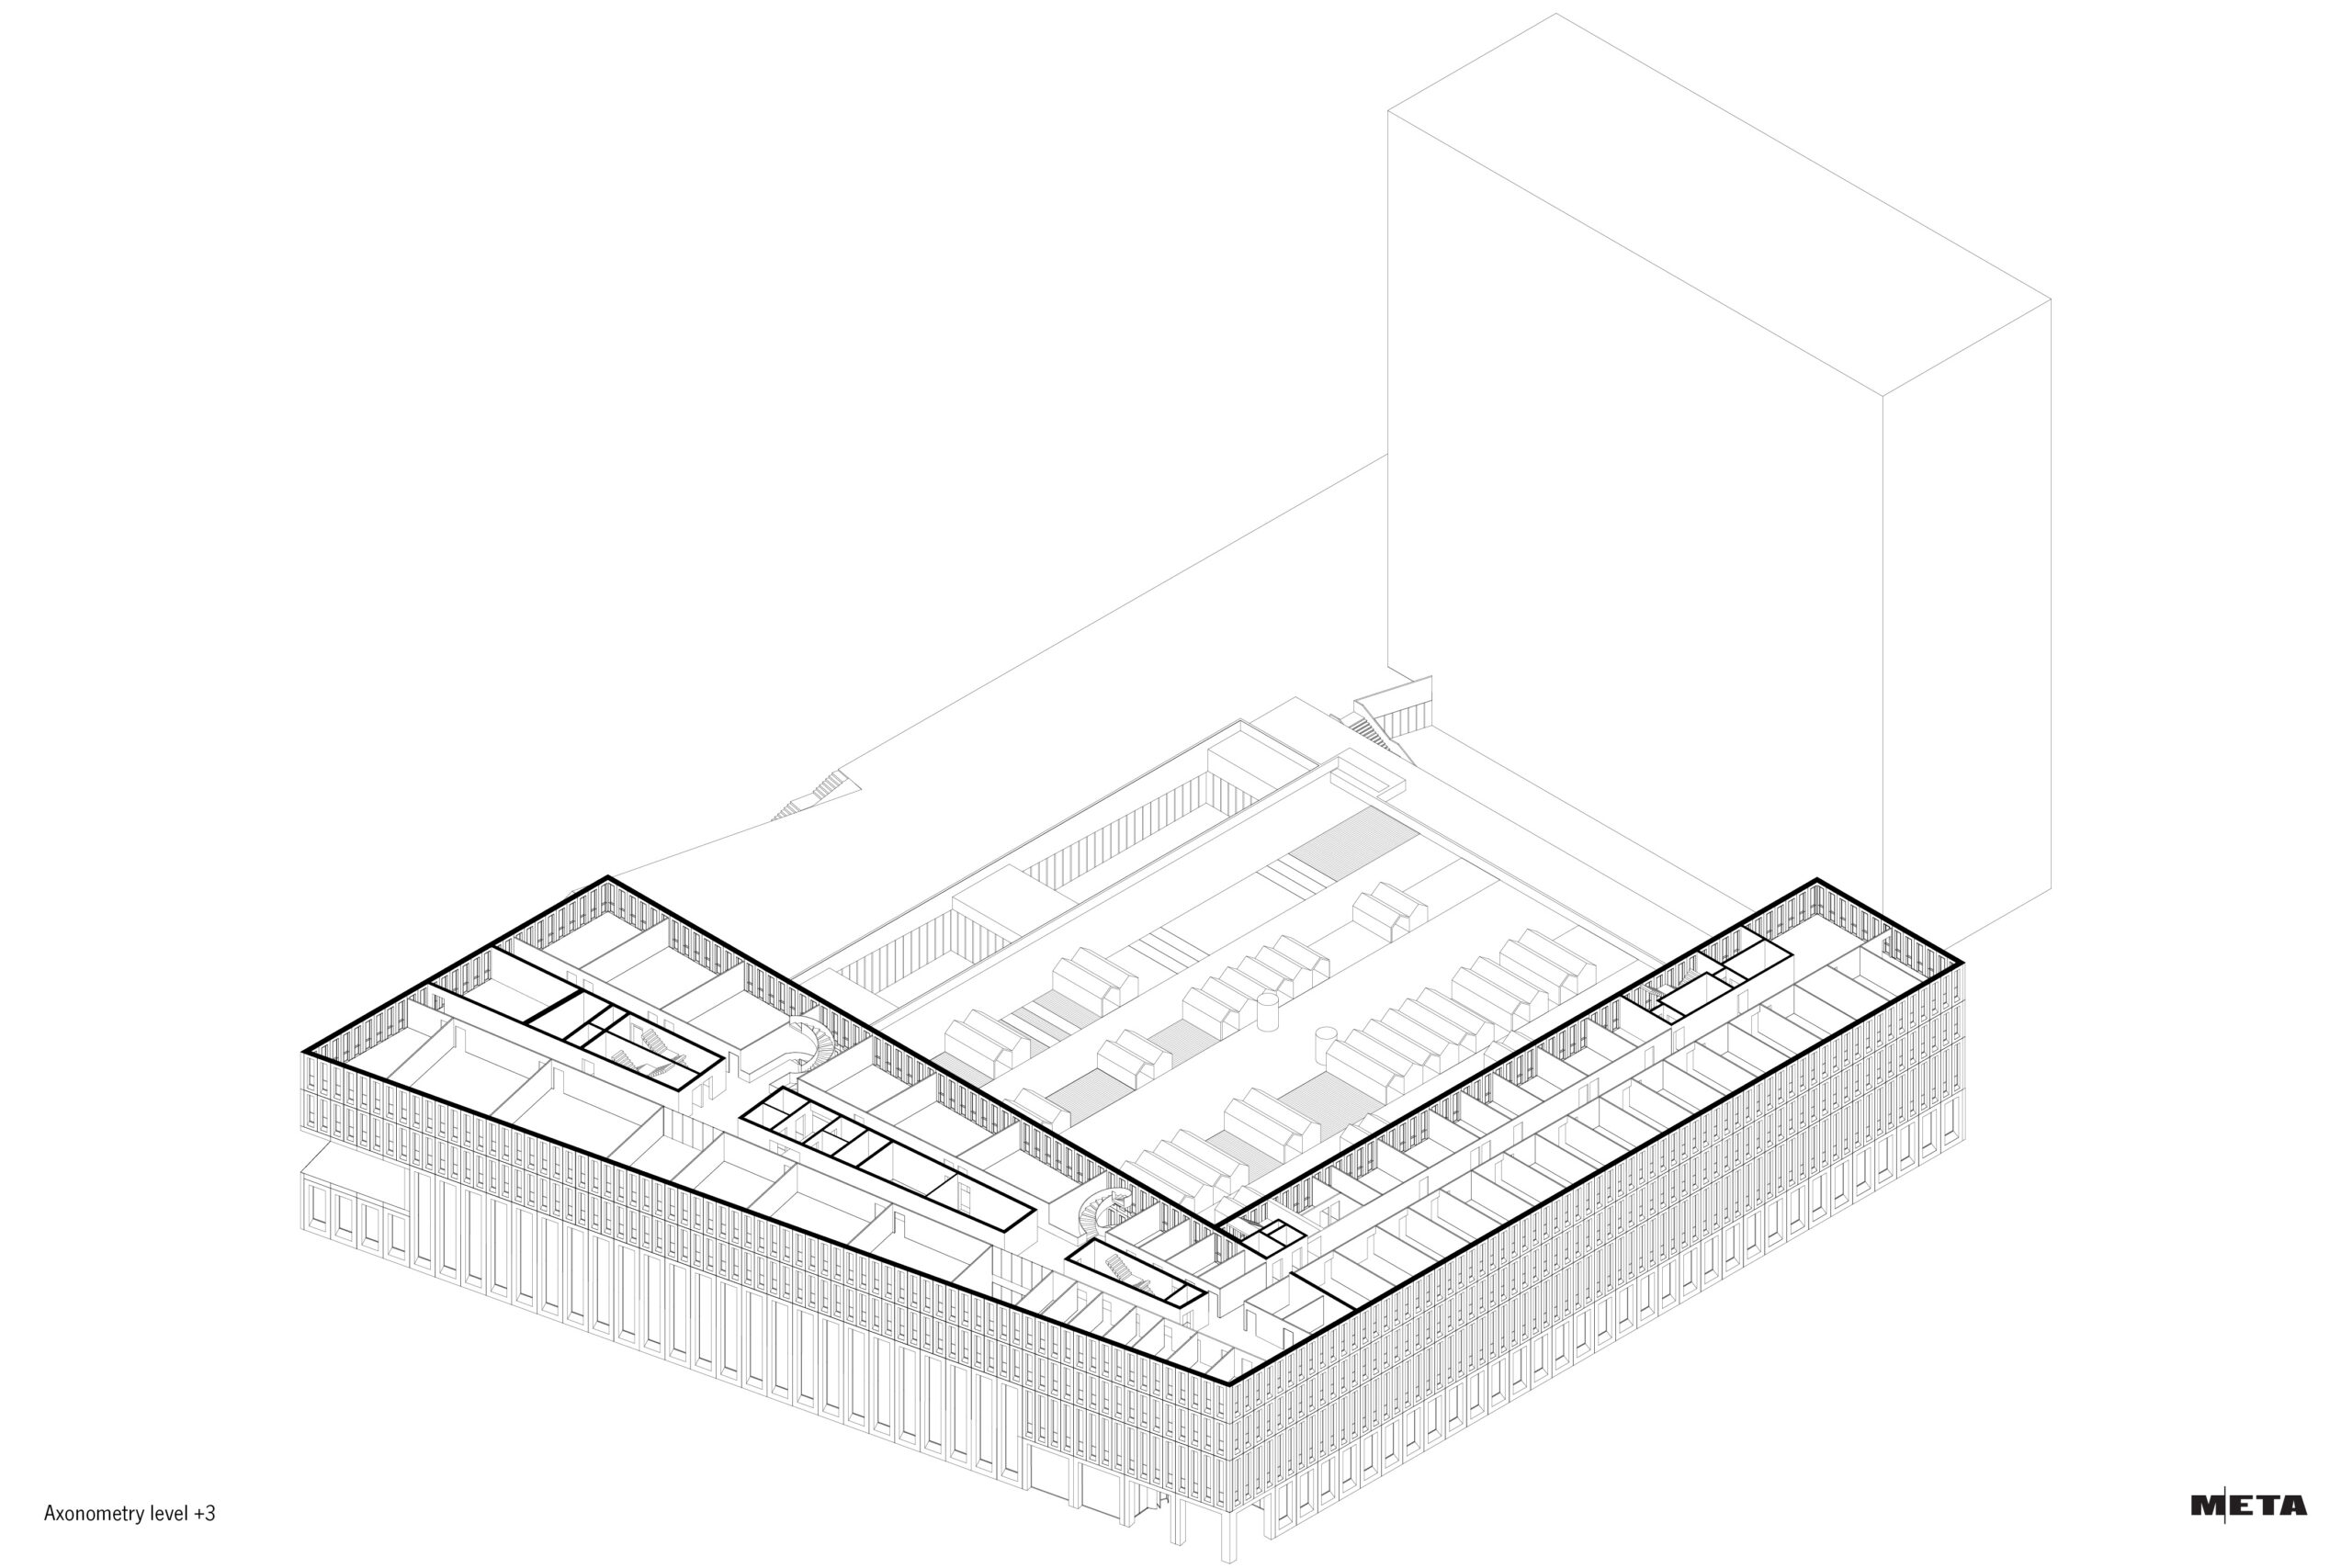
The structural composition consists of a central core and a load-bearing façade. This allows the interior spaces to be arranged with maximum flexibility and guarantees adaptability in the future. The façade is composed according to the classical tripartite division of base, middle section and crown.