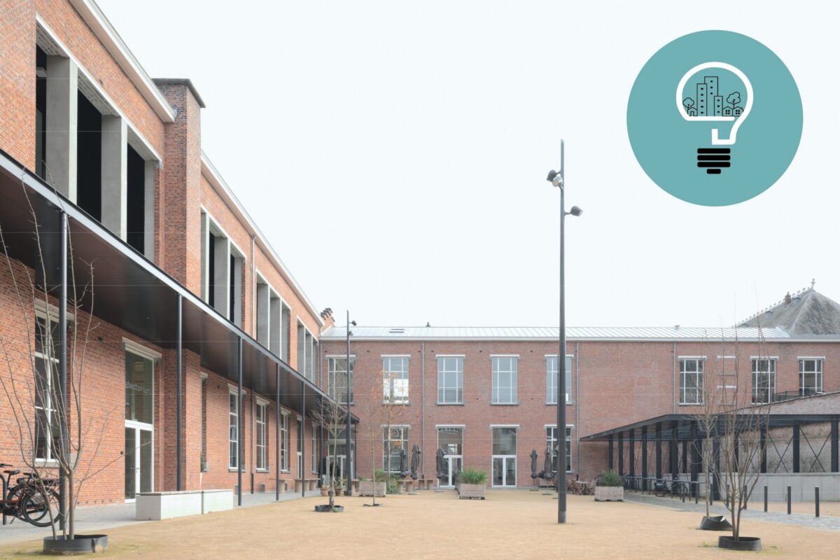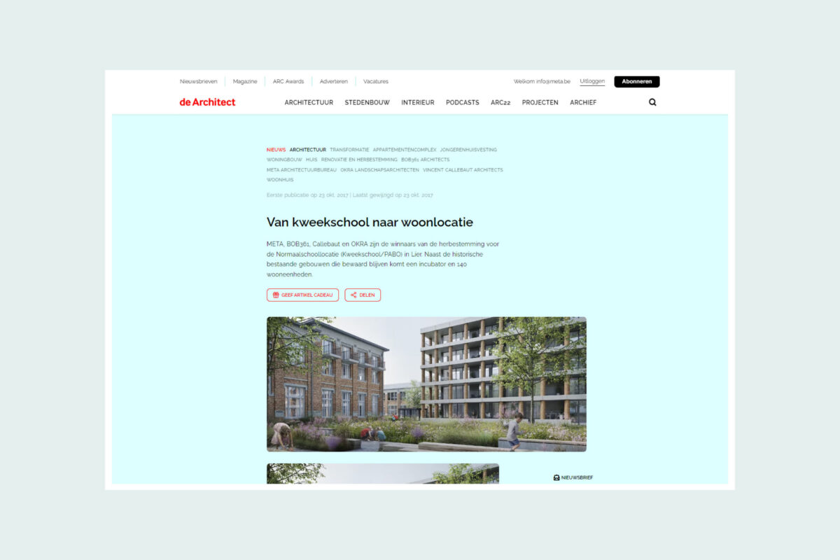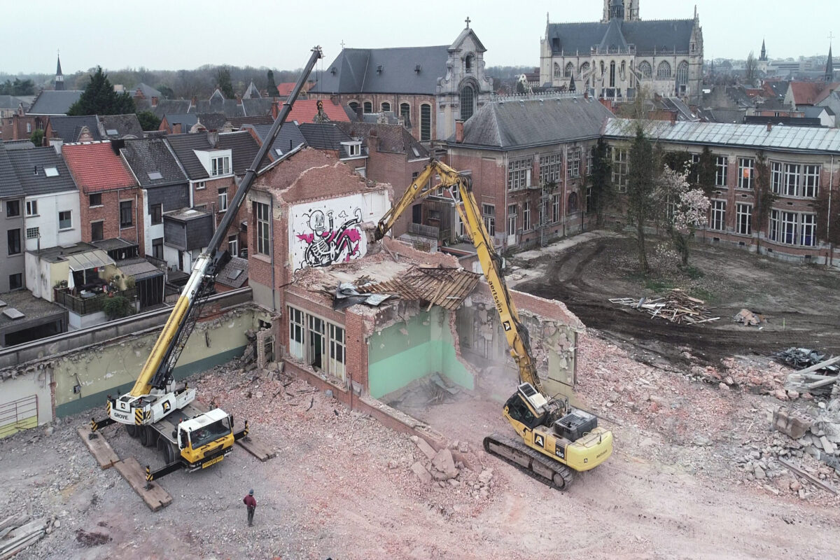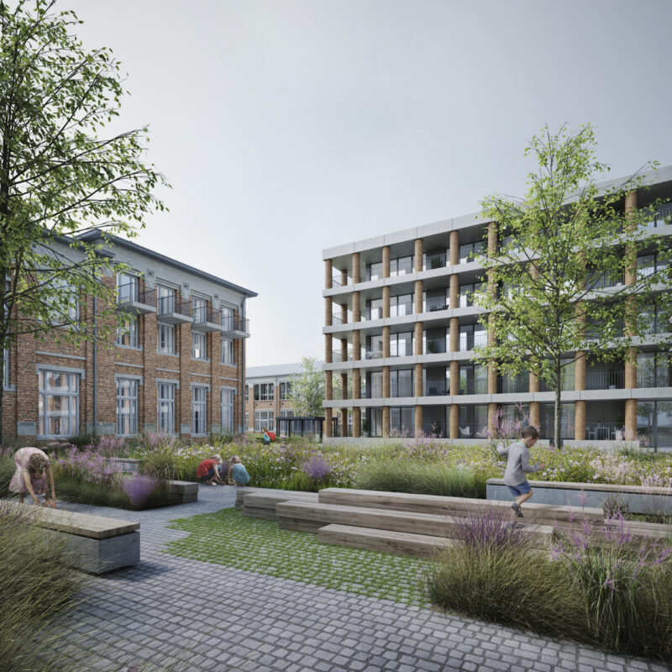
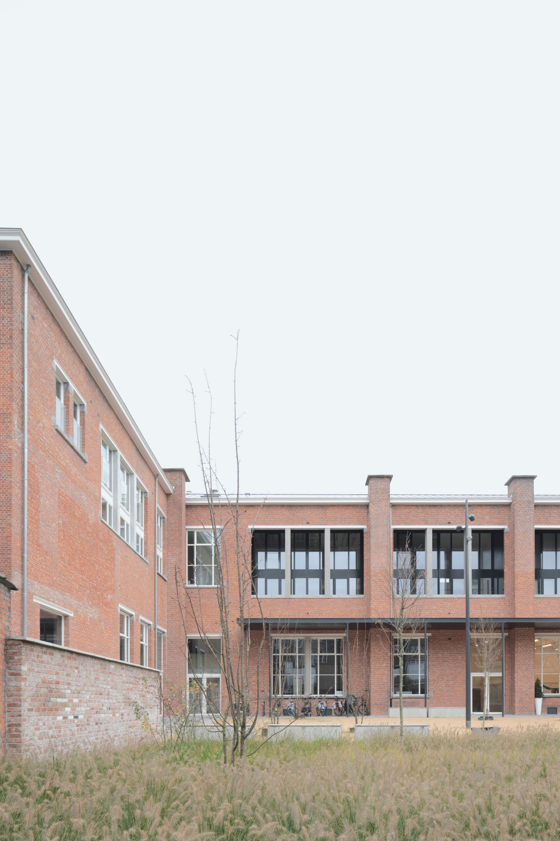
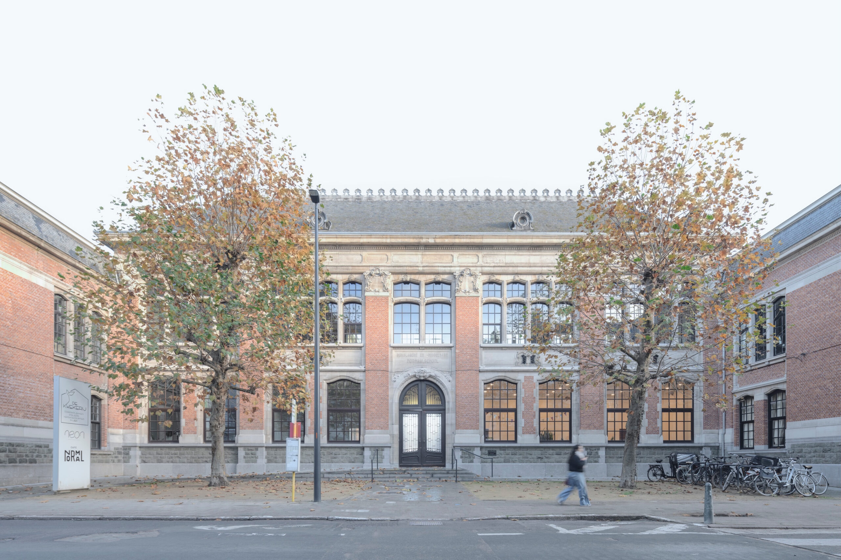
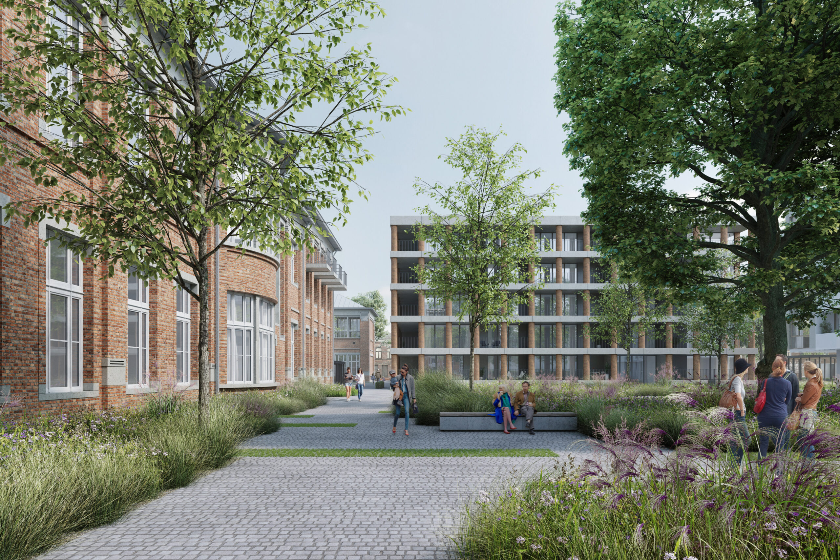
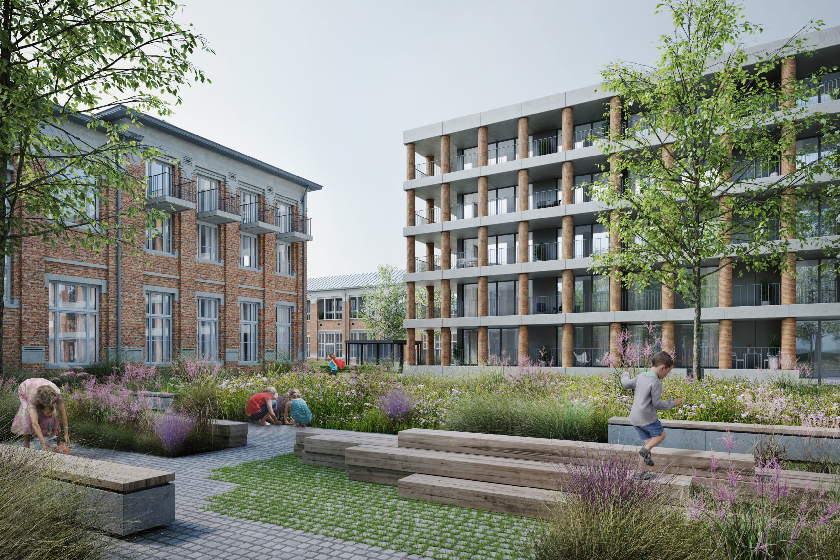
The former site of the Normaalschool in Lier encompasses a built surface area of more than 20,000m². The redevelopment is an inner-city infill project that stimulates urban living through the construction of ±140 residential units in an inner area. The transformation of a closed school site into a publicly accessible and car-free area offers an ideal opportunity for new urban life in the densely built-up Lier city centre – a gathering place for the immediate neighbourhood and for the whole of Lier.
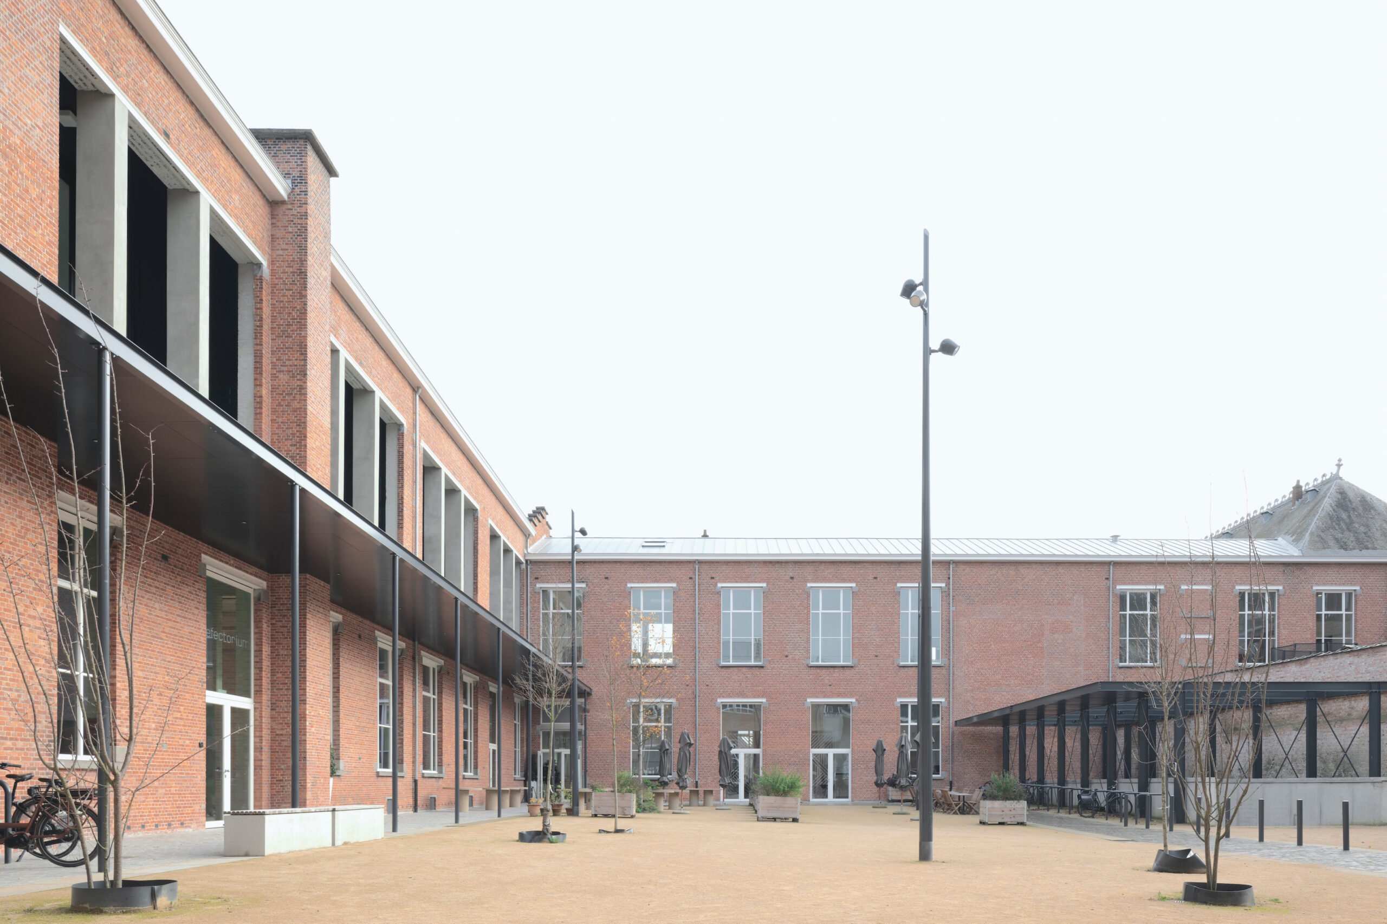
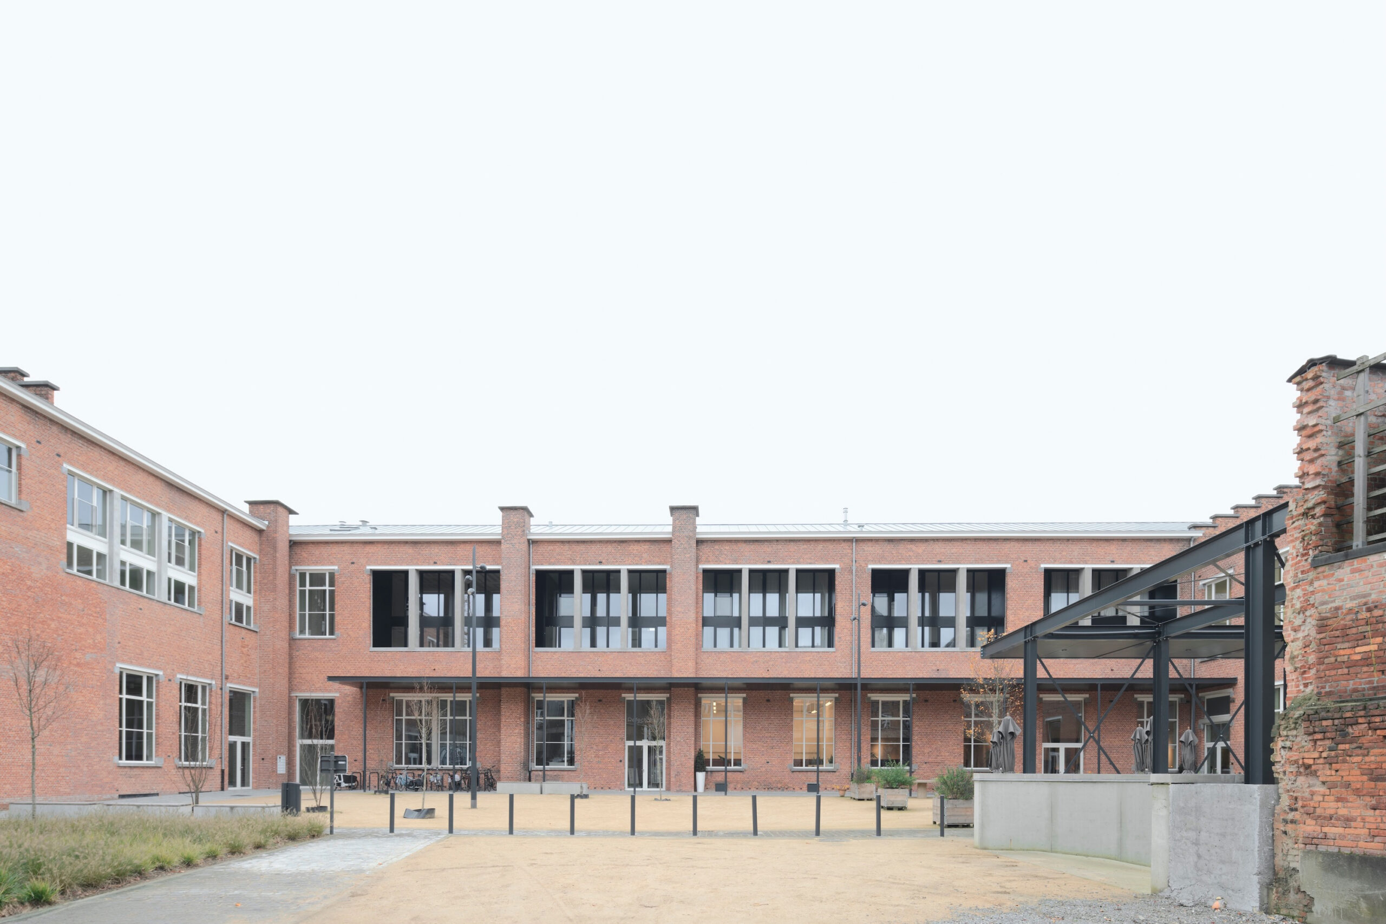
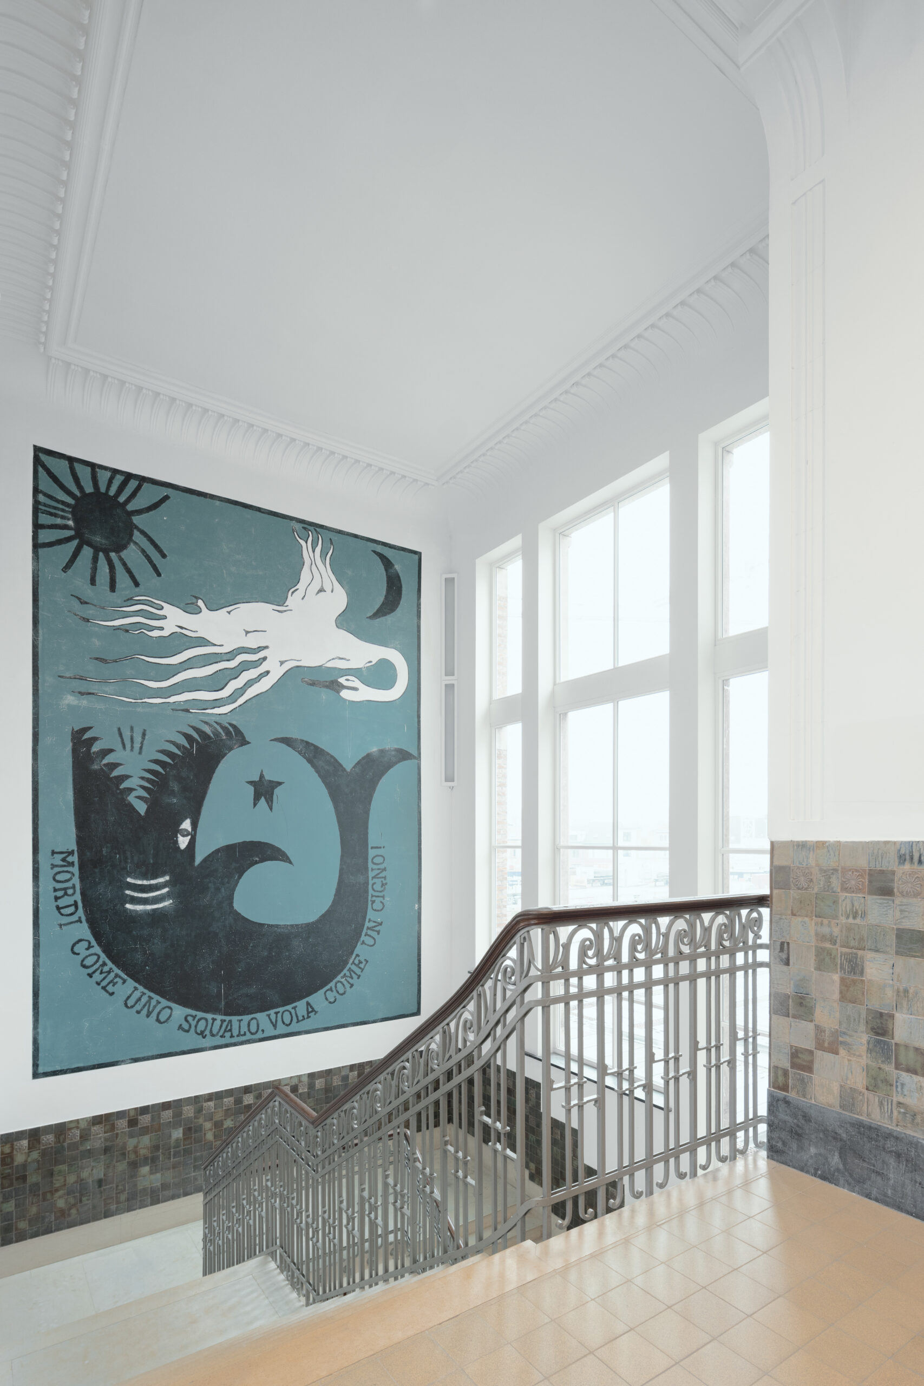
The buildings on the site form a clear structure of early 20th-century school buildings. The design retains the historically valuable buildings and demolishes only the inferior constructions to make way for new-build volumes.
The position of the new volumes fits perfectly within the existing fabric in terms of positioning, form and materialisation. They create public, collective and private open spaces of a comparable scale. Each outdoor space is distinguished by a specific character and ensures a sequence that forms logical circulation axes through the site.
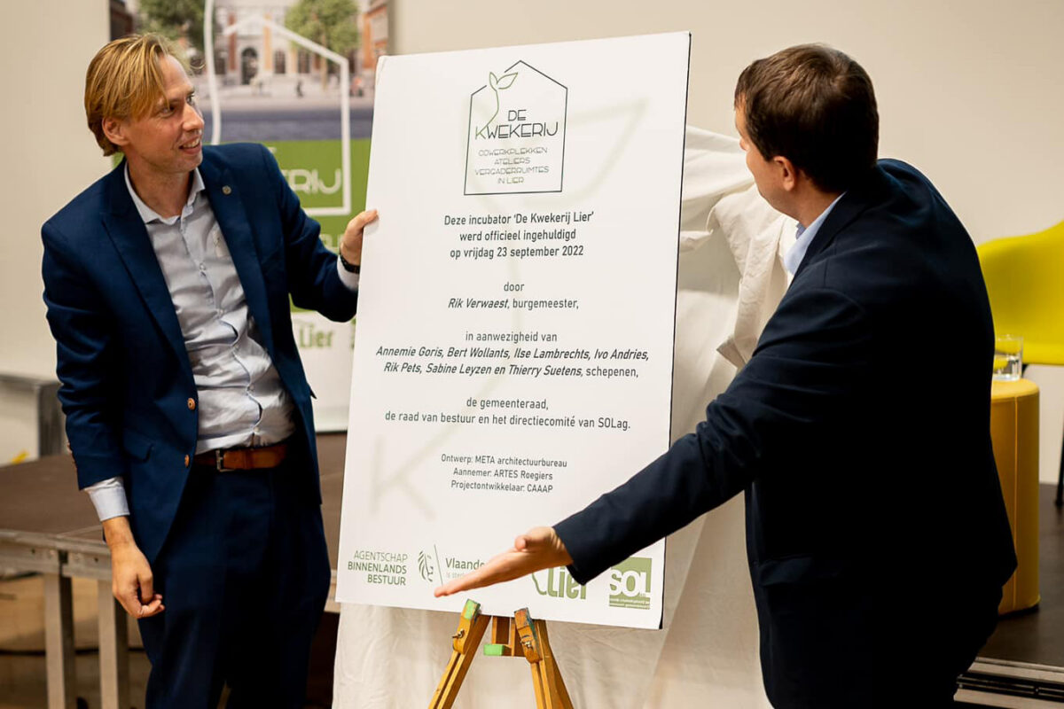
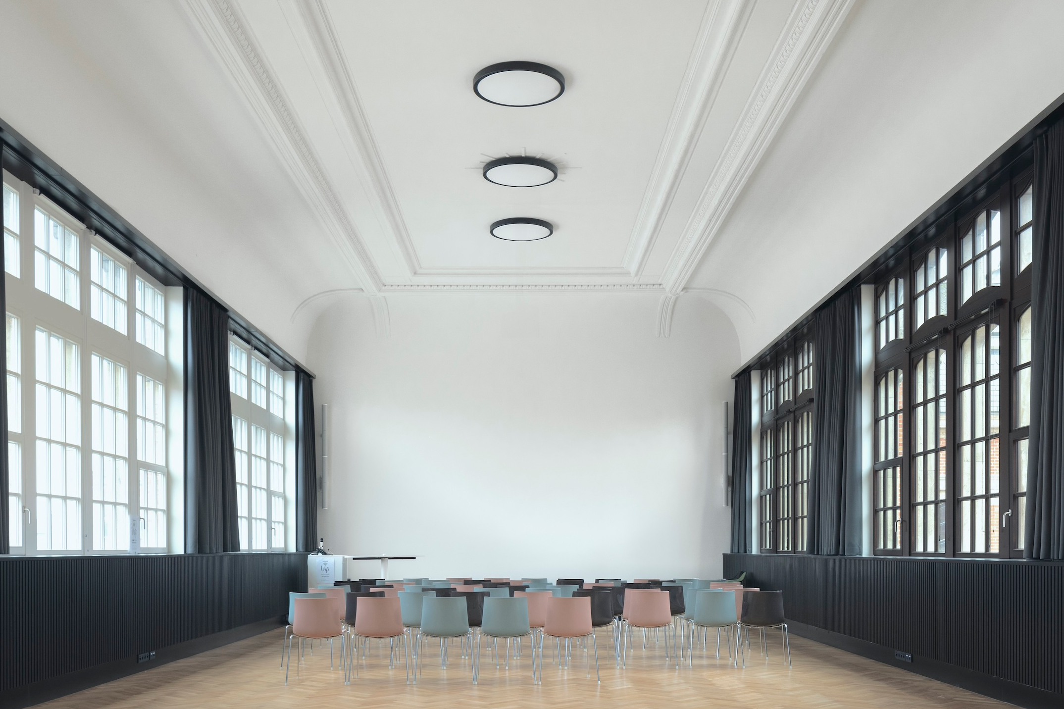
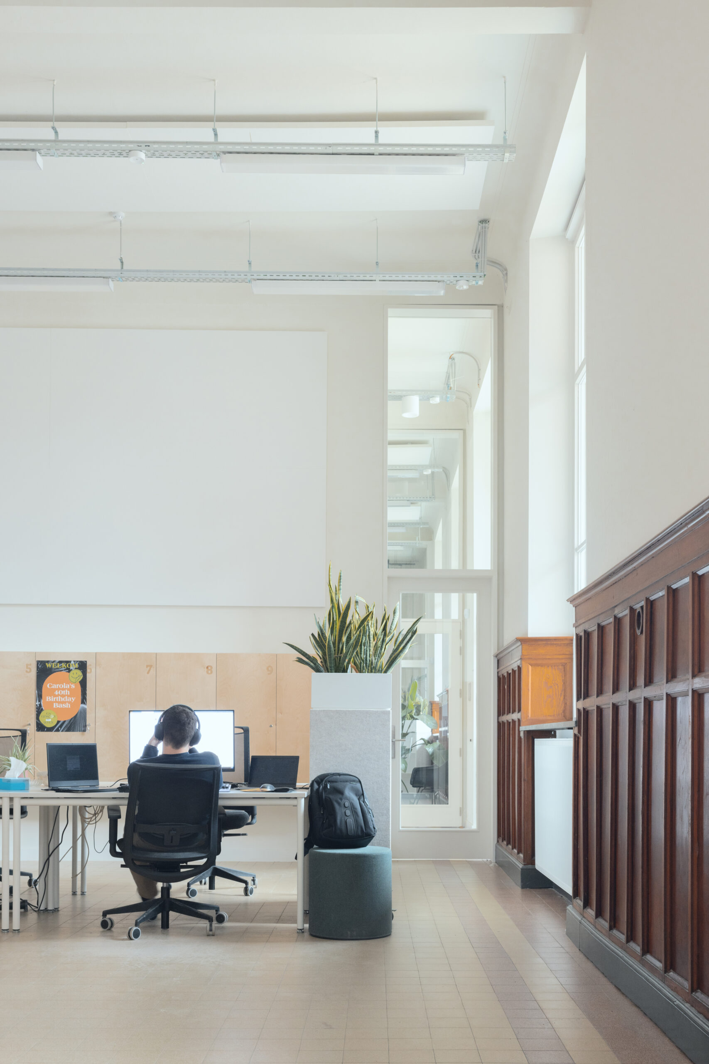
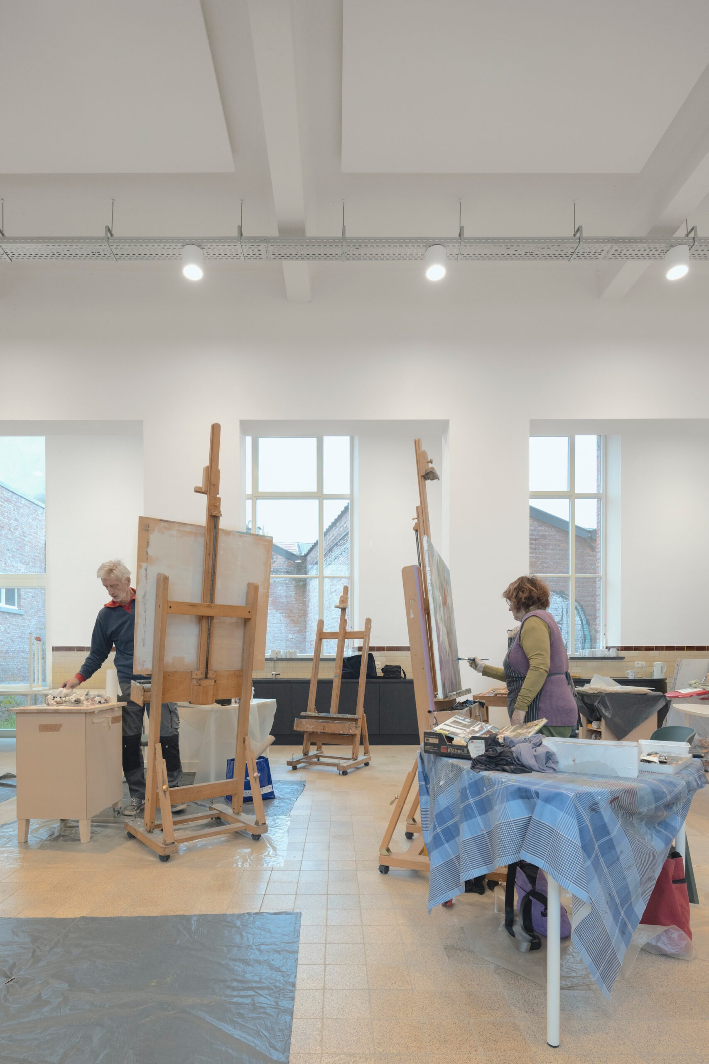
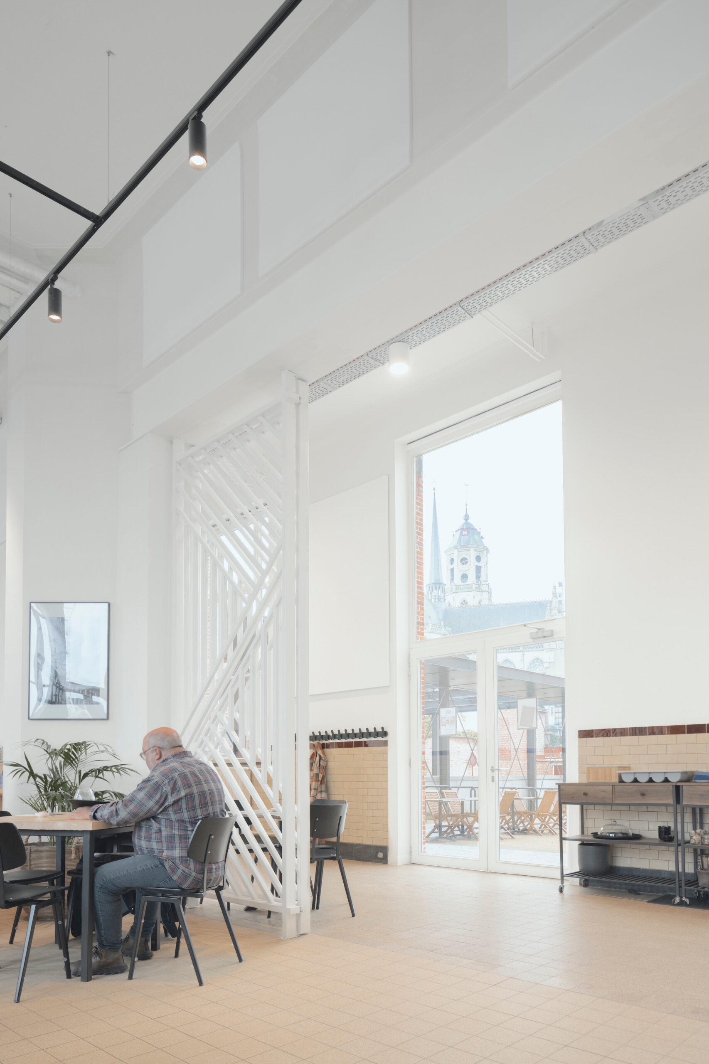
The programme consists of private and public parts, such as the incubator business centre, hospitality venues and studios for the arts academy. The incubator becomes a breeding ground for starting entrepreneurs and creatives in Lier.
In addition, the site contains exclusively residential functions. Every form of living is represented: repurposed living in the characterful existing school heritage, functionally designed new-build apartments for young starters and families, a co-housing project with 12 residential units in the former Dominican monastery De Kluis, ground-level terraced houses with private garden, live-work homes, kangaroo homes, comfort apartments and shell apartments.
Phase ABCD was completed in 2022 (incubator business centre) and 2023 (apartments). Phase H (co-housing) was completed in 2025.
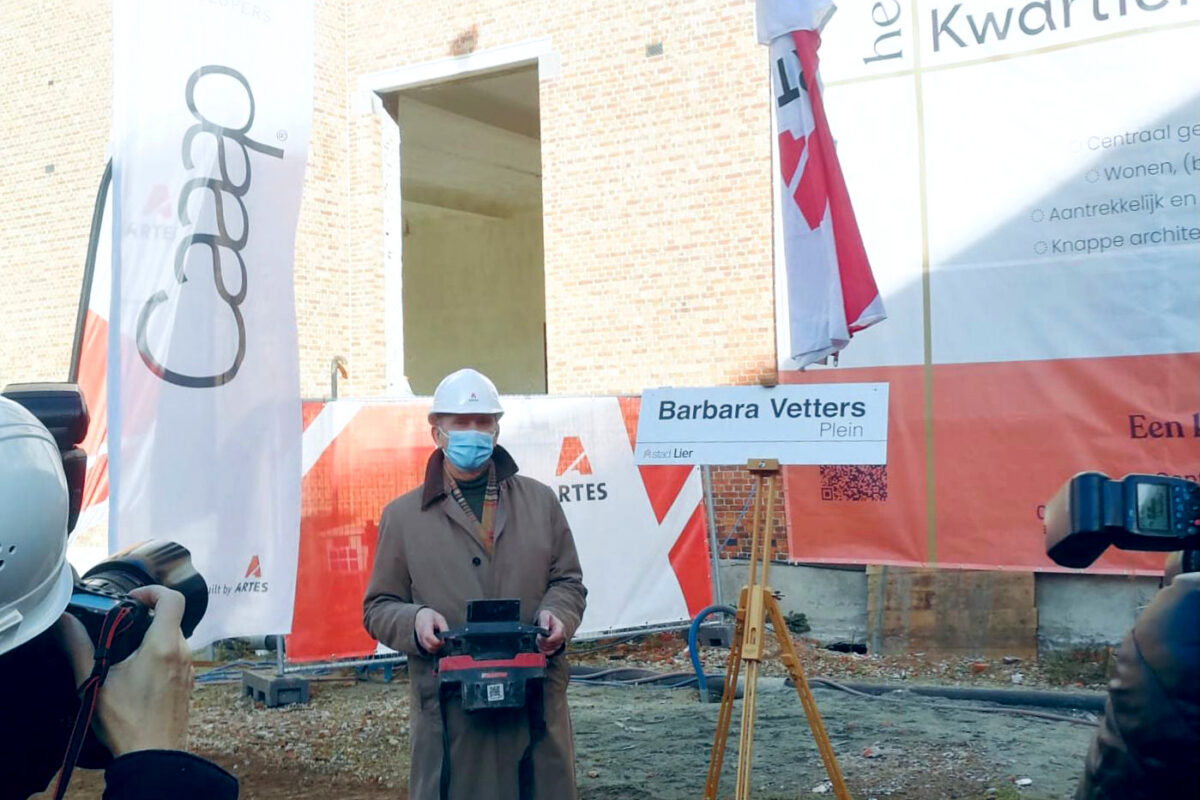
Construction of phase N (gateway house) and phase IJ (apartments) will commence shortly.