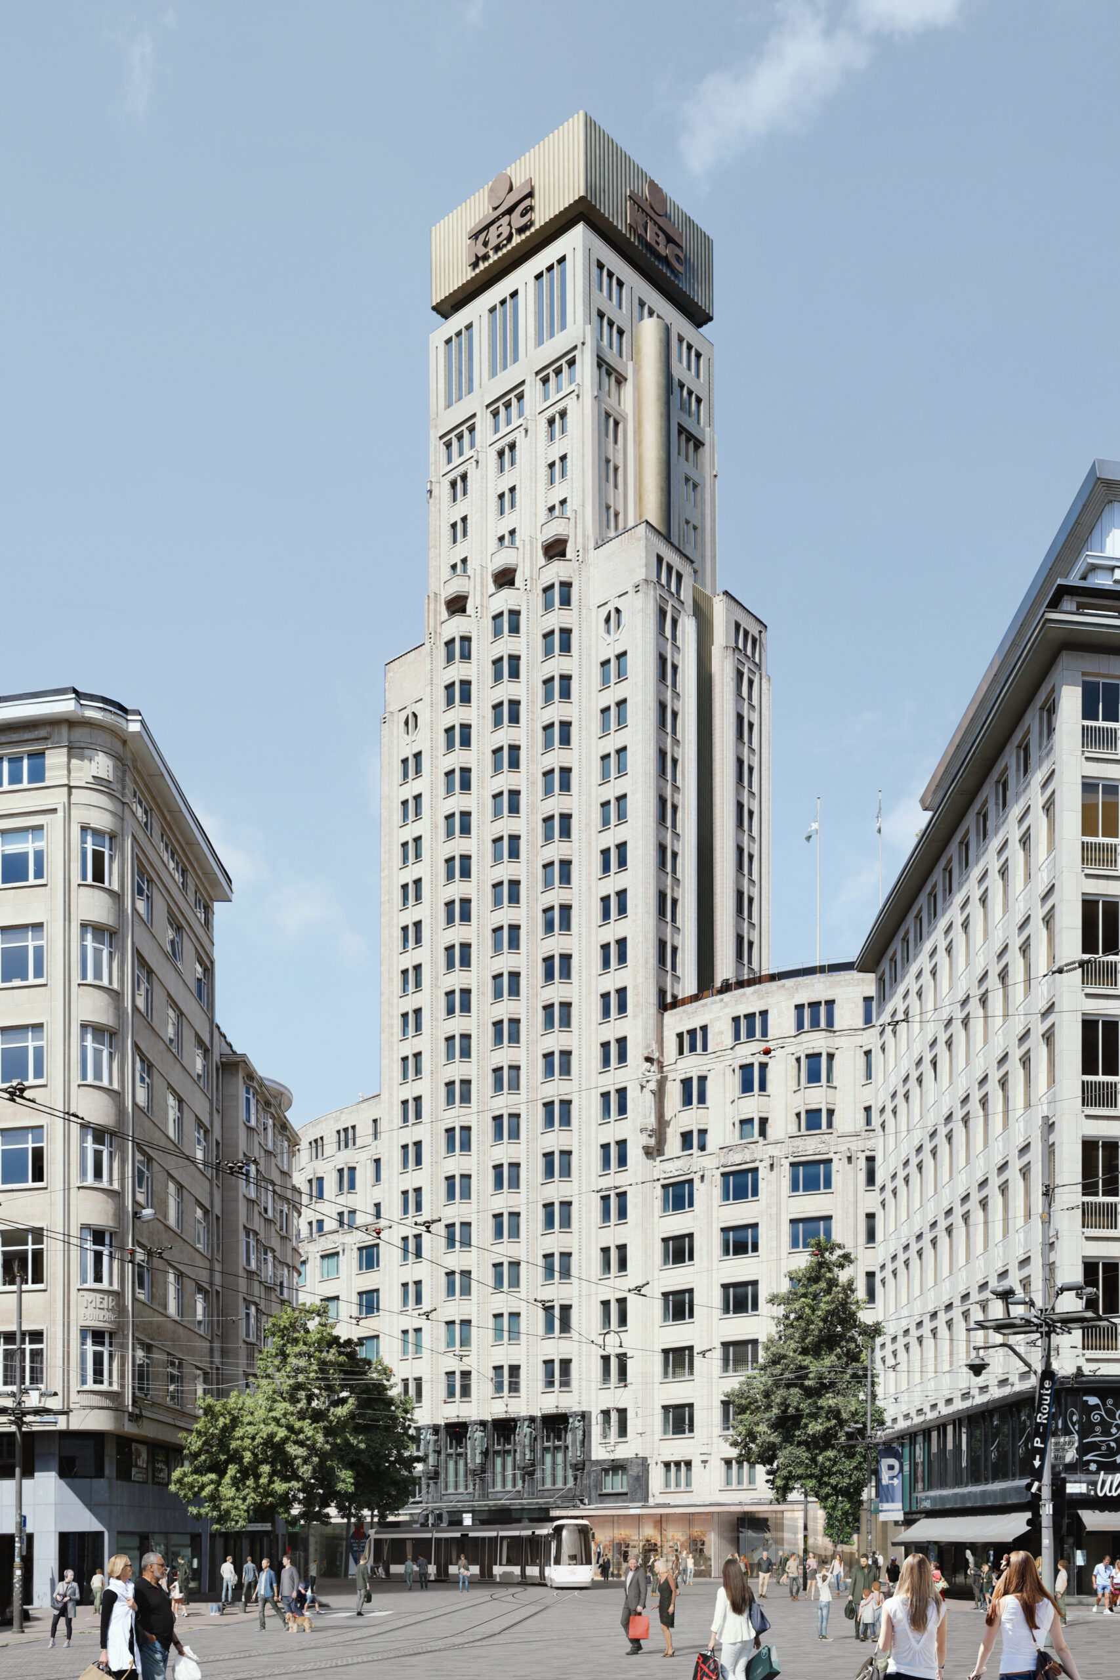
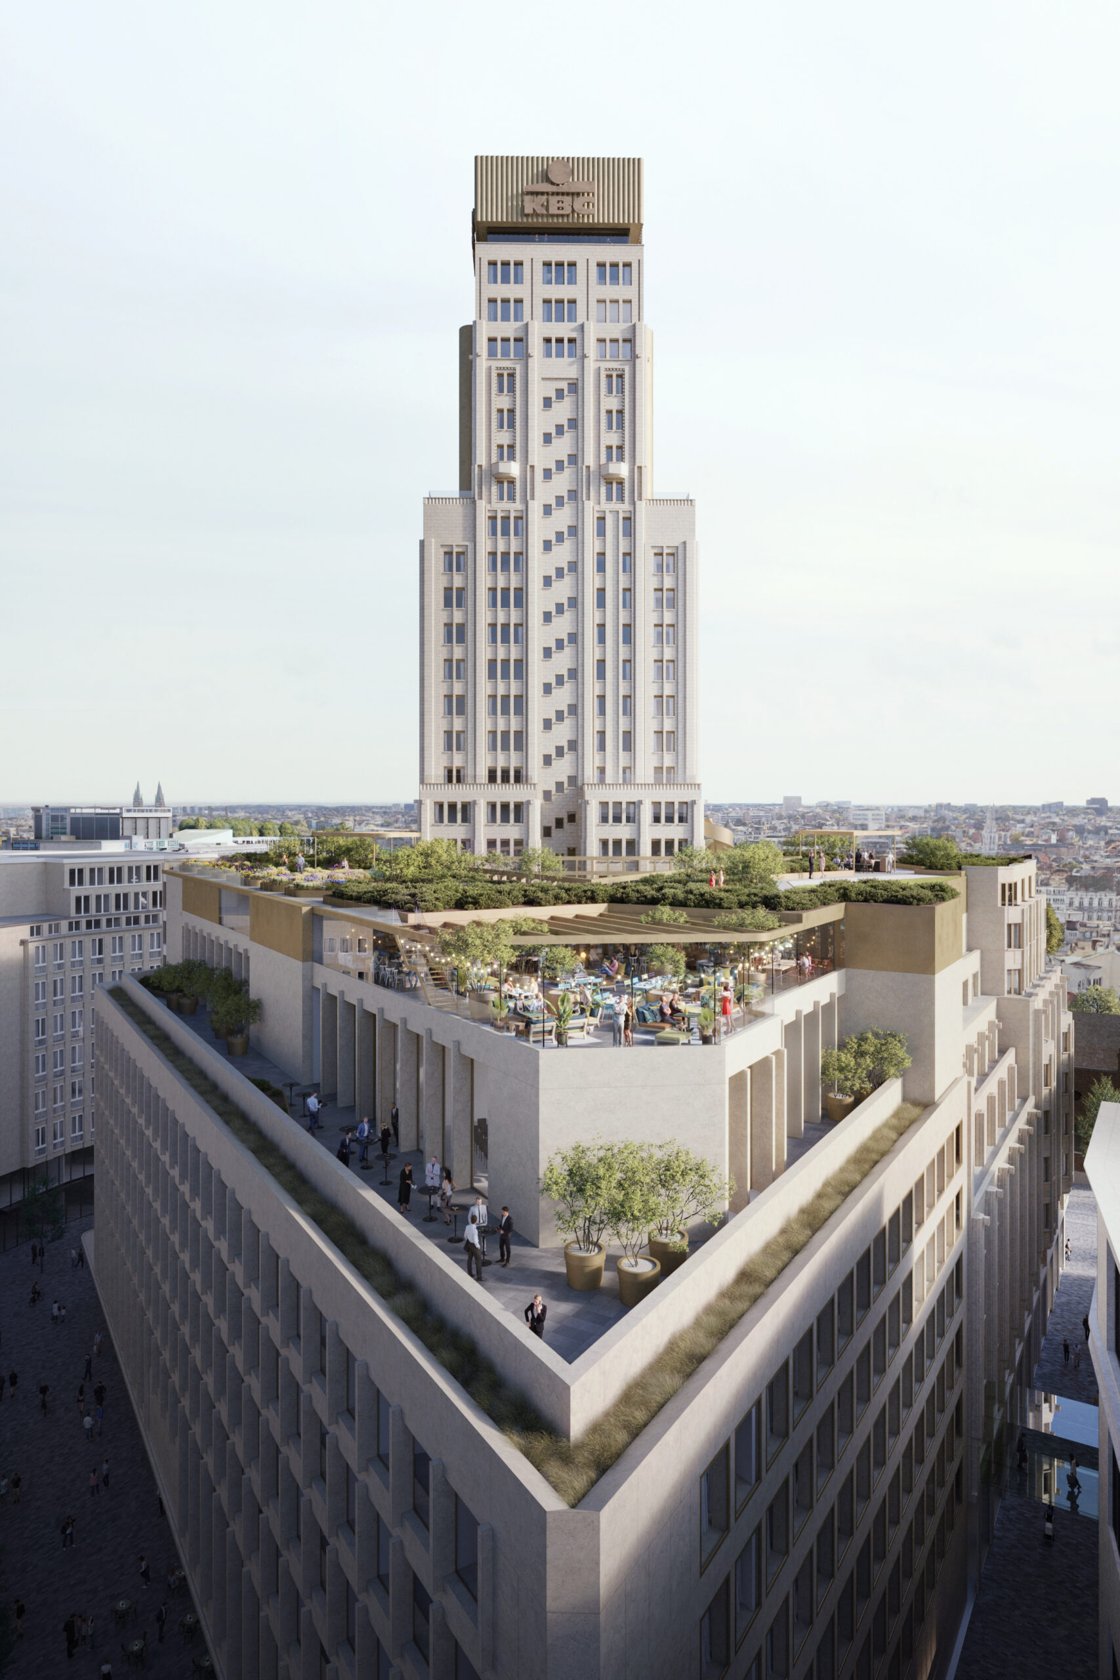
Boerentoren was built between 1929 and 1931 by Algemeene Bankvereeniging, an organisation belonging to Boerenbond — hence the name. At the time, it was the first ‘skyscraper’ in Belgium and the tallest tower building in Europe.
From the moment of its realisation, the design by architects Jan Vanhoenacker, Jos Smolderen and Emiel Van Averbeke was regarded as an iconic building, and this remains the case today. Every local holds Boerentoren close to their heart.
Since its construction in 1931, Boerentoren has undergone numerous alterations and extensions, including a notable extension by architect Léon Stynen in the early 1970s. Today the building occupies the entire building block. The internal functions have also changed multiple times: from a residential tower with several floors for the bank and hospitality to a single large bank office tower.
In early 2020, owner KBC decided to remediate the building and to seek a team that would repurpose it as a multifunctional urban building.
Within a multidisciplinary team, a vision for a new future for this Antwerp icon was developed. This collective exercise in thinking resulted in a multifunctional urban project with a broad mix of different functions.
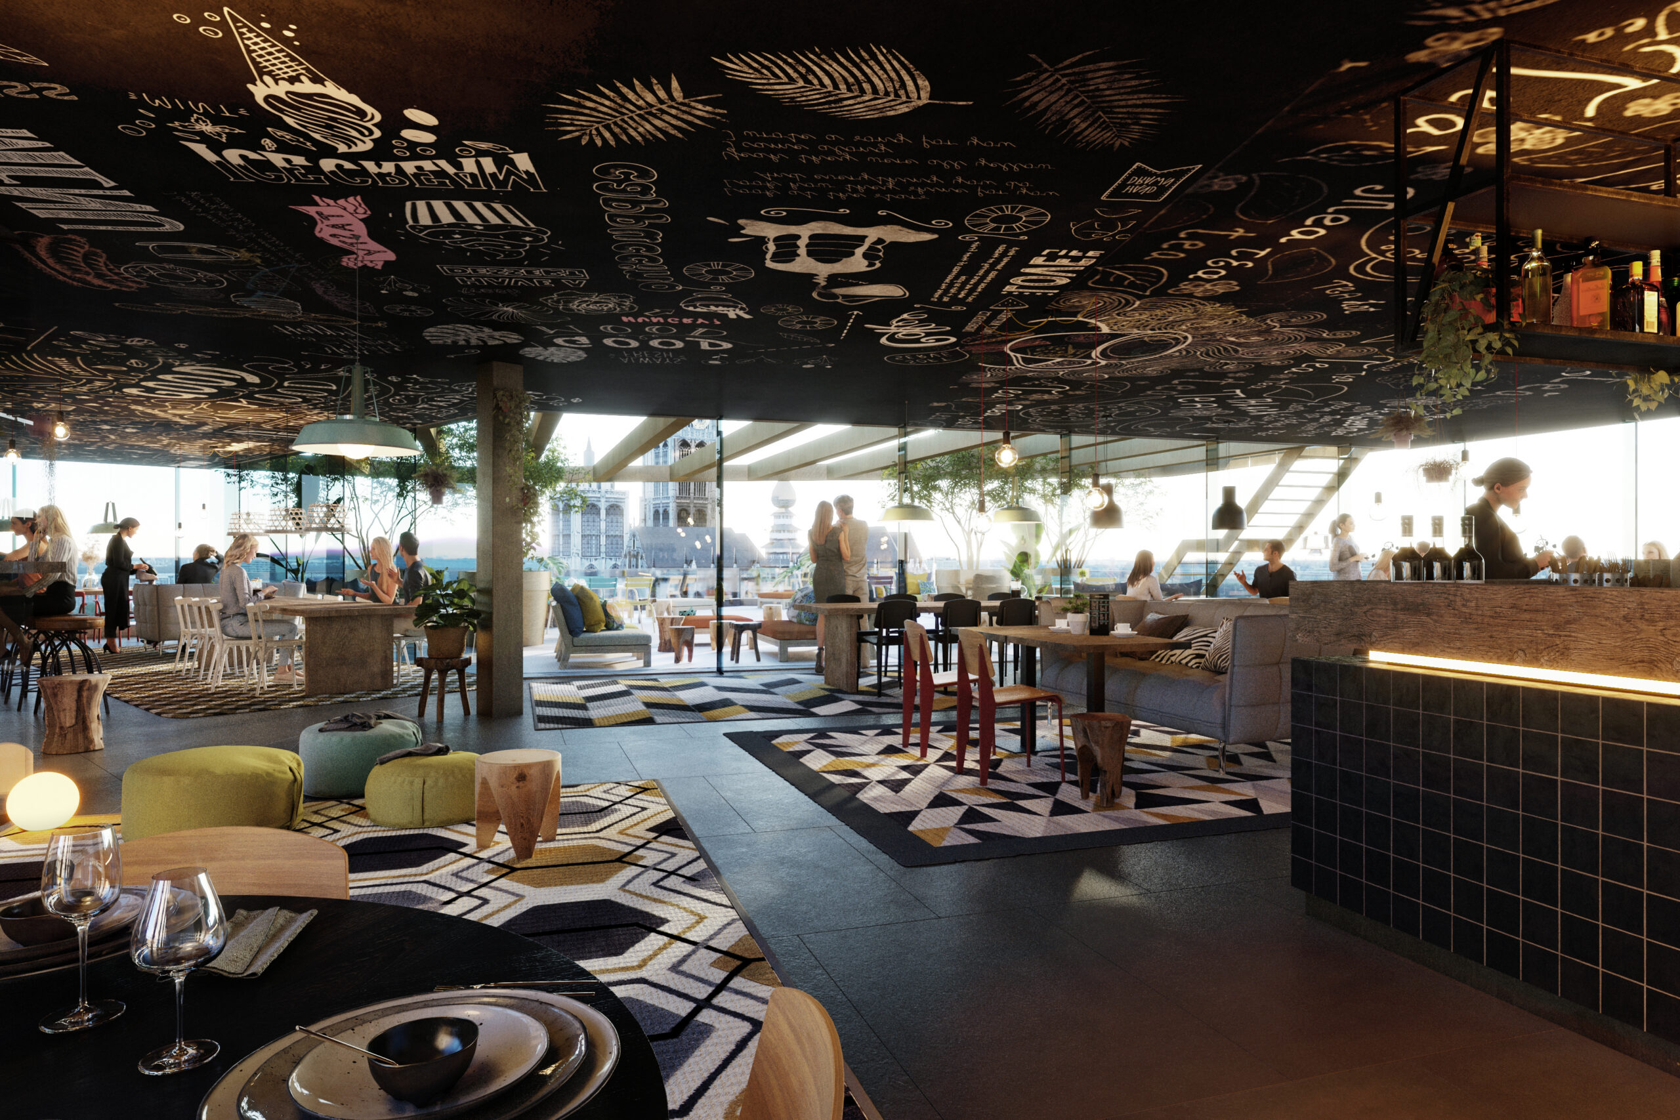
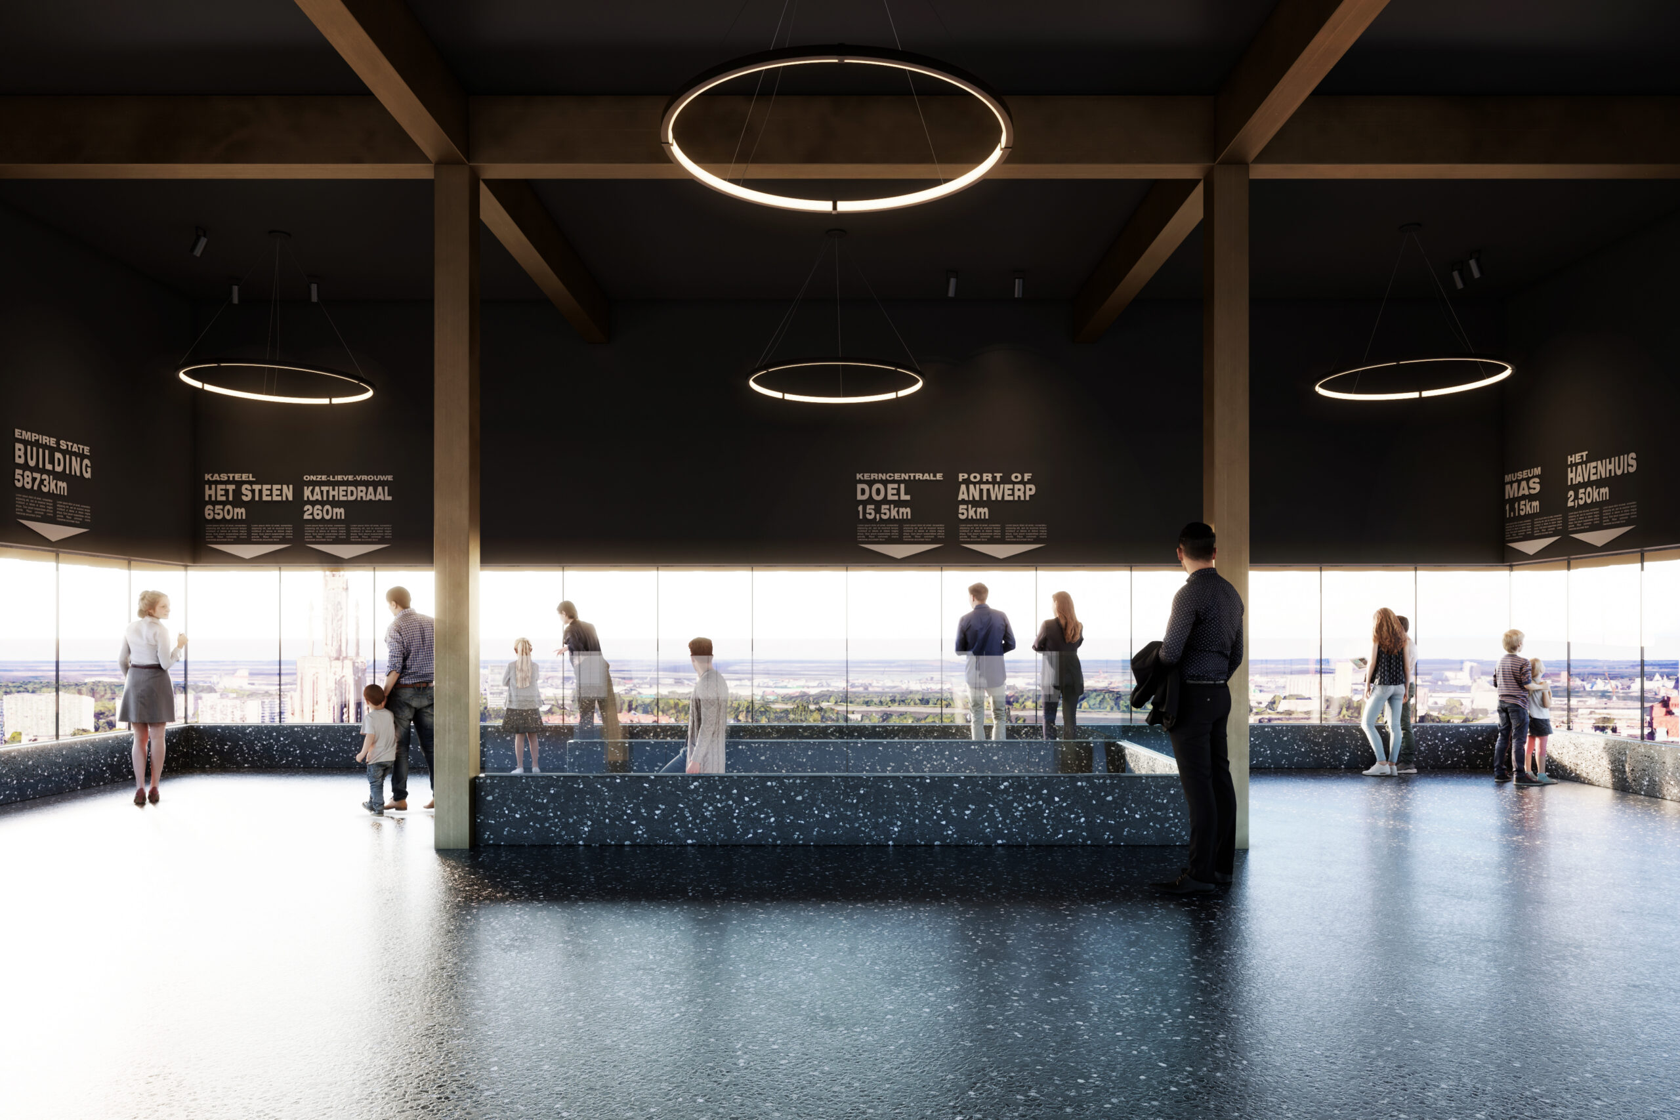
In the first instance, the concept provides for the building to become accessible to the general public. On the 27th floor, a panoramic hall is provided with a unique 360° view over the entire city. An exhibition space in the former vault hall on level -1 and a hospitality venue on level +10, directly adjoining the renewed roofscape of the plinth volume, are also publicly accessible.
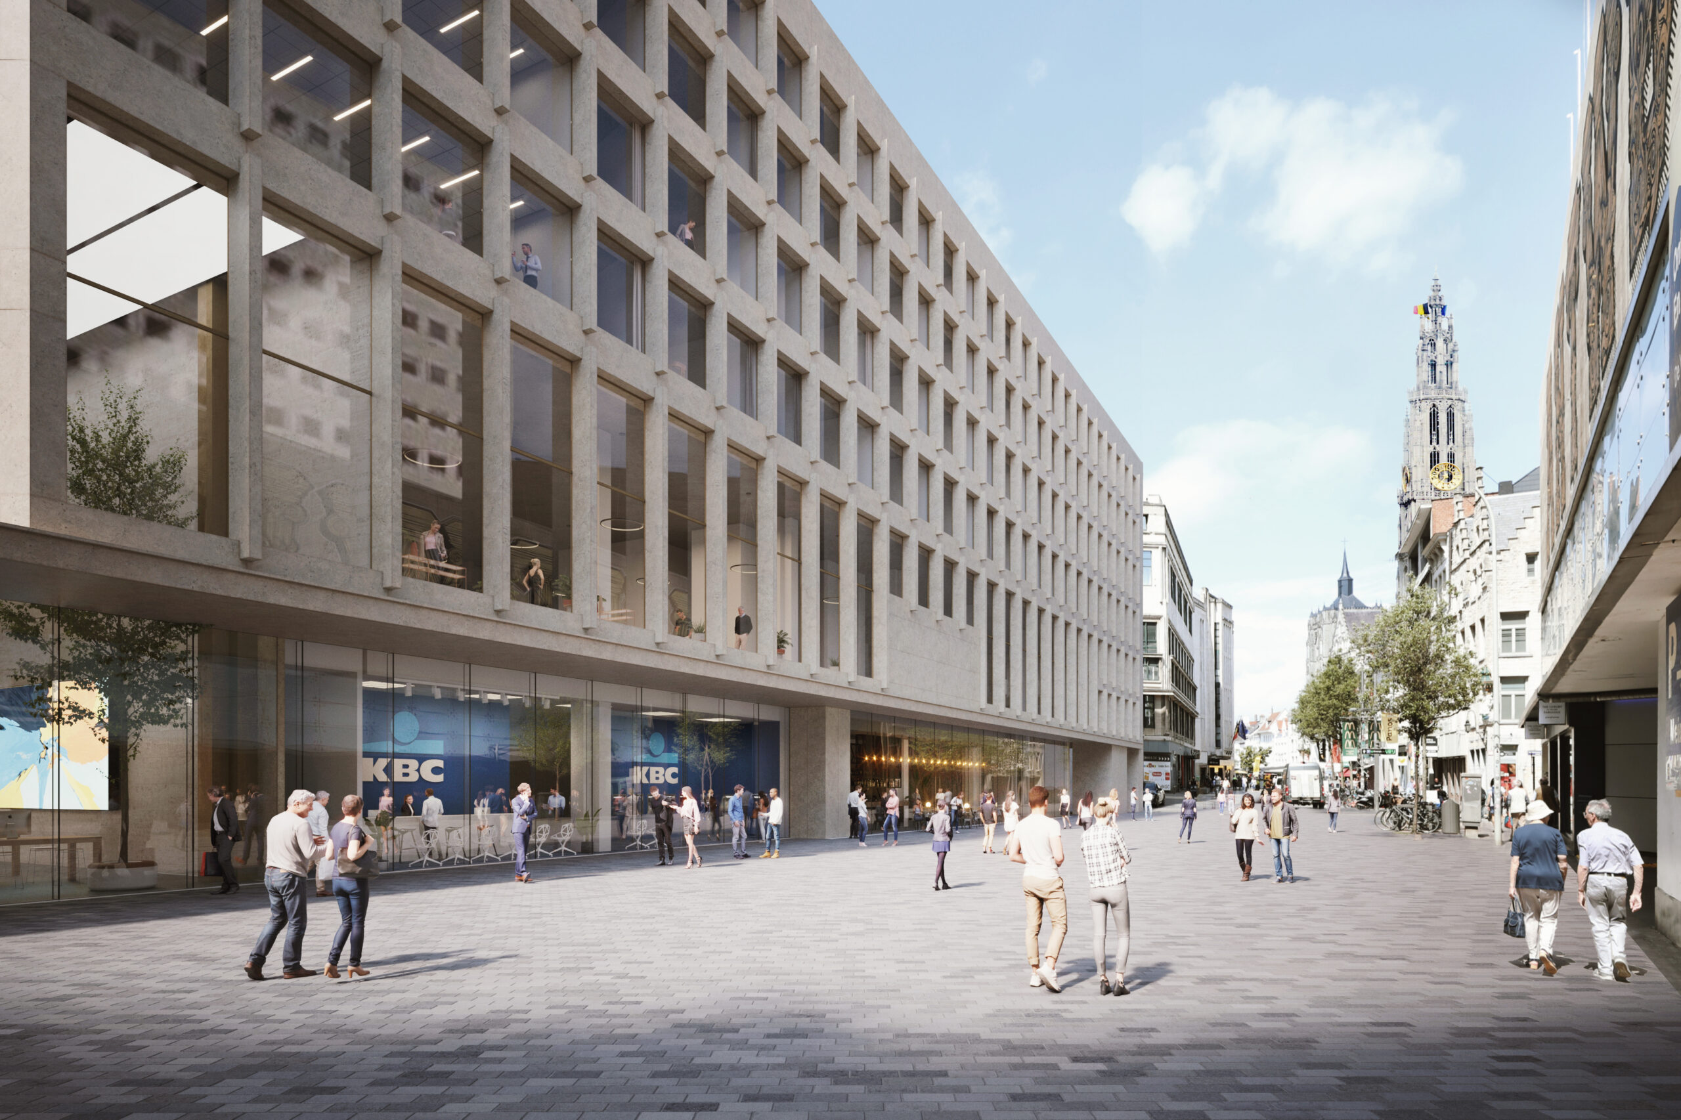
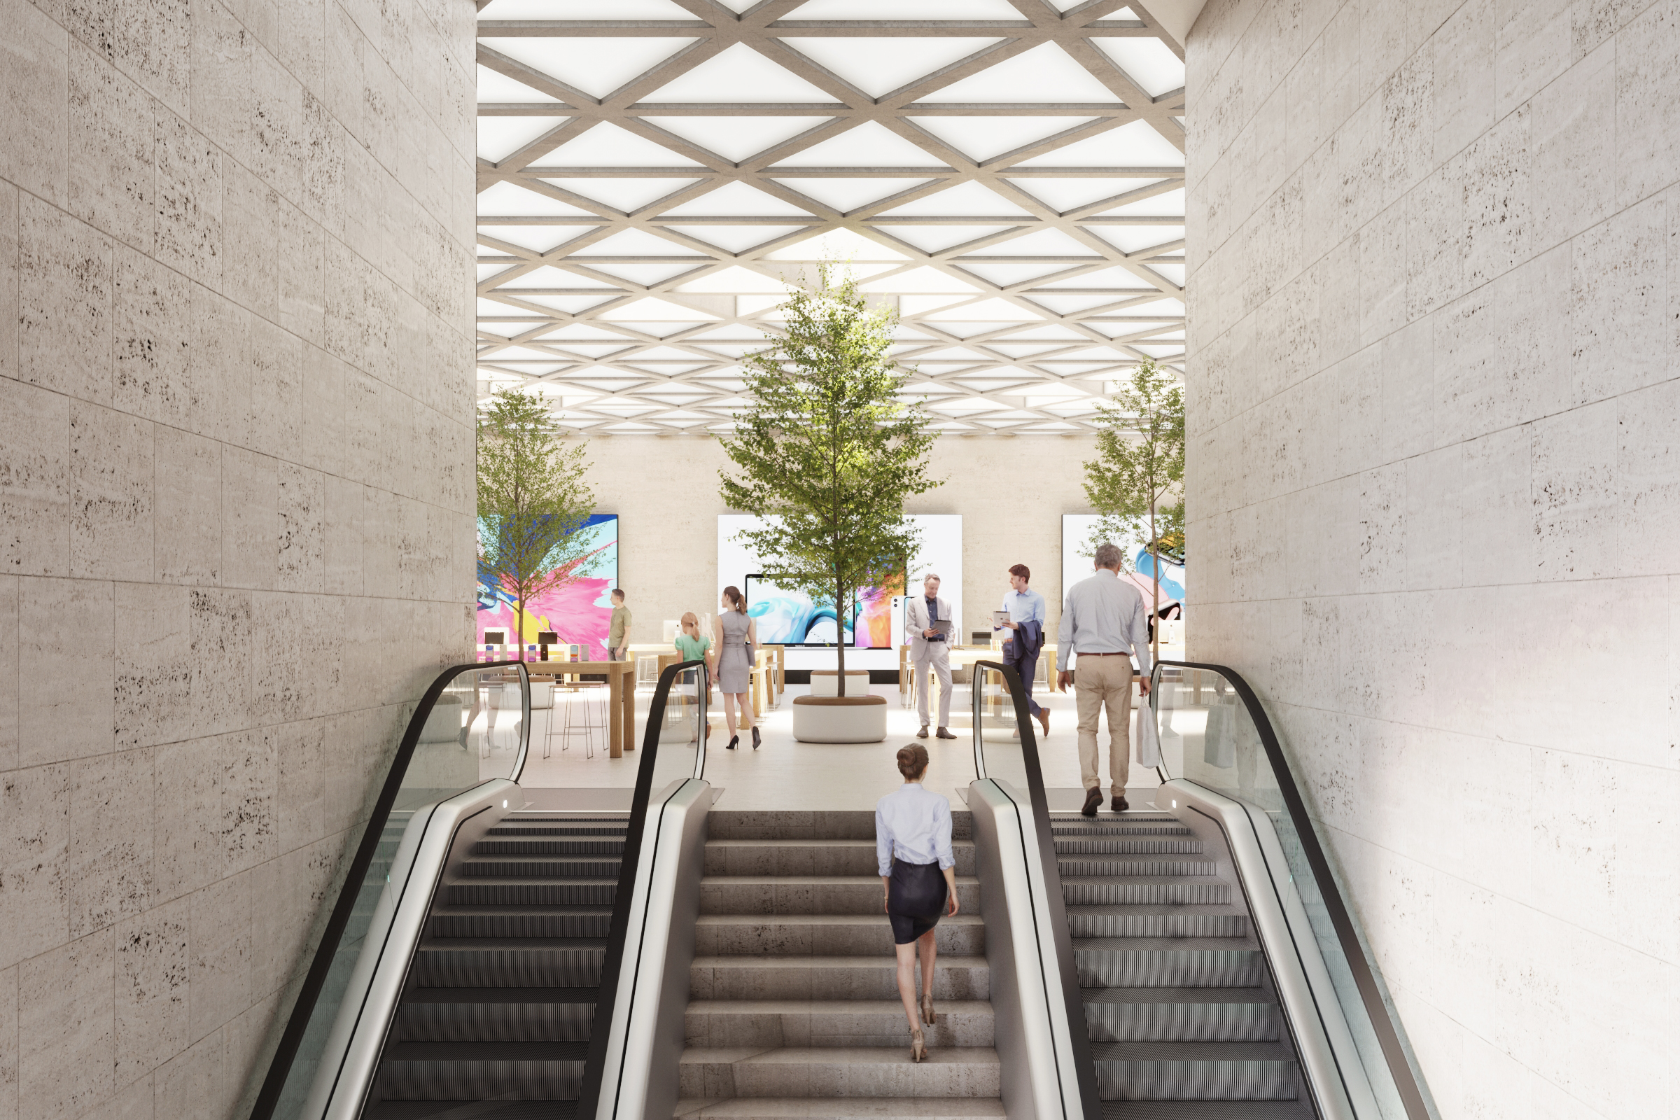
On the ground floor, space is reserved for ground-level activating functions: such as retail spaces, a KBC bank branch and the reception and lobby of the design hotel Mama Shelter.
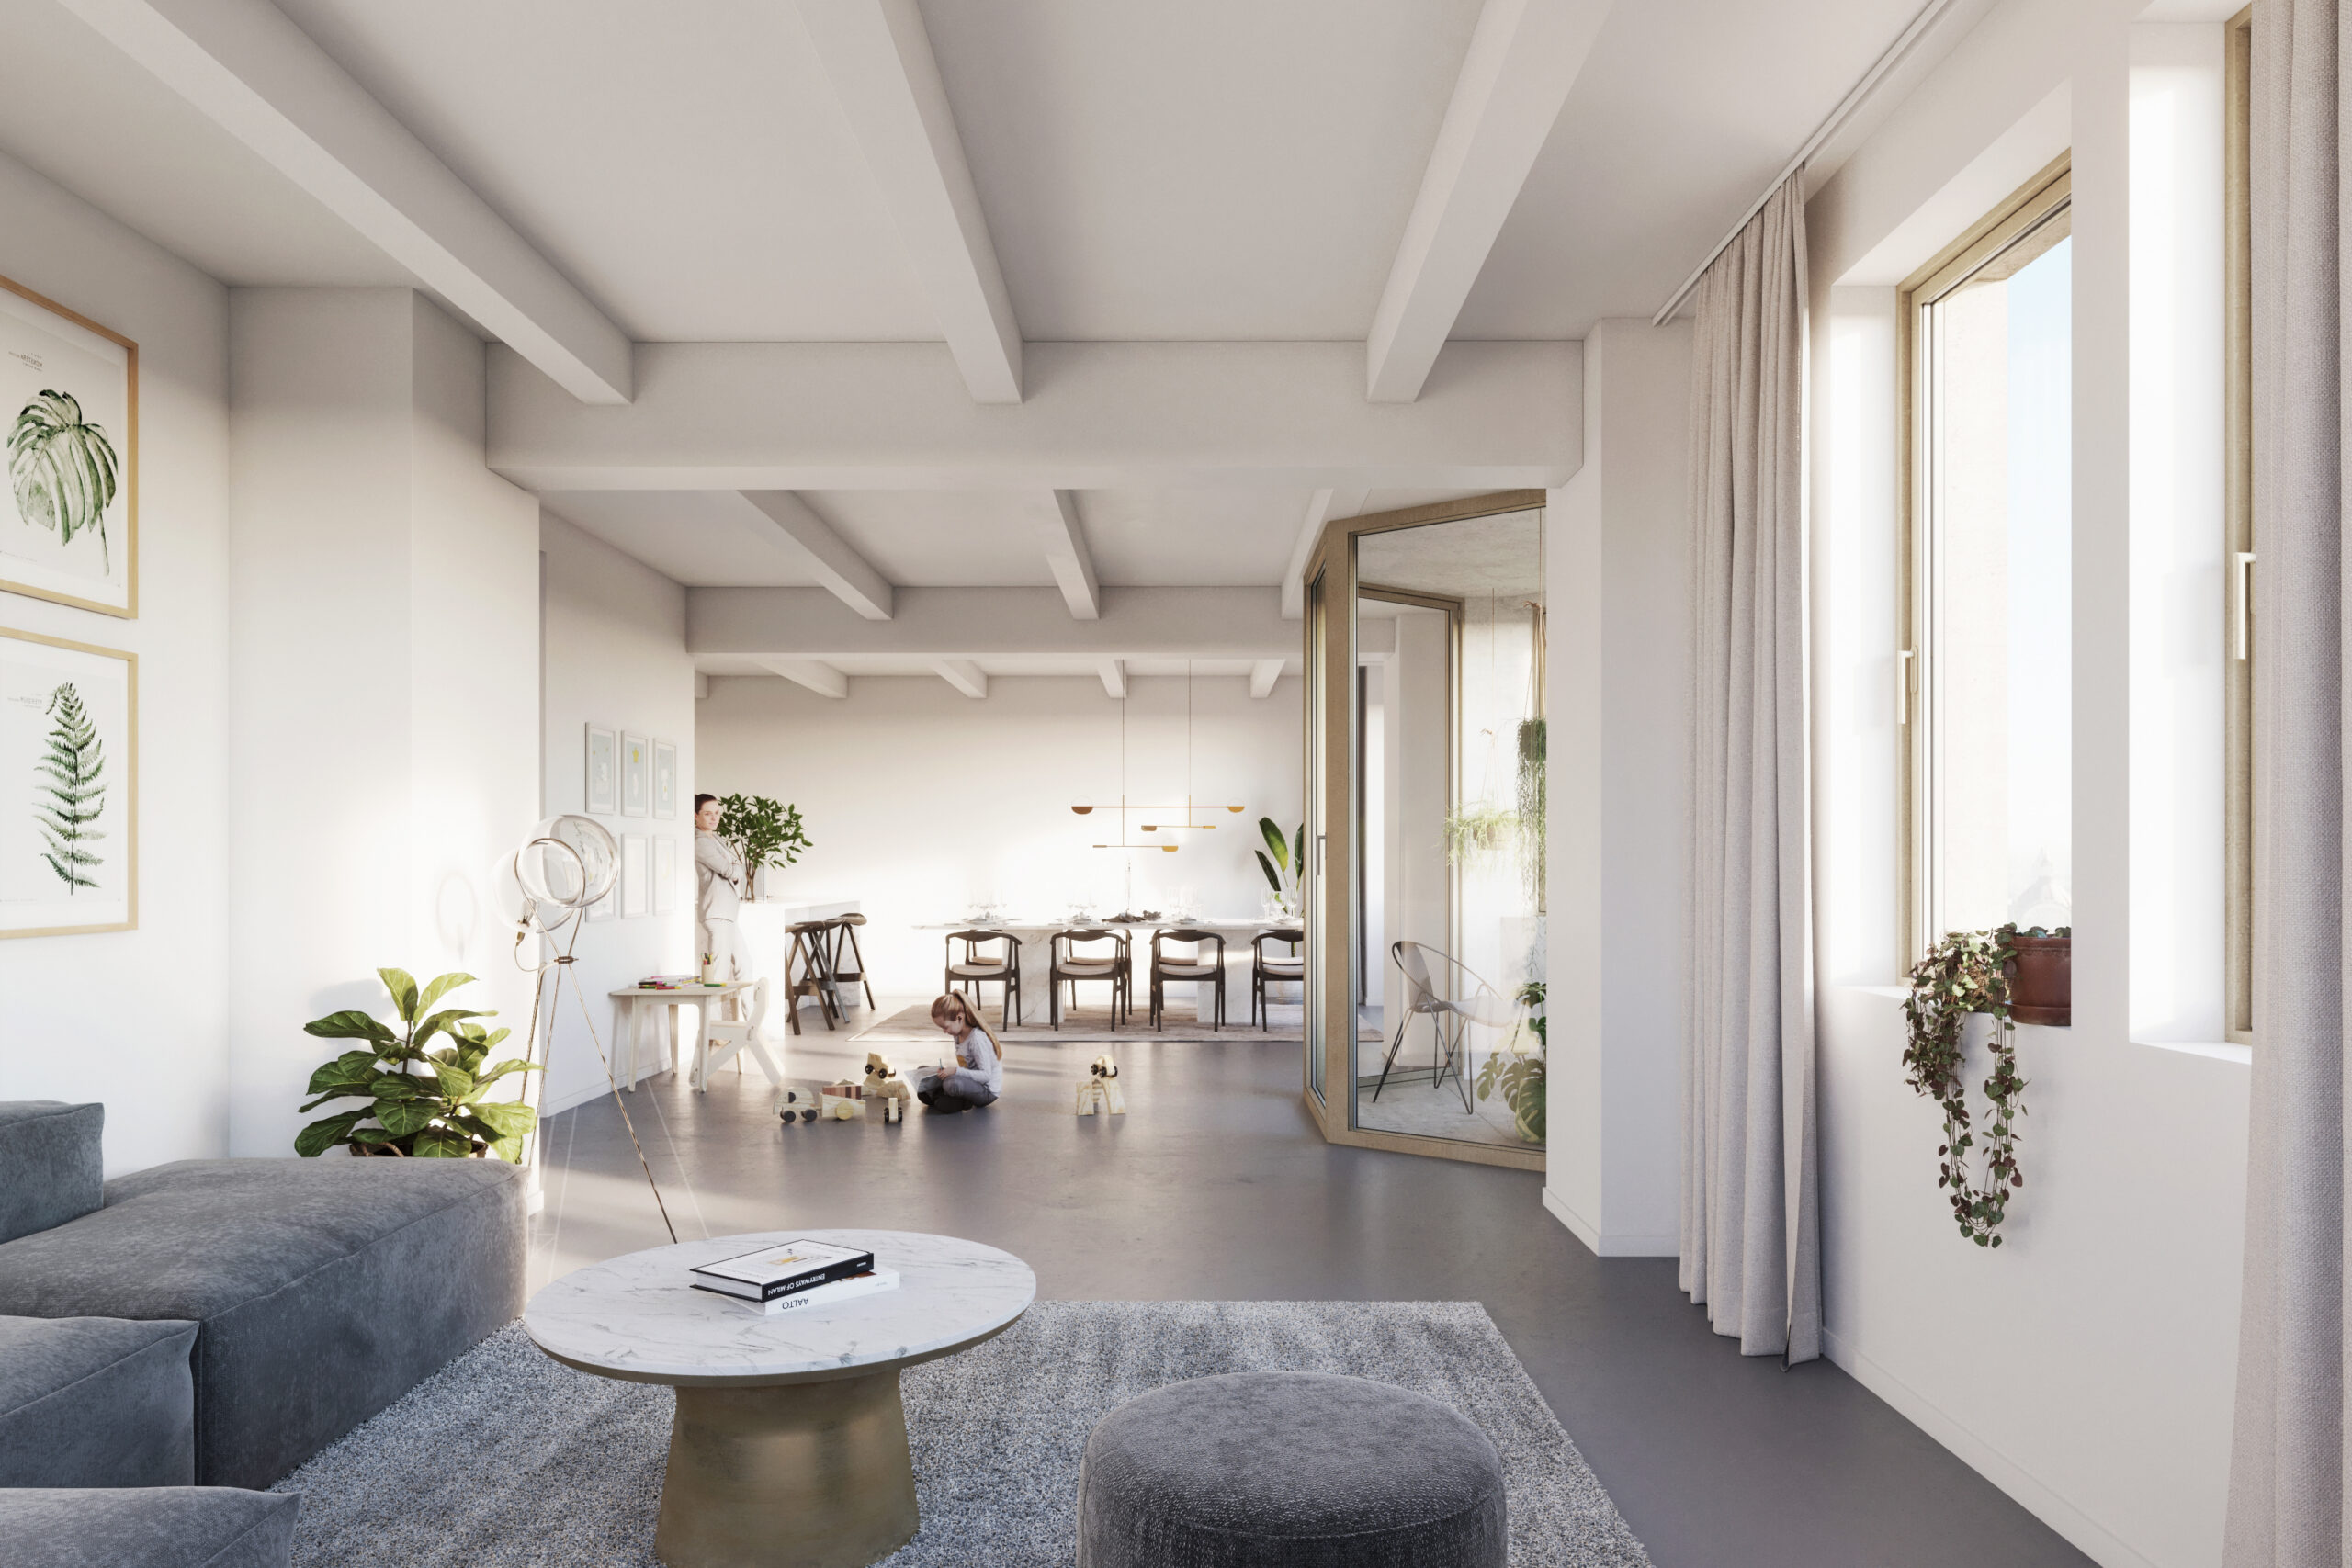
On the floors above, additional retail spaces and offices are located, as well as 124 hotel rooms with accompanying restaurant, 52 student rooms, 41 starter homes and 38 apartments. The diversity of the programme guarantees a maximally broad project, making the new Boerentoren a truly urban building.
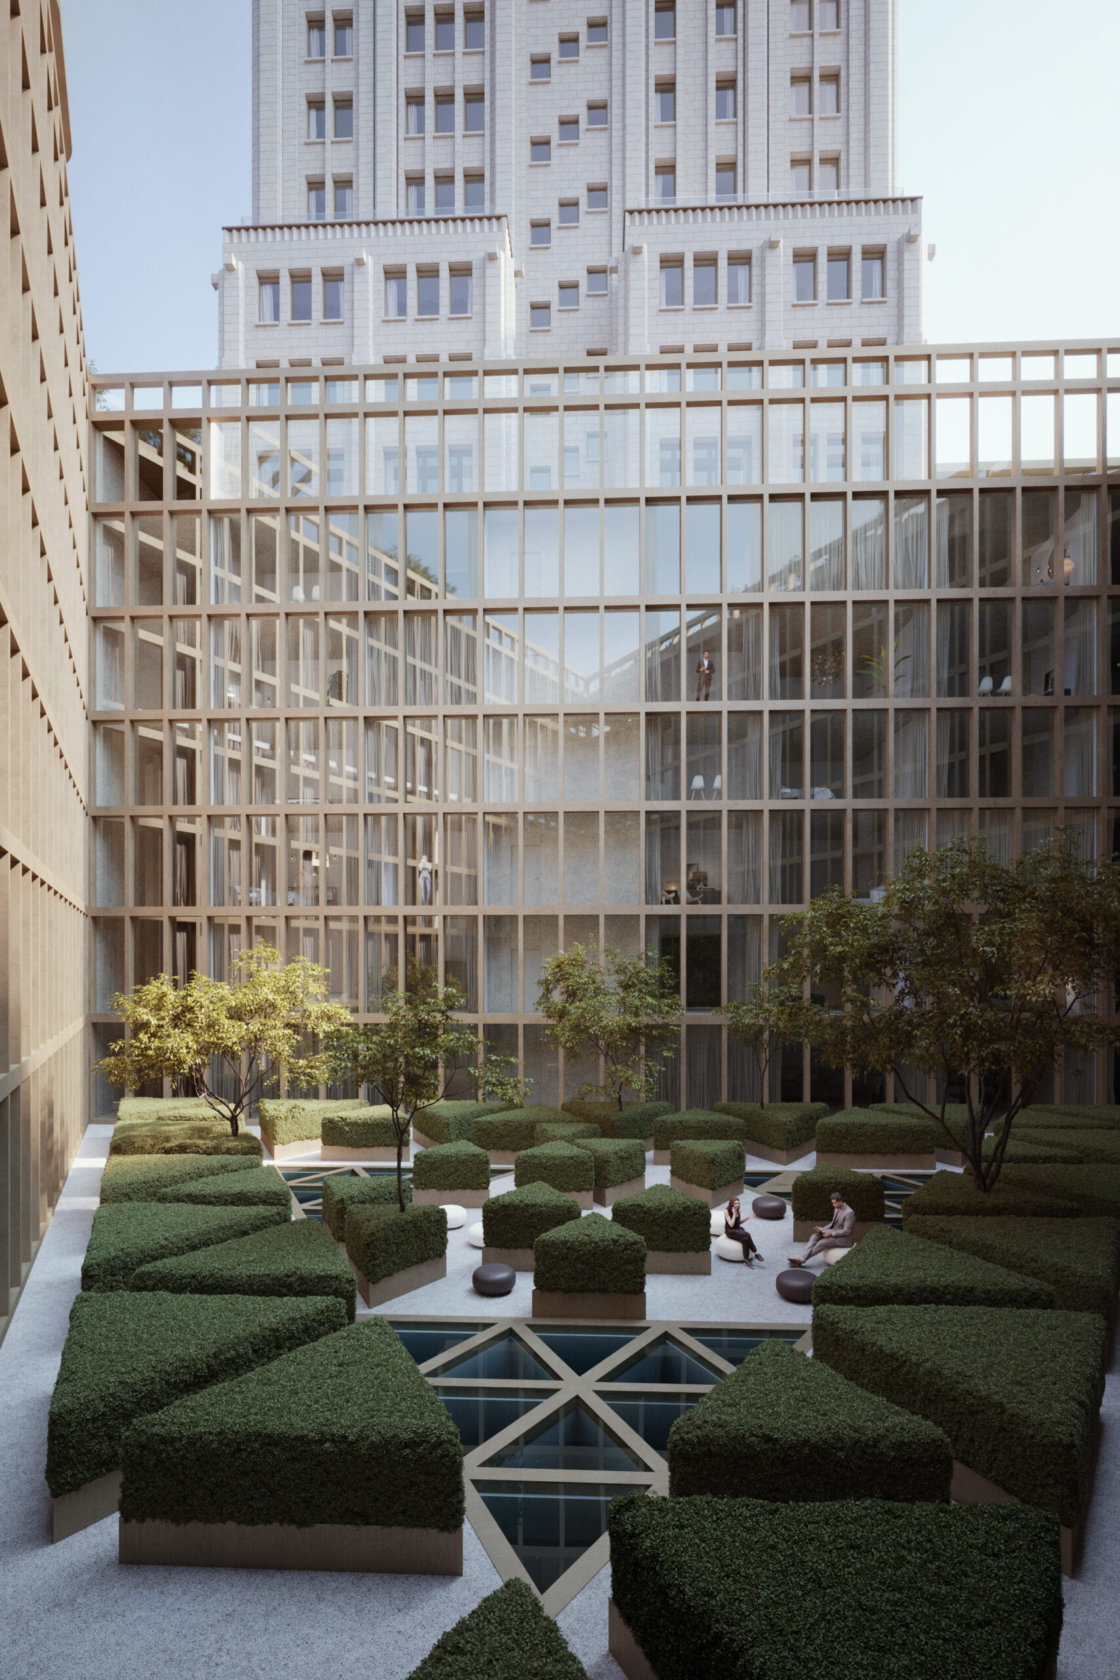
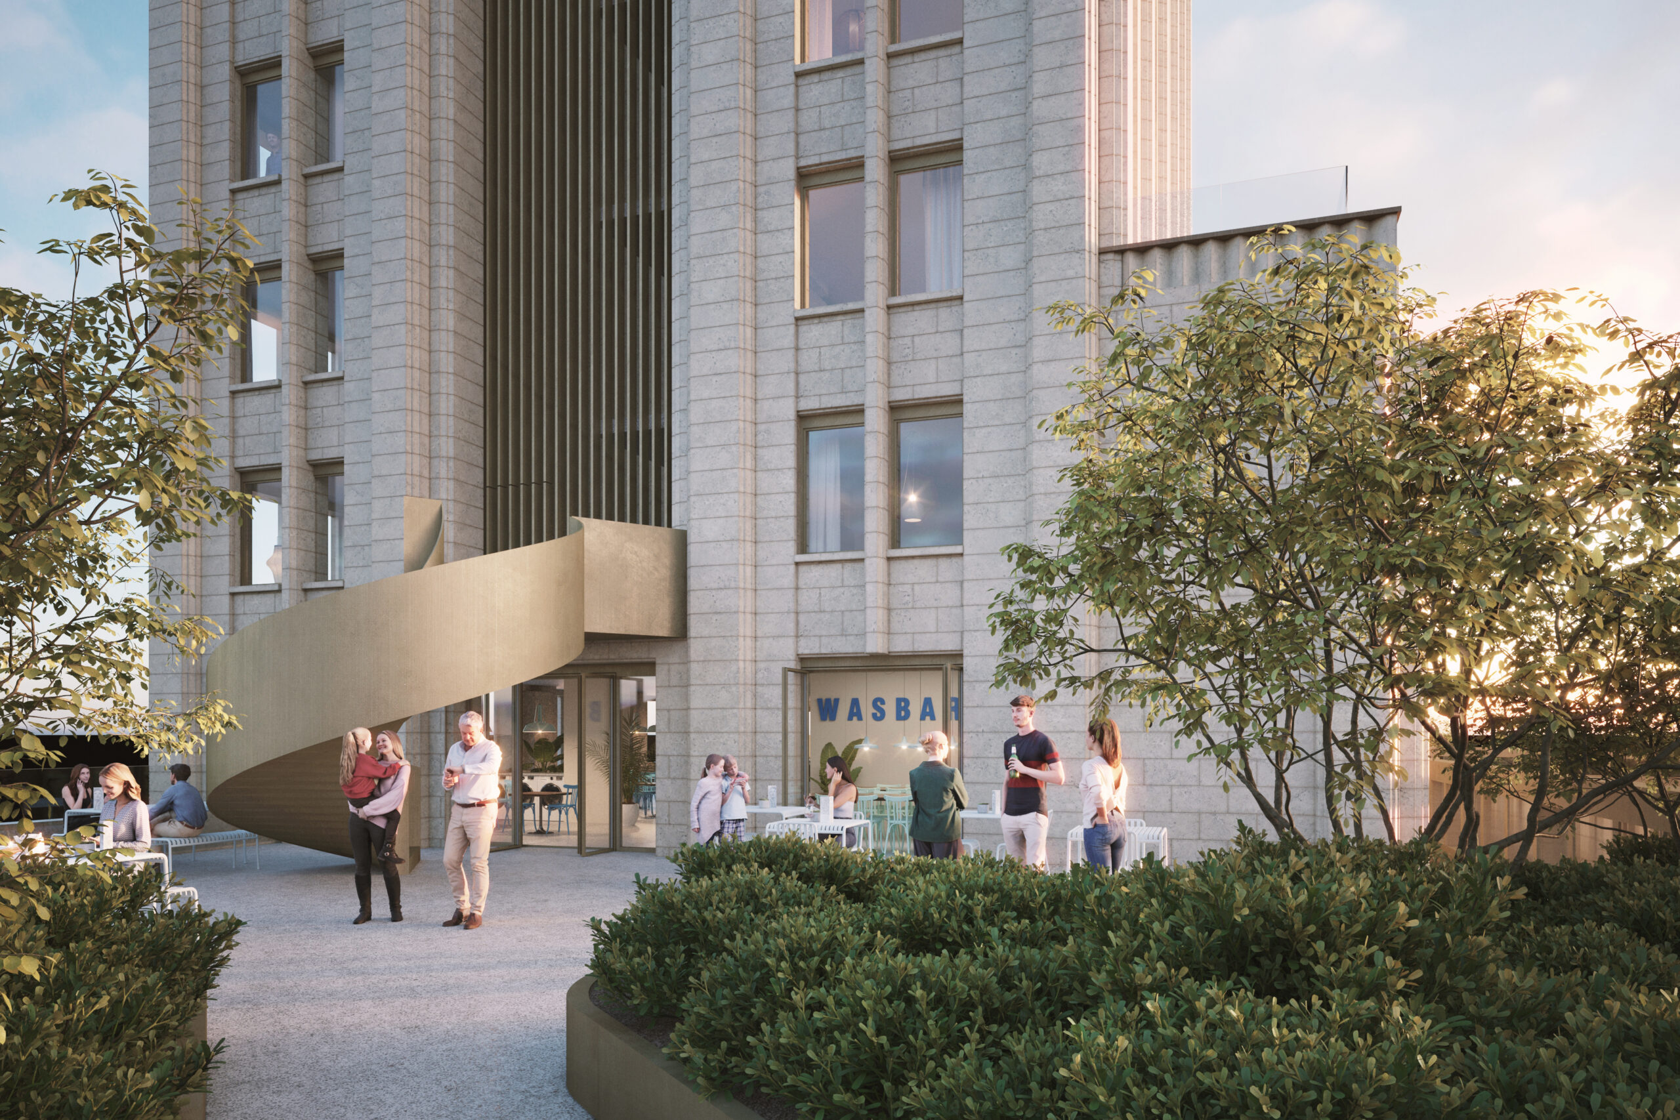
A number of spatial interventions are necessary to realise the redevelopment. The heart of the plinth is cut away, allowing the functions at the perimeter to once again receive sufficient daylight. On top of the plinth, a diverse and green roofscape is developed, contributing to liveability and biodiversity without compromising the iconic value of the building. The roof gardens receive terraces, informal seating areas, barbecue zones and picnic tables, as well as activity zones (pétanque) and zones for small-scale urban agriculture (herb gardens for the restaurant).
Inspired by the original design, a new crown is provided on the tower, into which the panoramic hall and several necessary technical functions are elegantly integrated.
The redevelopment proposal opens the building to a large and broad public, makes several considered spatial interventions – including the activation of the roofscape – and shows maximum respect for the heritage and iconic value of the building.
