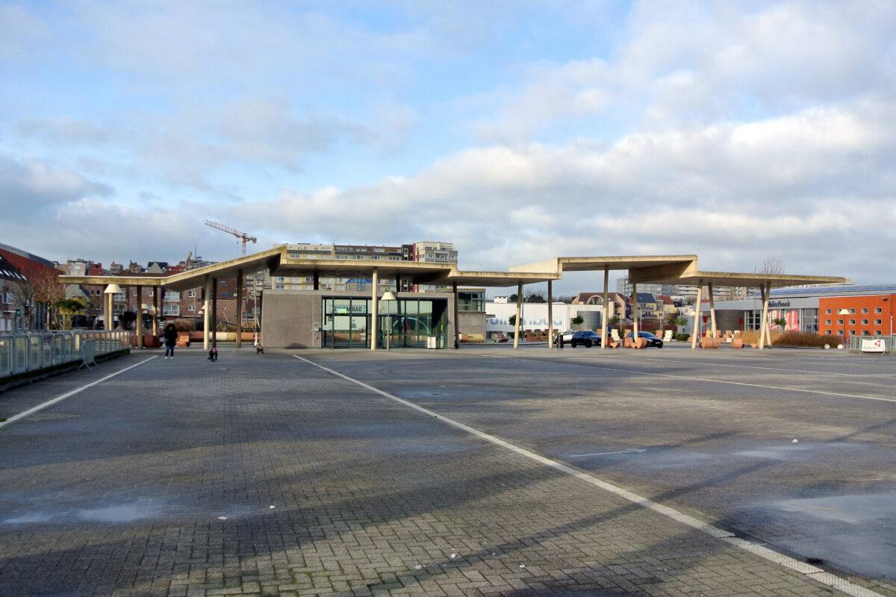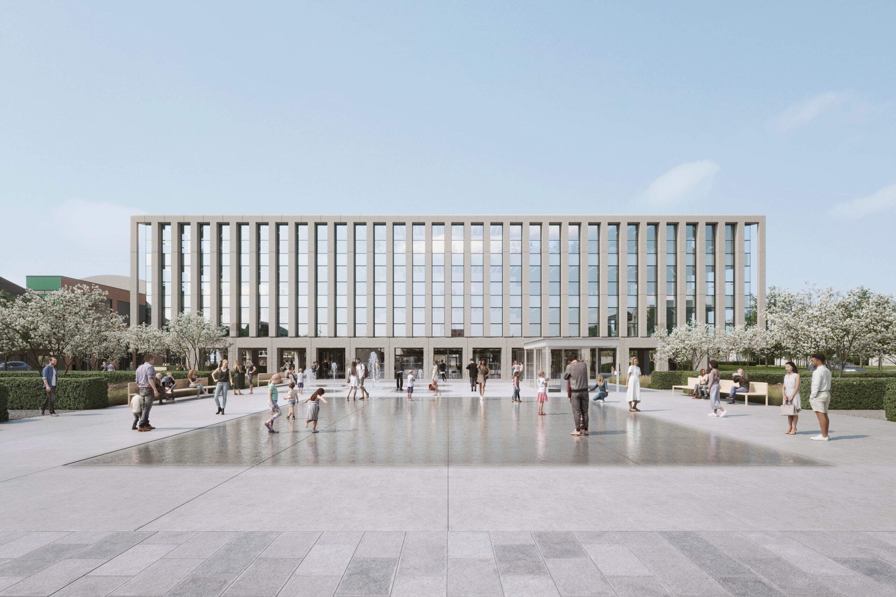
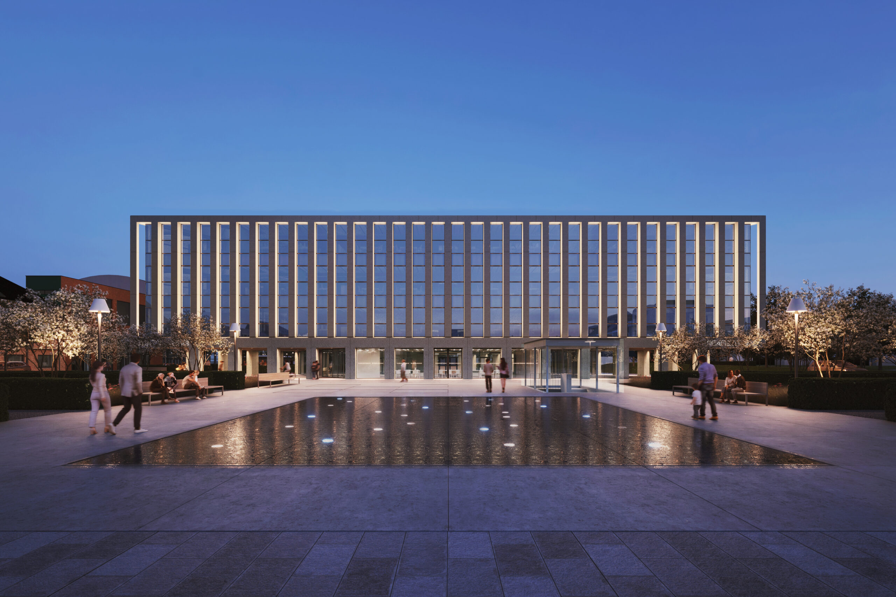
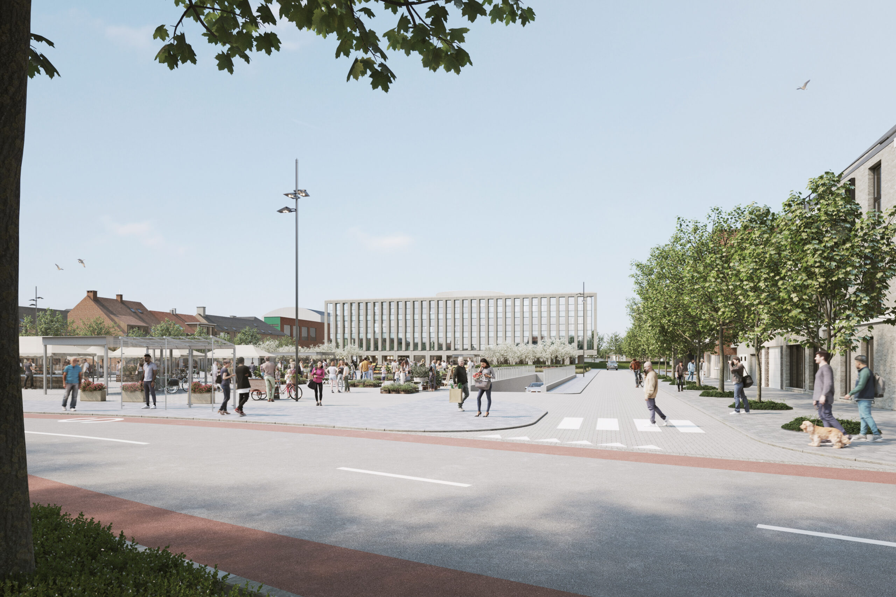
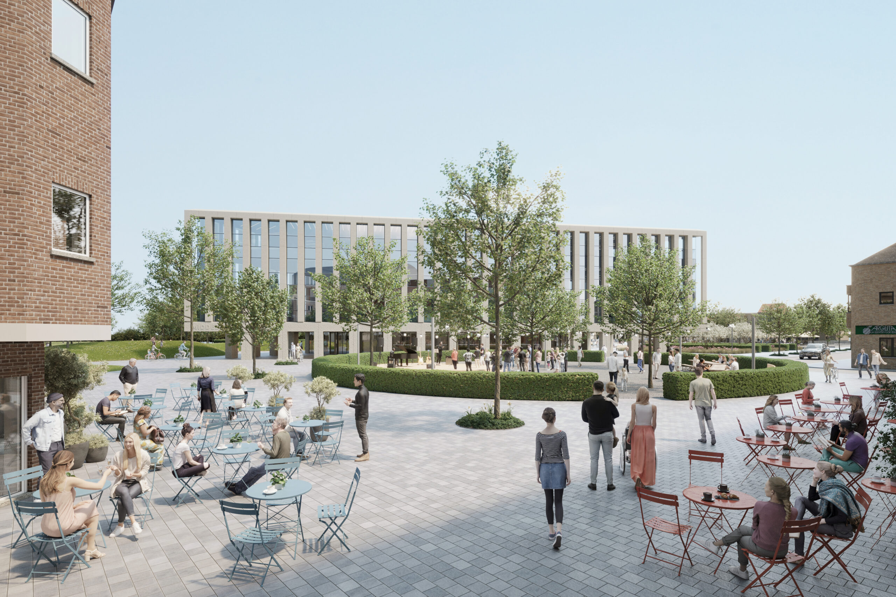
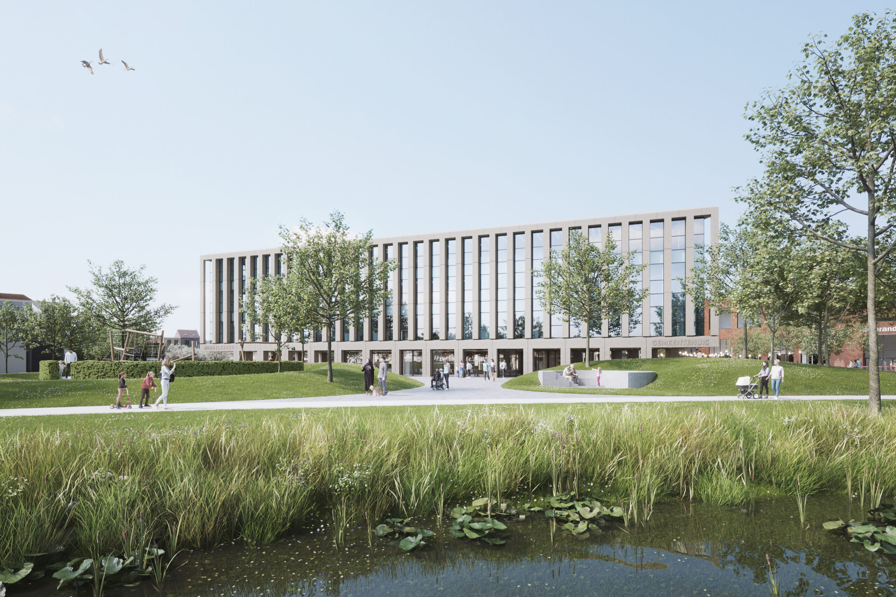
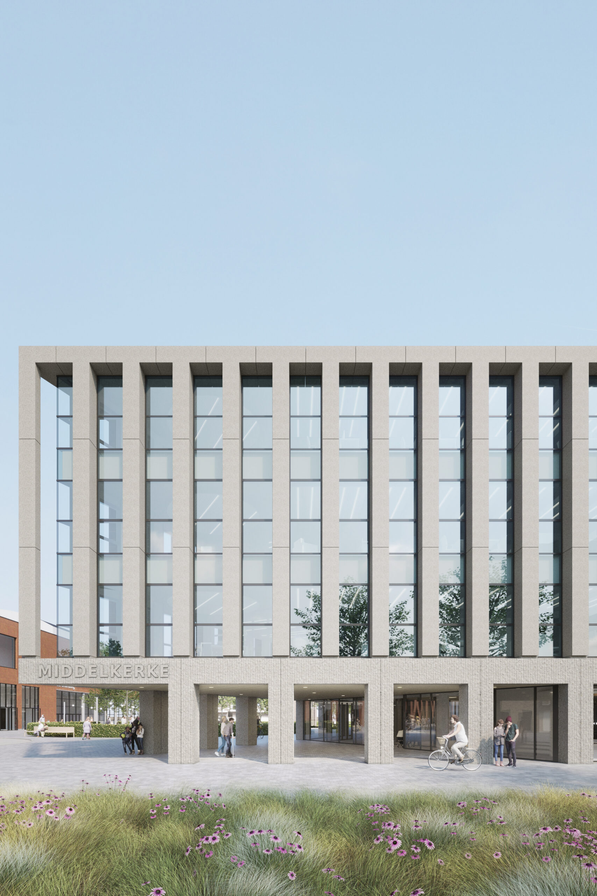
The new town hall is more than an administrative building. Together with its accompanying forecourt, it forms an urban anchor point and catalyst for the redevelopment of the former Duinenbad site. The project creates a high-quality public space that strengthens encounter, social cohesion and identity in a municipality where public life is highly fragmented. The building radiates neutrality and professionalism, while at the same time being warm, accessible and welcoming to all residents.
The masterplan departs from a thorough spatial analysis and rests on three core principles: recognisability, coherence and accessibility. The site functions as a hinge between sea, dunes and polder and strengthens soft mobility and north-south connections.
The floor plan has a triangular form, thereby referencing the three outdoor spaces present: a forecourt that also serves as a market and events square, a cultural square connecting the cultural centre De Branding with the new town hall, and a green connection to the future residential park (replacing camping Viking).
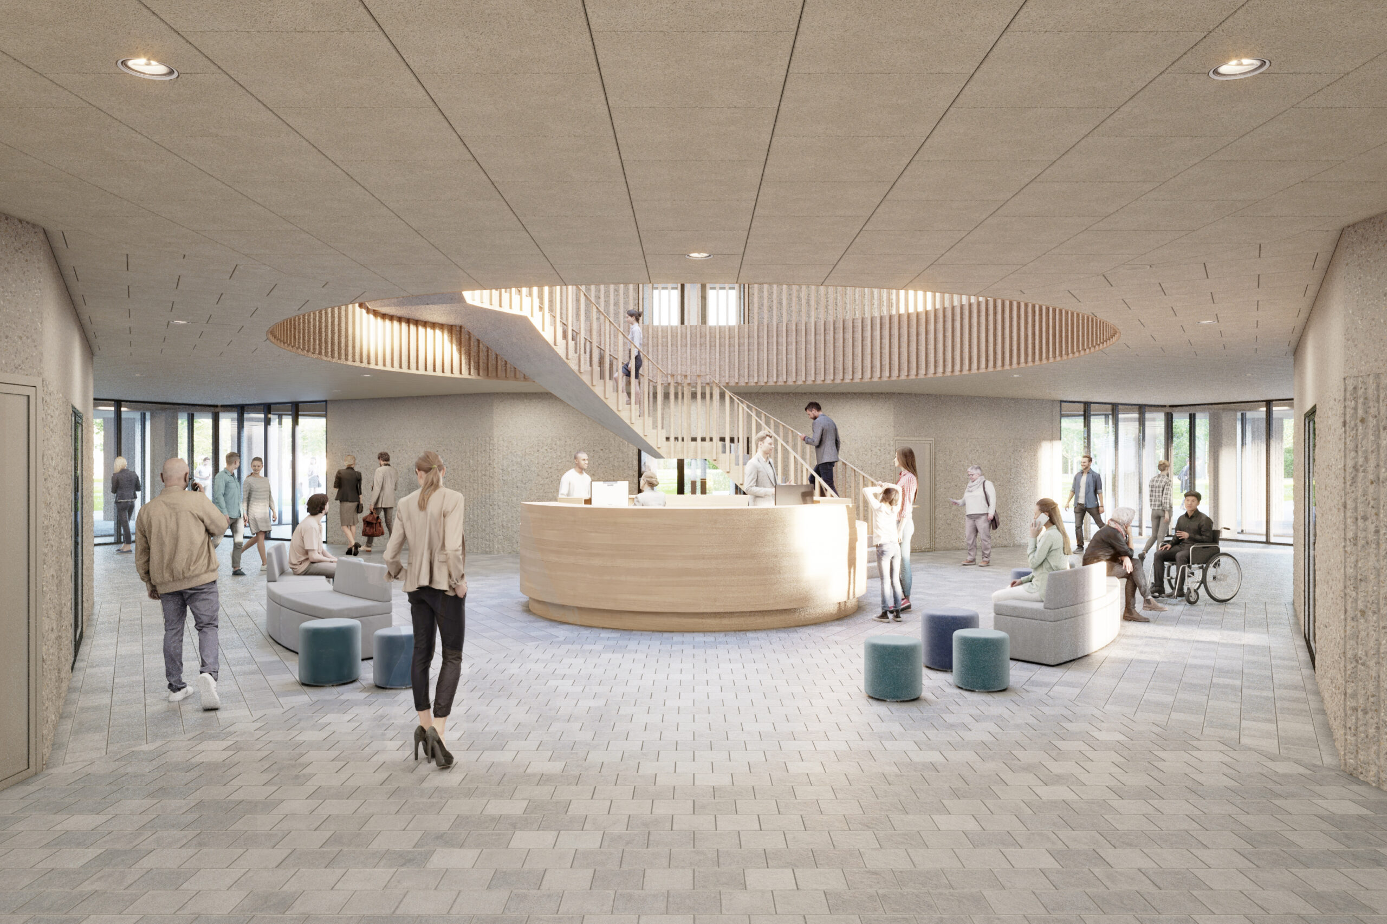
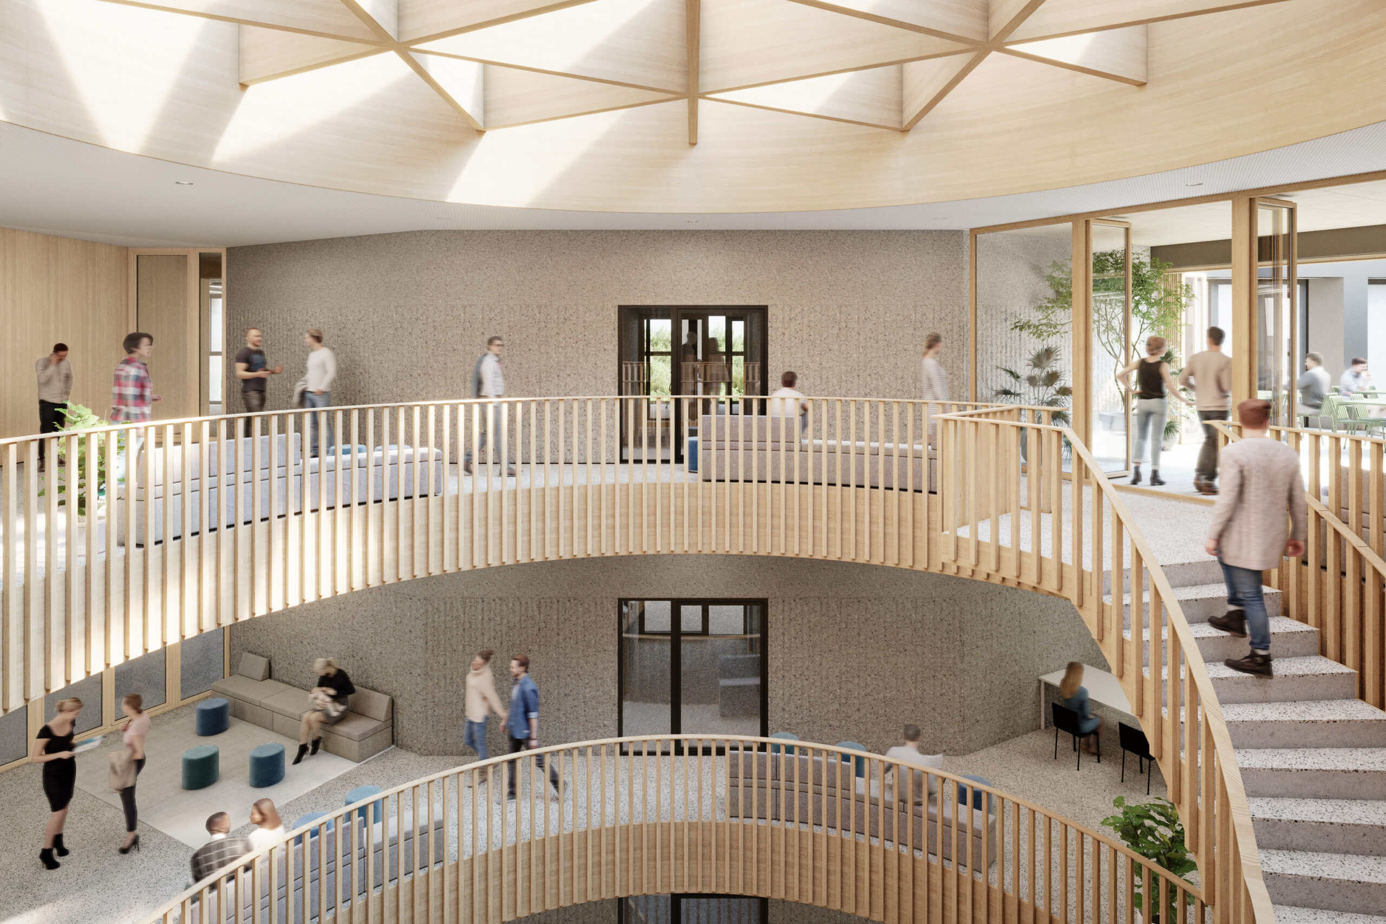
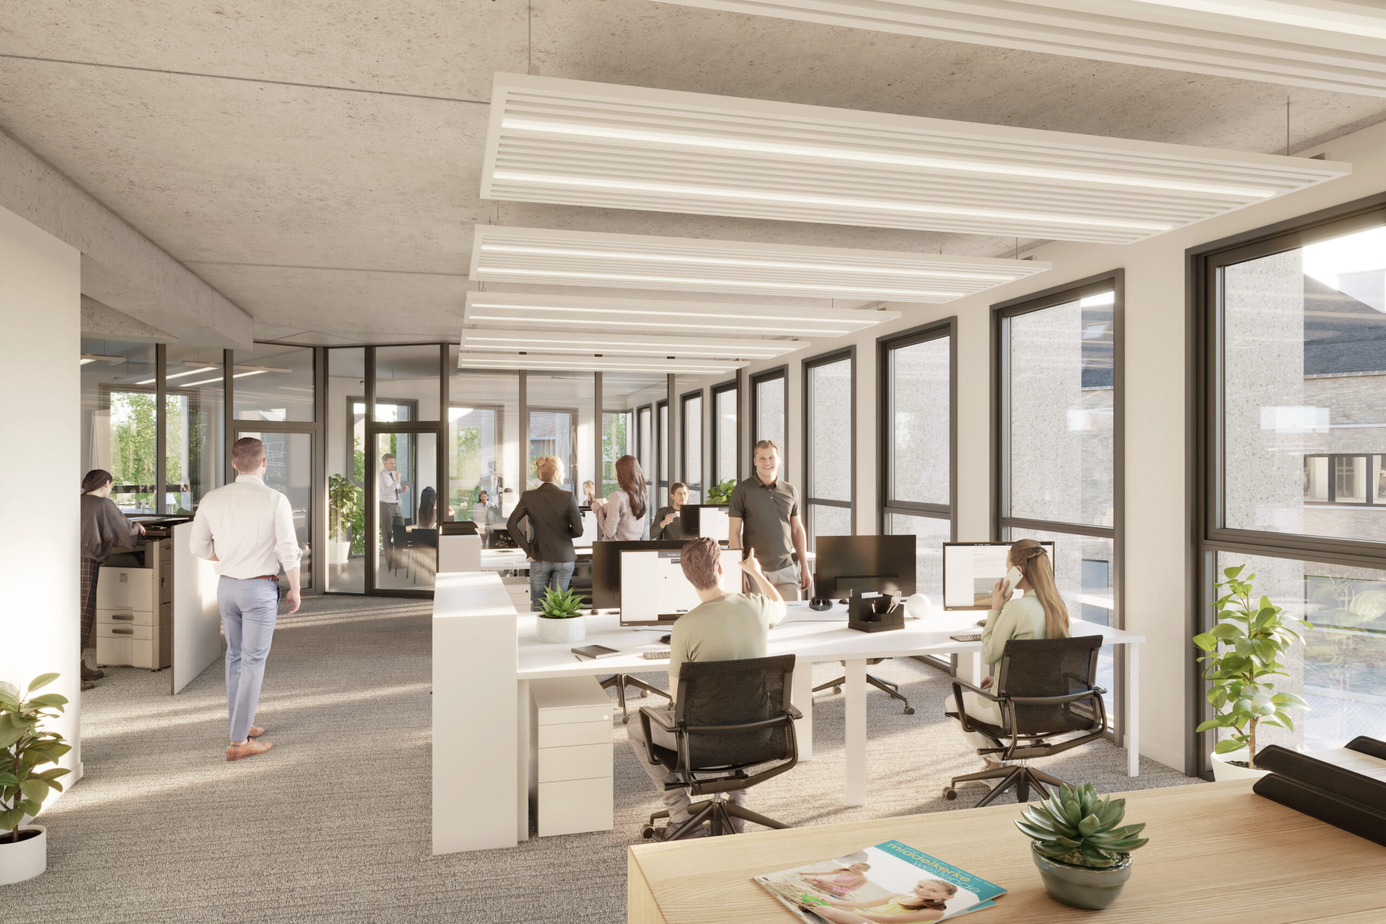
Town hall Middelkerke is a timeless, functional and flexible building with a clear separation between public zones around the central atrium and office spaces at the periphery. Strong emphasis is placed on accessibility, clear circulation, adaptability and high user comfort.
Sustainability is integrally incorporated through energy-efficient, circular and low-maintenance solutions. Thanks to the multidisciplinary collaboration, the design is realistic, technically feasible and future-proof, forming a sustainable investment in the spatial and social future of the municipality.