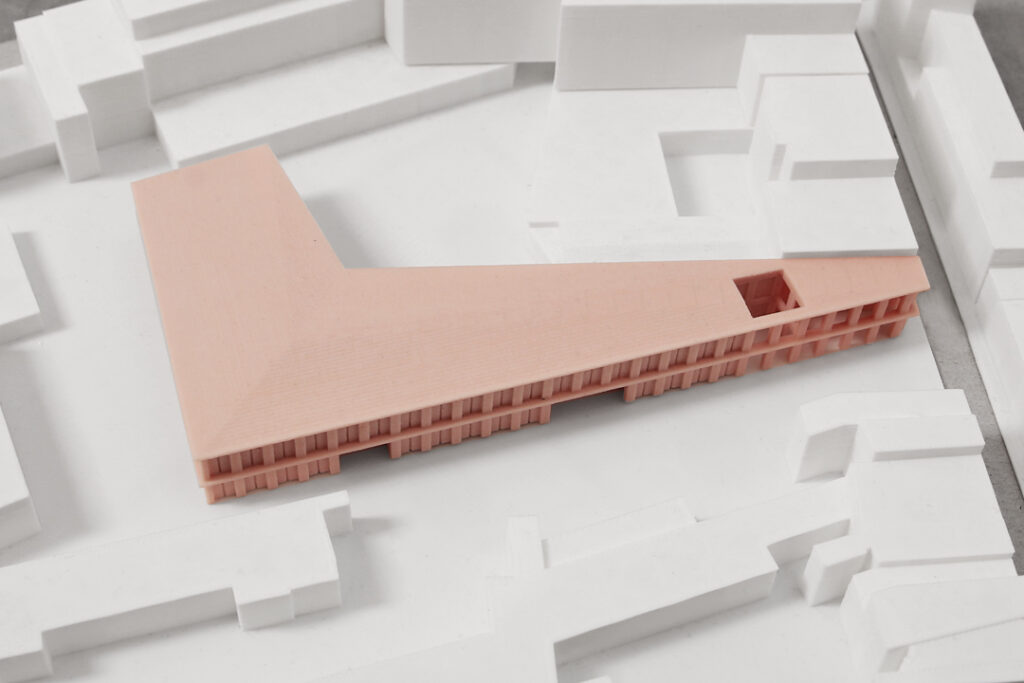
The specific plot shape and the new residential development on the adjacent plot are decisive for the L-shape of the school building. This results in a volume that completes the building block and takes into account the future road that will connect Krugerstraat with Zeelandstraat.
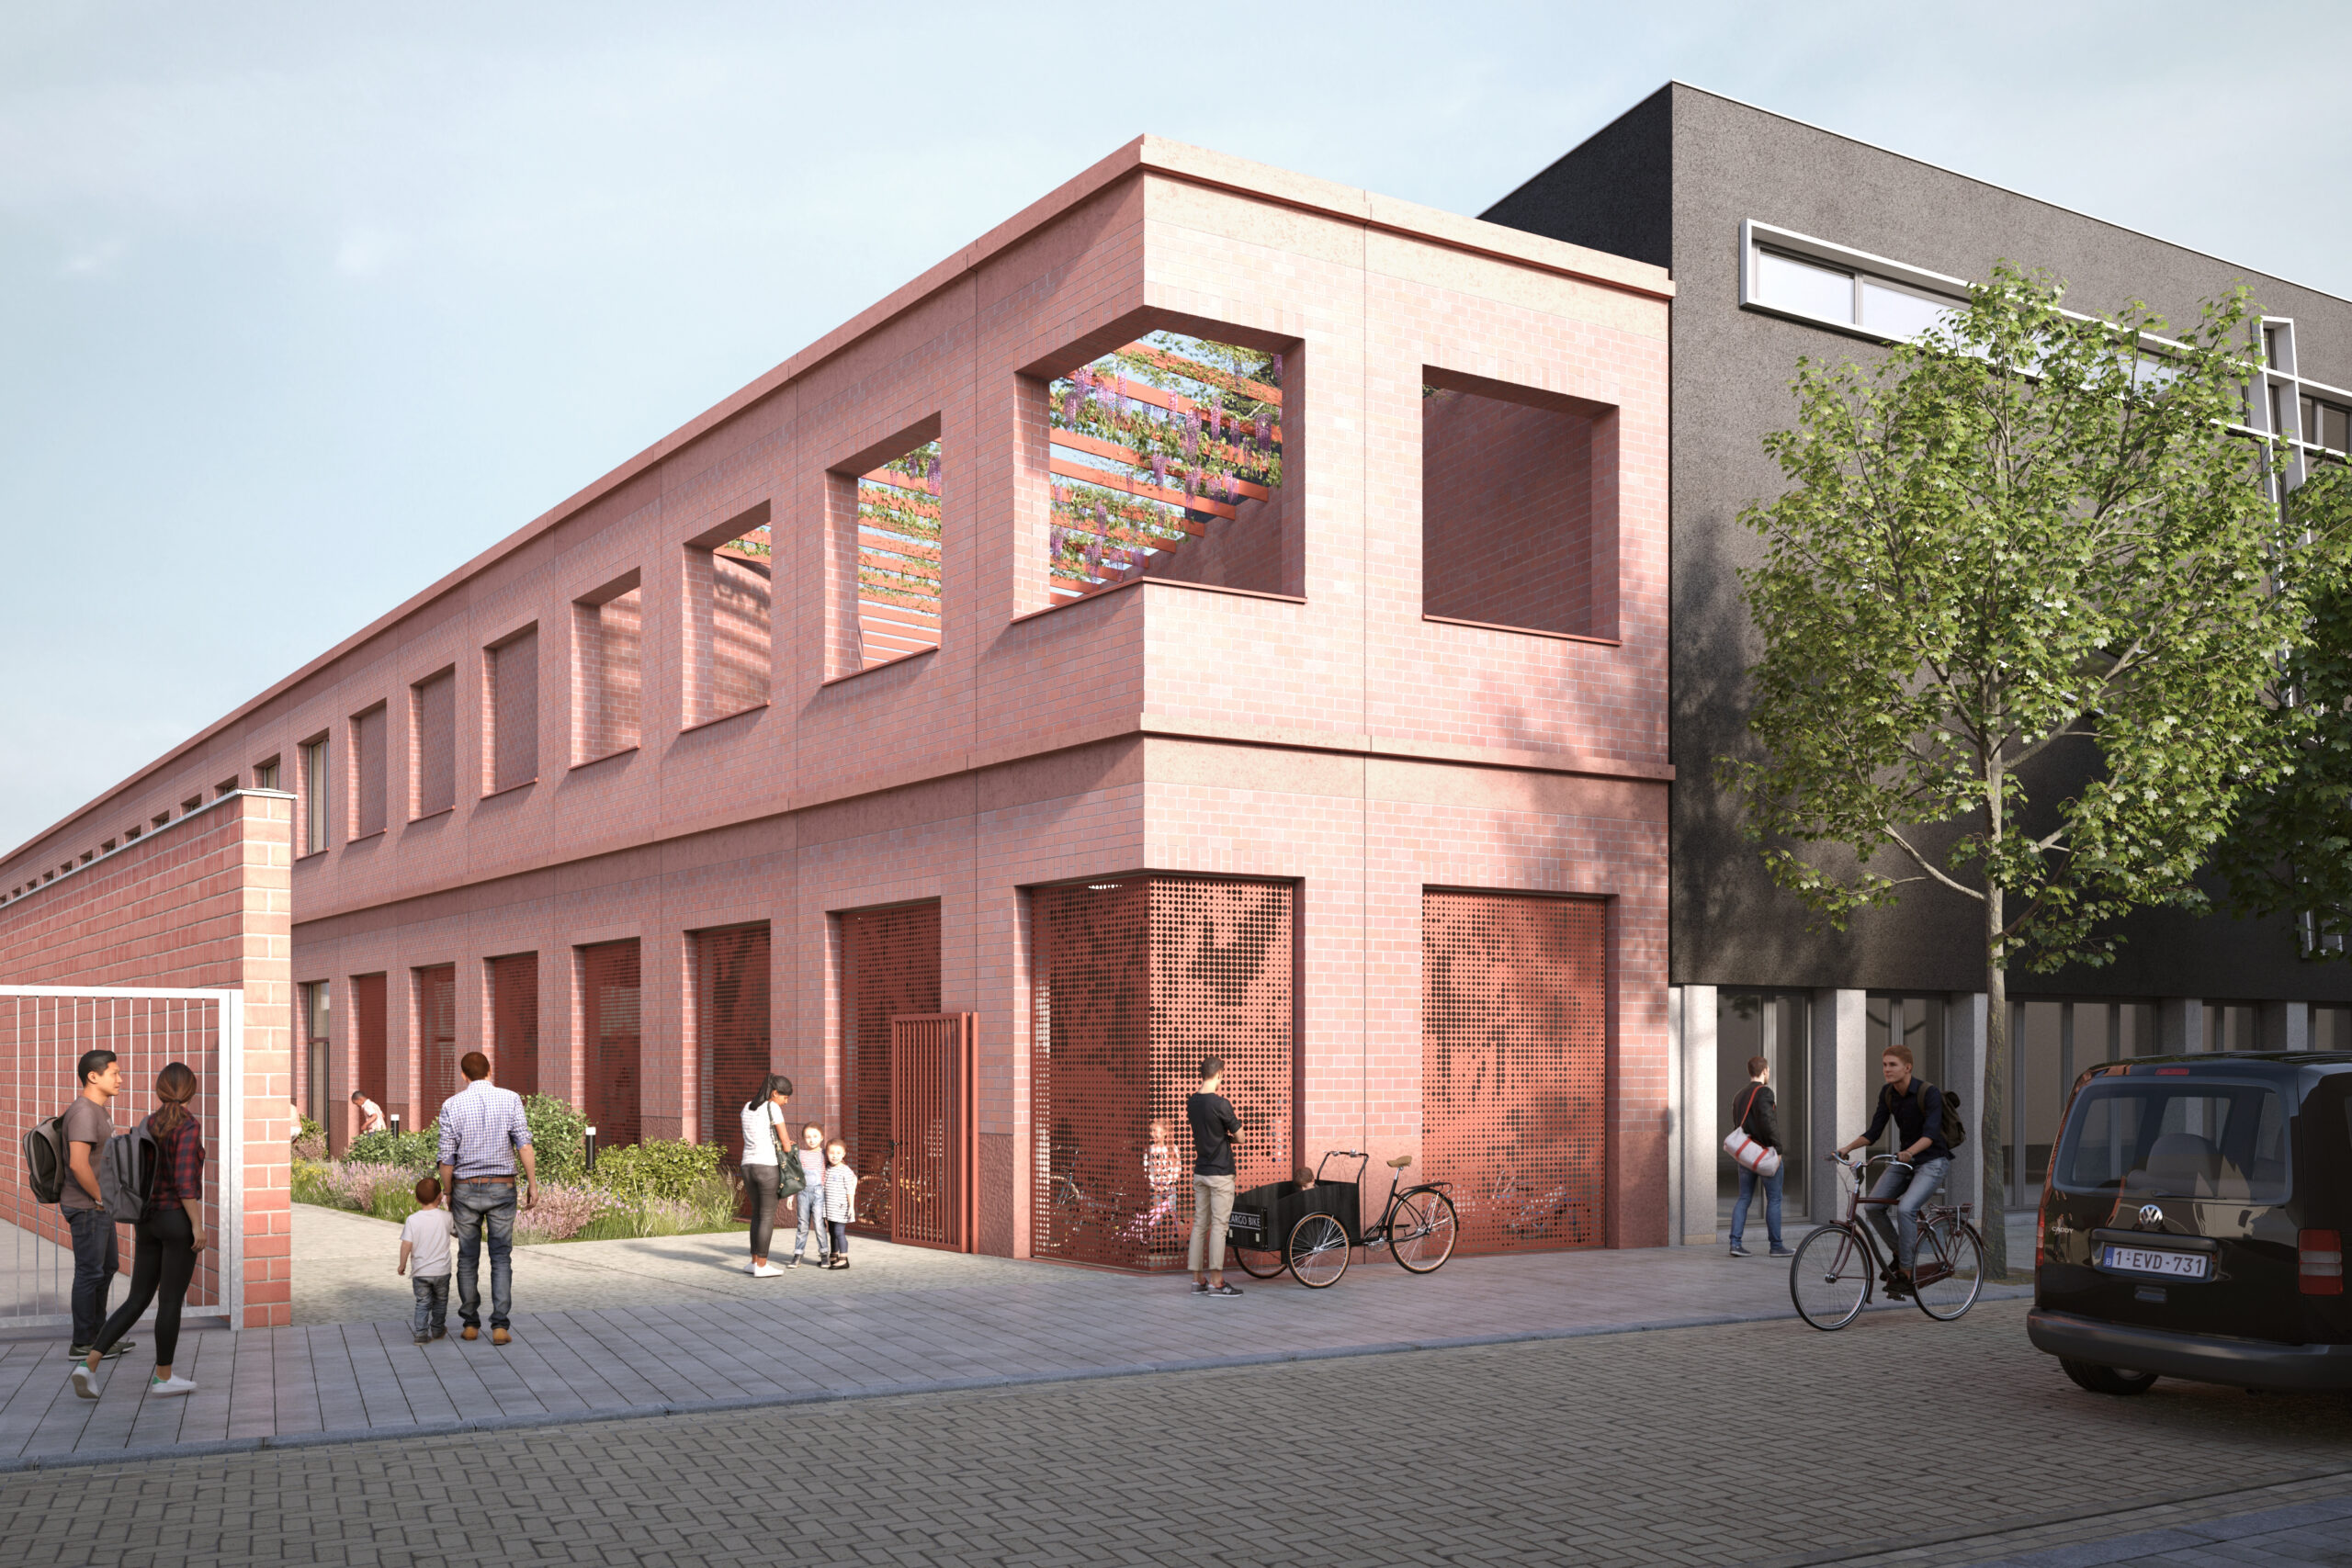
Along this new road, a façade with several entrances is designed: the first leads to the bicycle storage and the canteen, the second to the playground and the third to the school entrance.
The functions of the school programme are clustered and connected in a logical manner.
On the ground floor, the offices are located, offering views of the entrance and easily accessible to pupils, parents and visitors alike. The nursery classrooms are situated on level 0 to minimise level differences for the youngest children and to provide direct access between the classroom and the outdoor space.
On level +1, all primary school classrooms are arranged as a succession of identical rooms. An L-shaped circulation space connects all rooms and can also be used as additional space for various activities. The glazed wall provides a direct relationship with the playground.
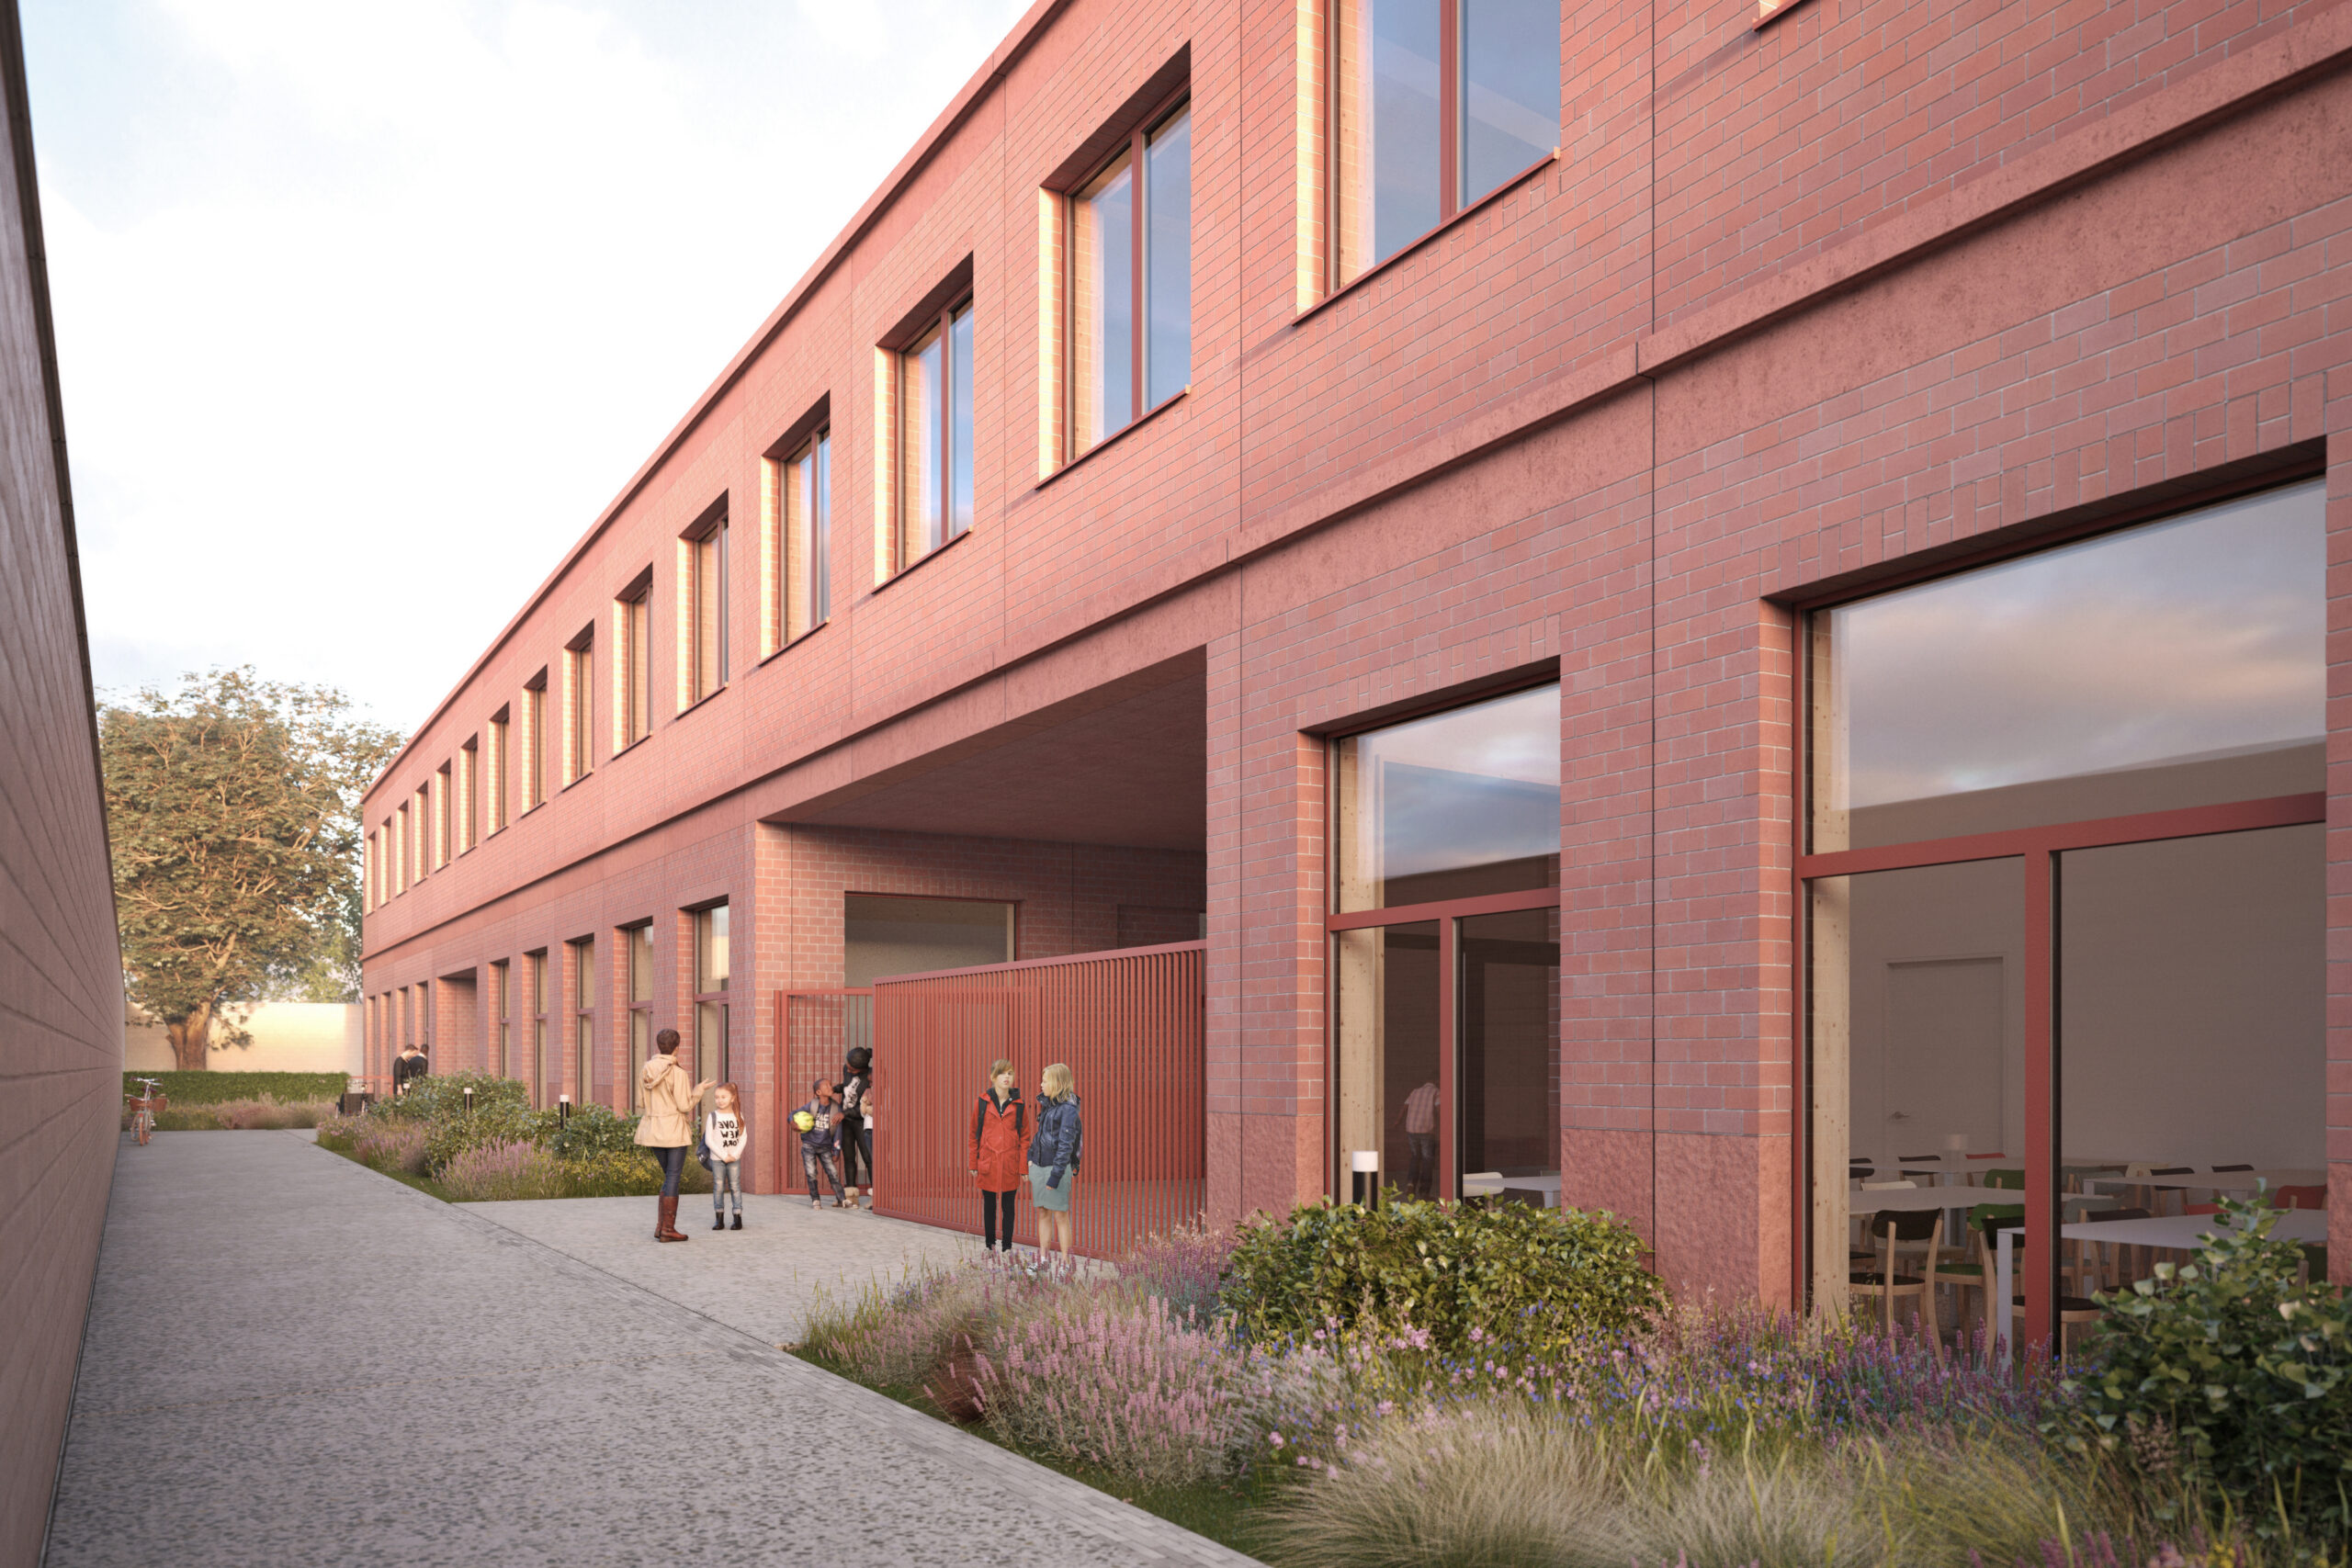
Separated from the rest of the school by a covered passage, the lunch room is located: a double-height space with a mezzanine level that provides access to the outdoor classroom. Through the separation, the lunch room is multifunctional and also available for after-school activities and third-party activities.
The repetition of façade modules in concrete, brick and aluminium joinery gives form to the façade. The horizontal elements, both on the plinth at the level change and on the cornice, determine the scale of the façade design. All materials are kept tone-on-tone in a brownish-red hue.
The outdoor spaces – designed by Landinzicht – depart from a maximum greening. Hard surfacing is only provided for specific play zones and the mandatory drive-through routes for fire vehicles. The variable materials palette creates a zoning within the area that is not explicit, yet nonetheless present.