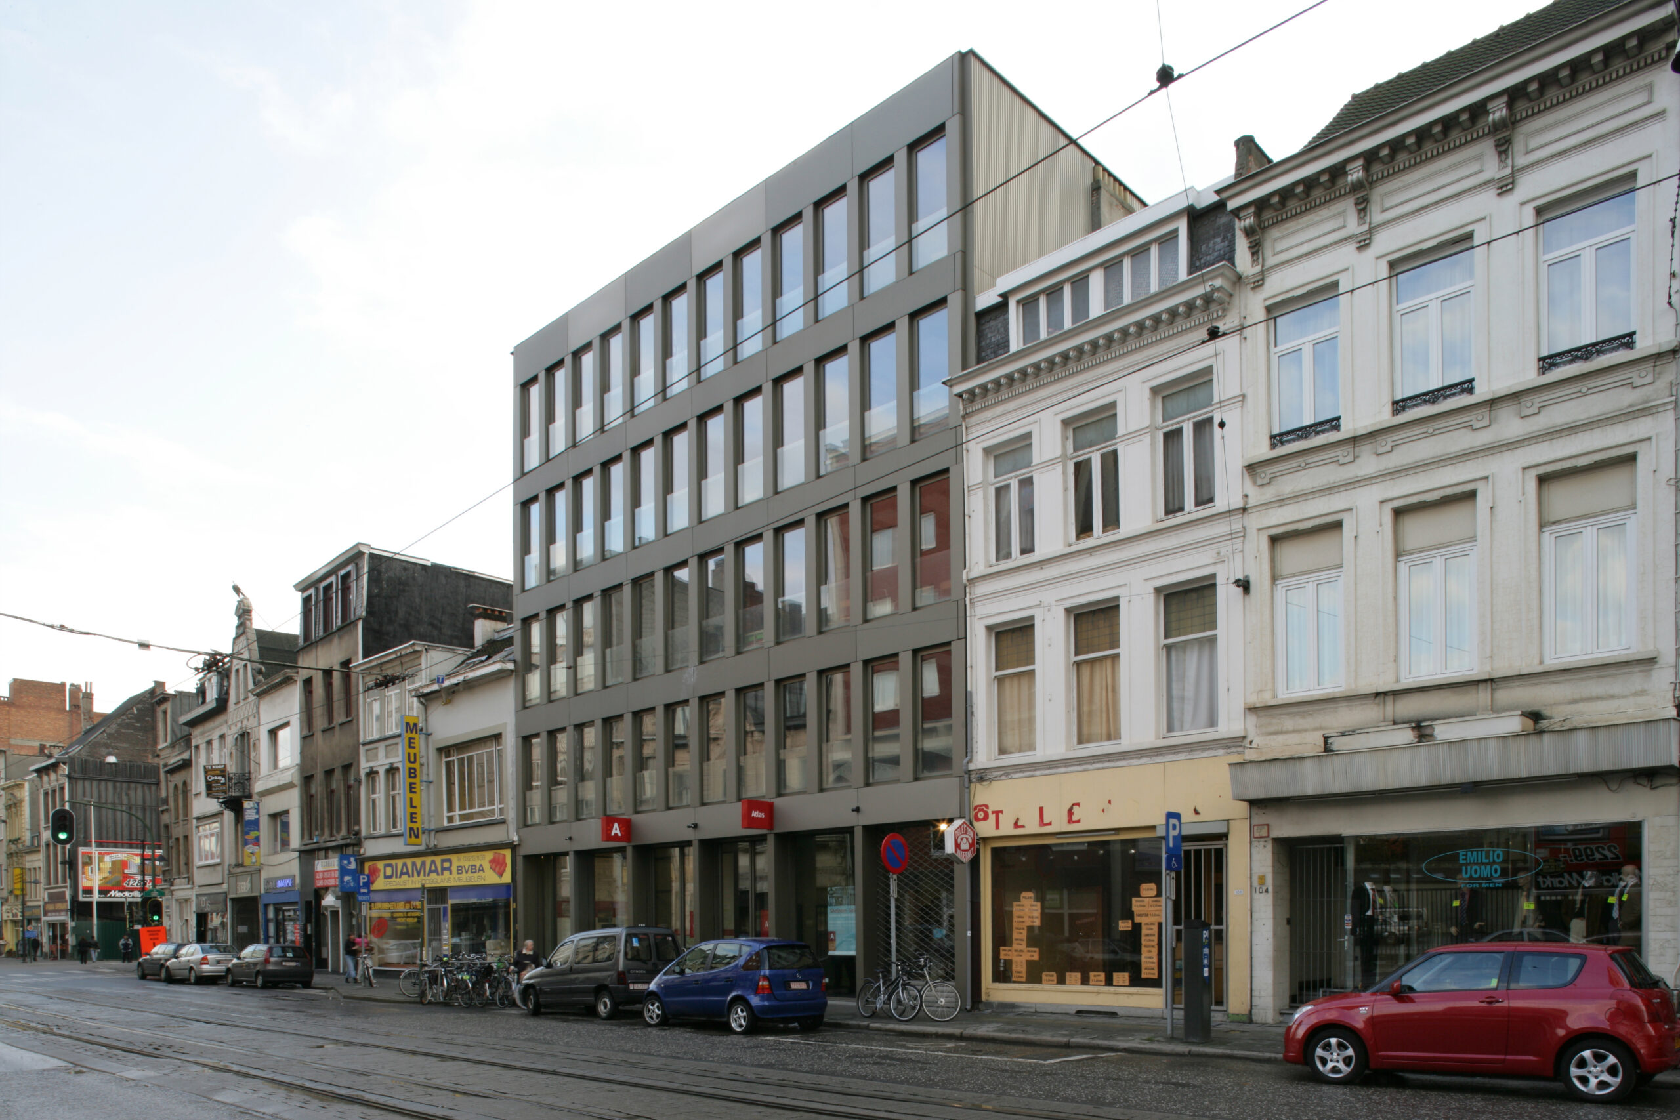
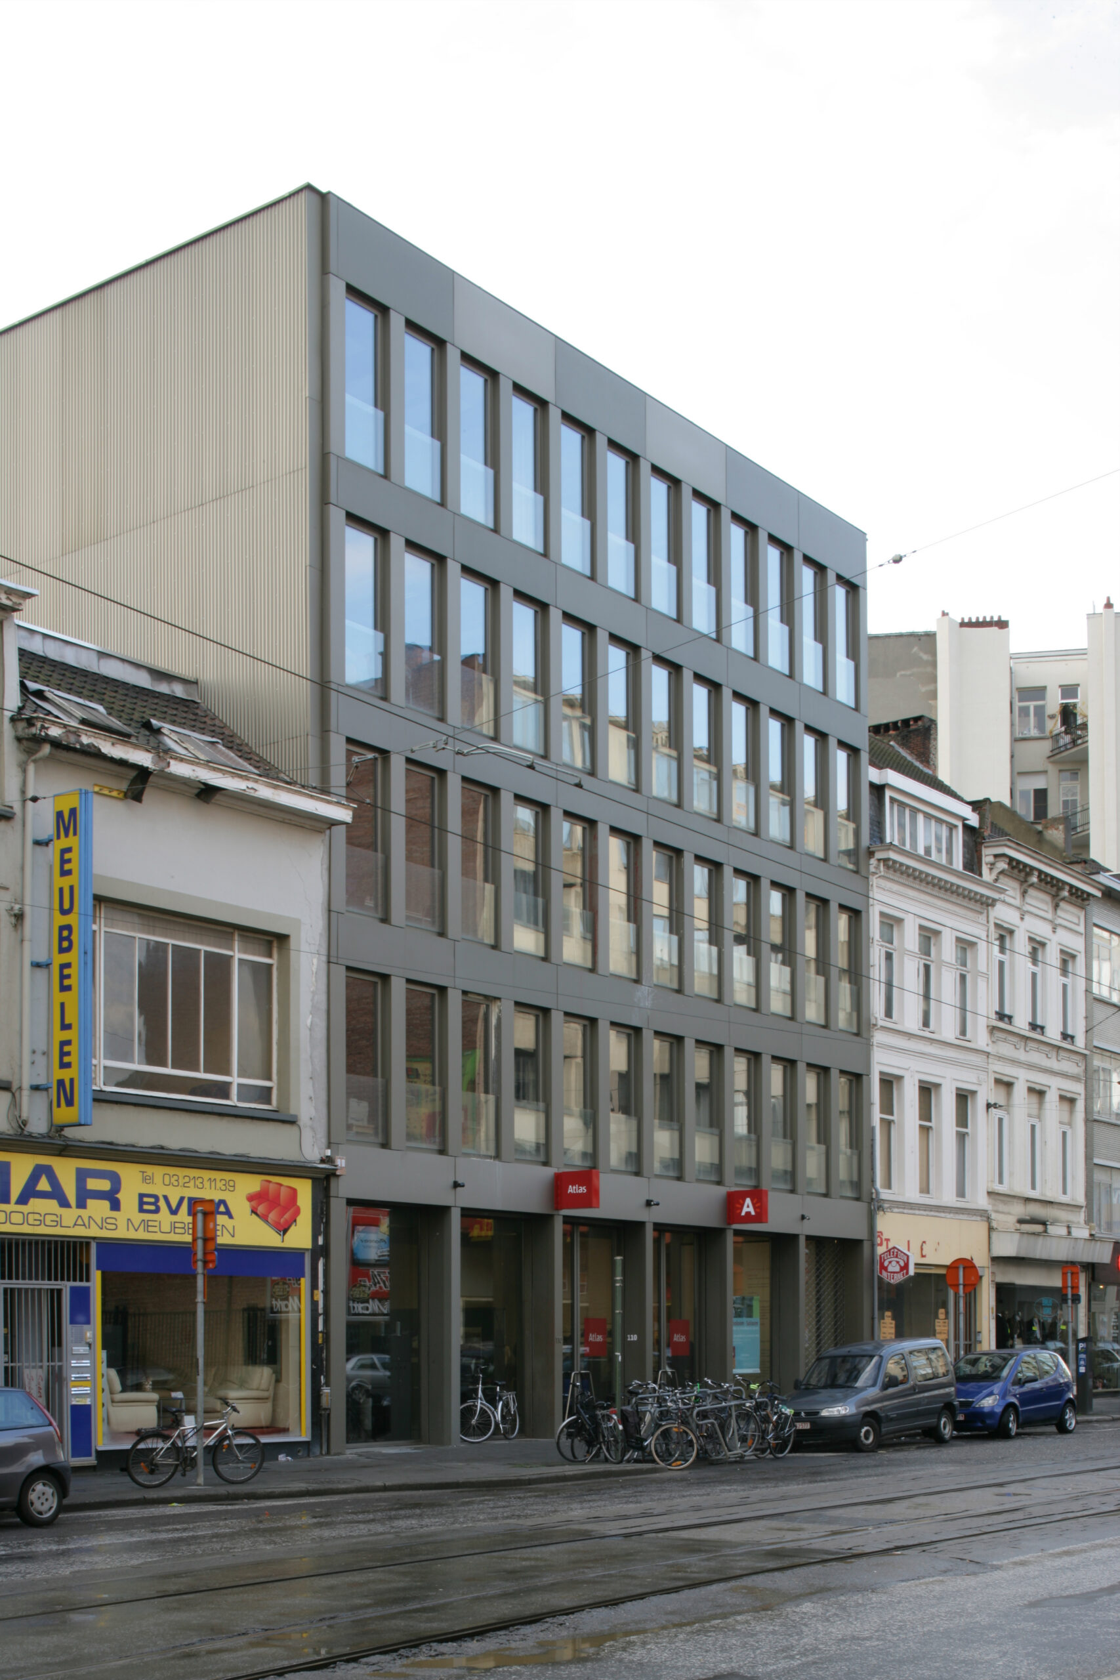




The Atlas Building is situated along the Carnotstraat, which runs as a central artery through Borgerhout district.
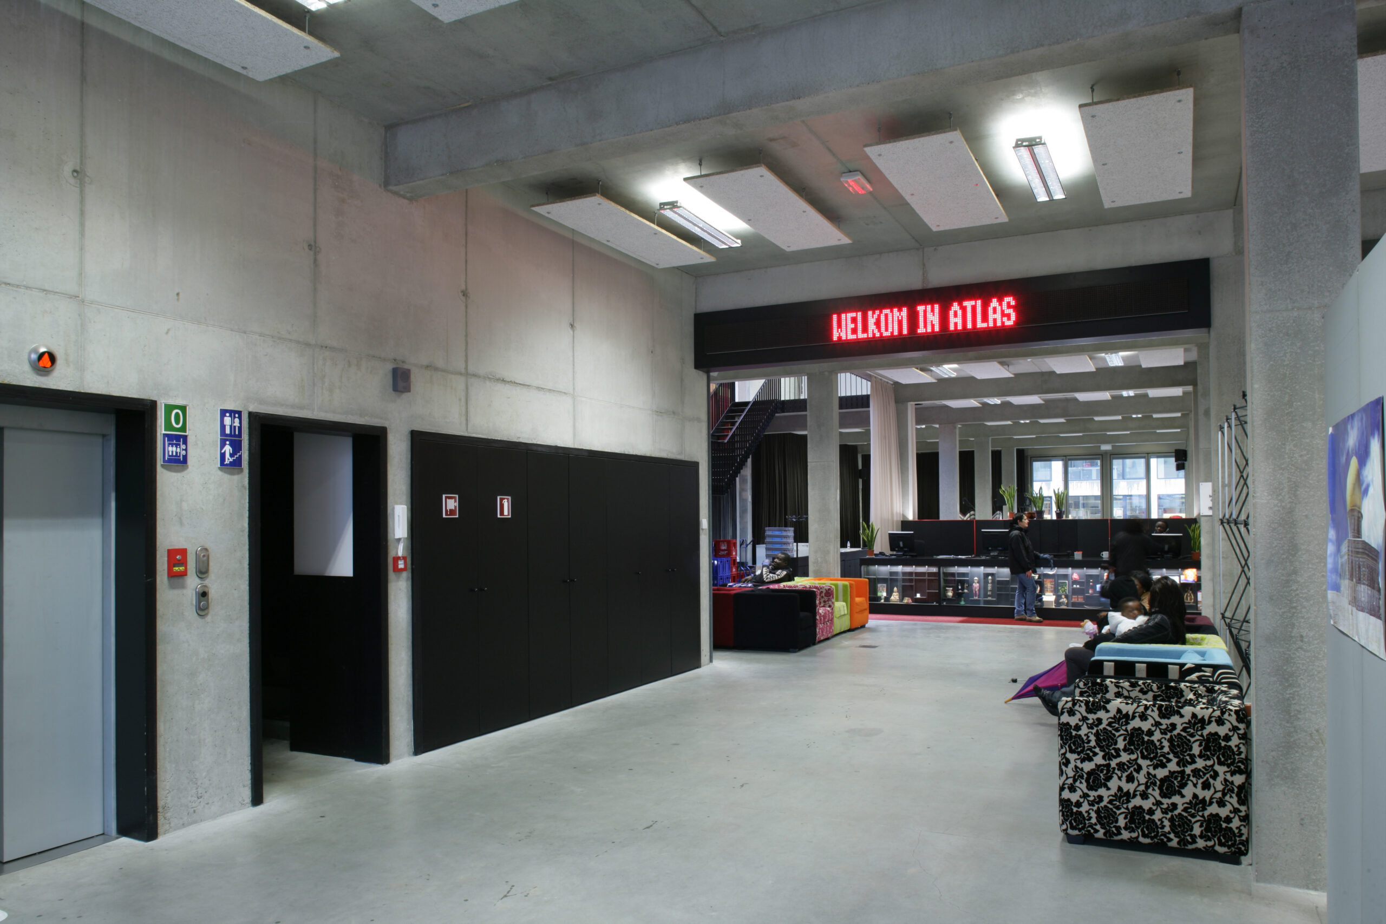
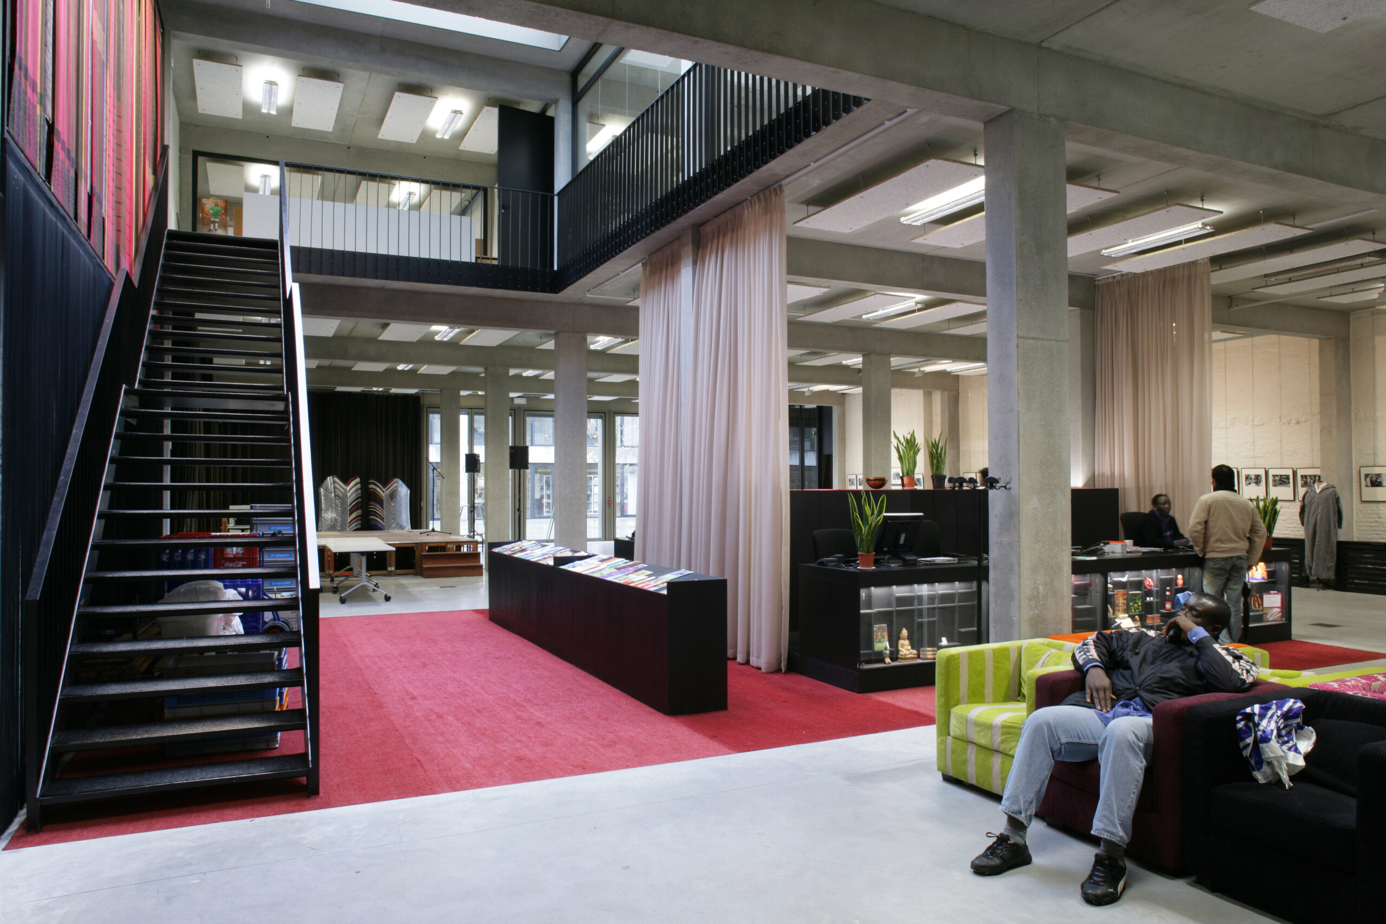
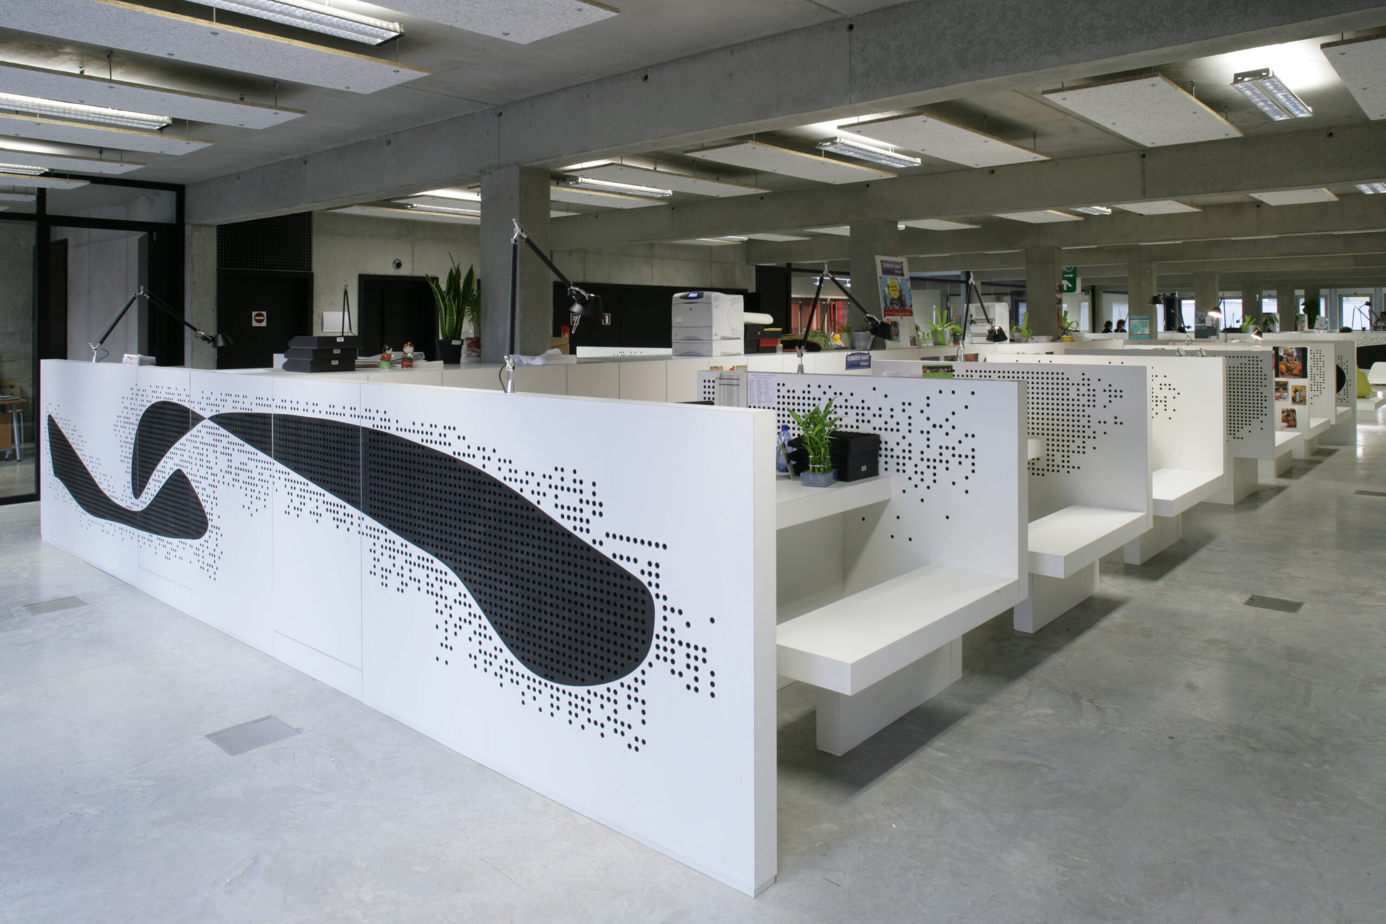
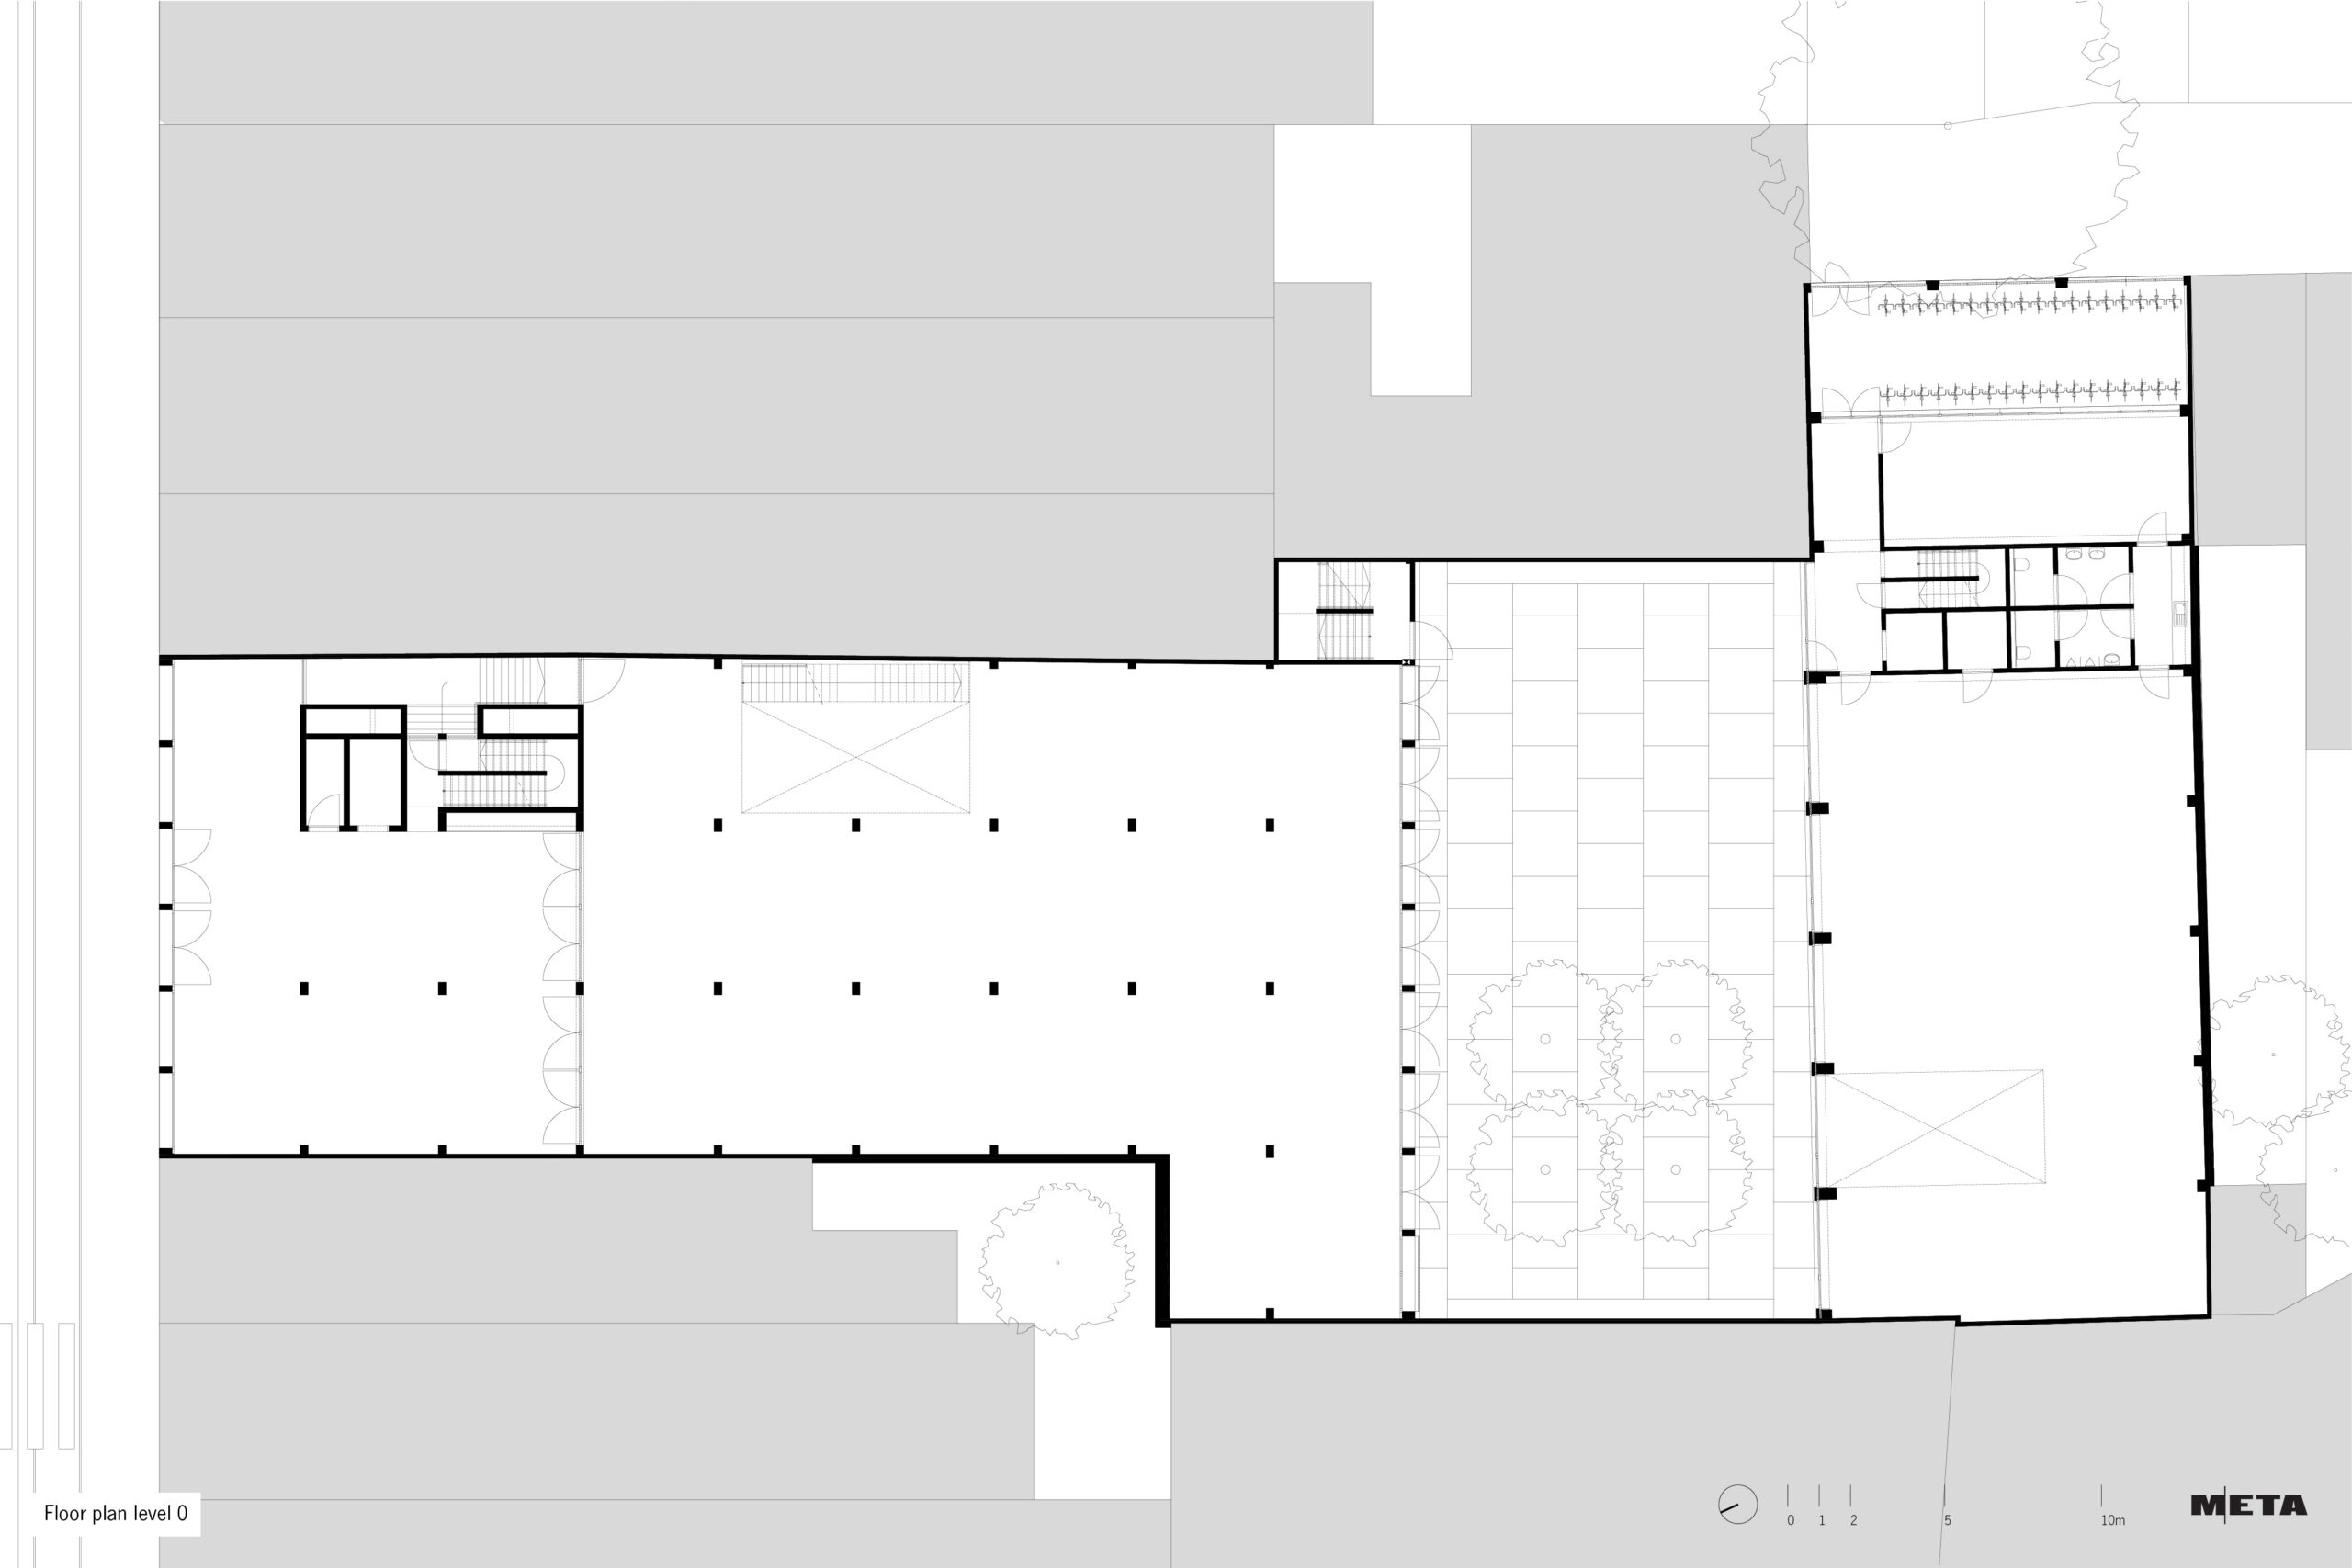
The building houses offices of the City of Antwerp (Integration Services), the House of Dutch Language and the ‘materials bank’ of the Province of Antwerp. This programme was translated into an exhibition space on the ground floor, large reception areas and a combination of open-plan and cellular offices.
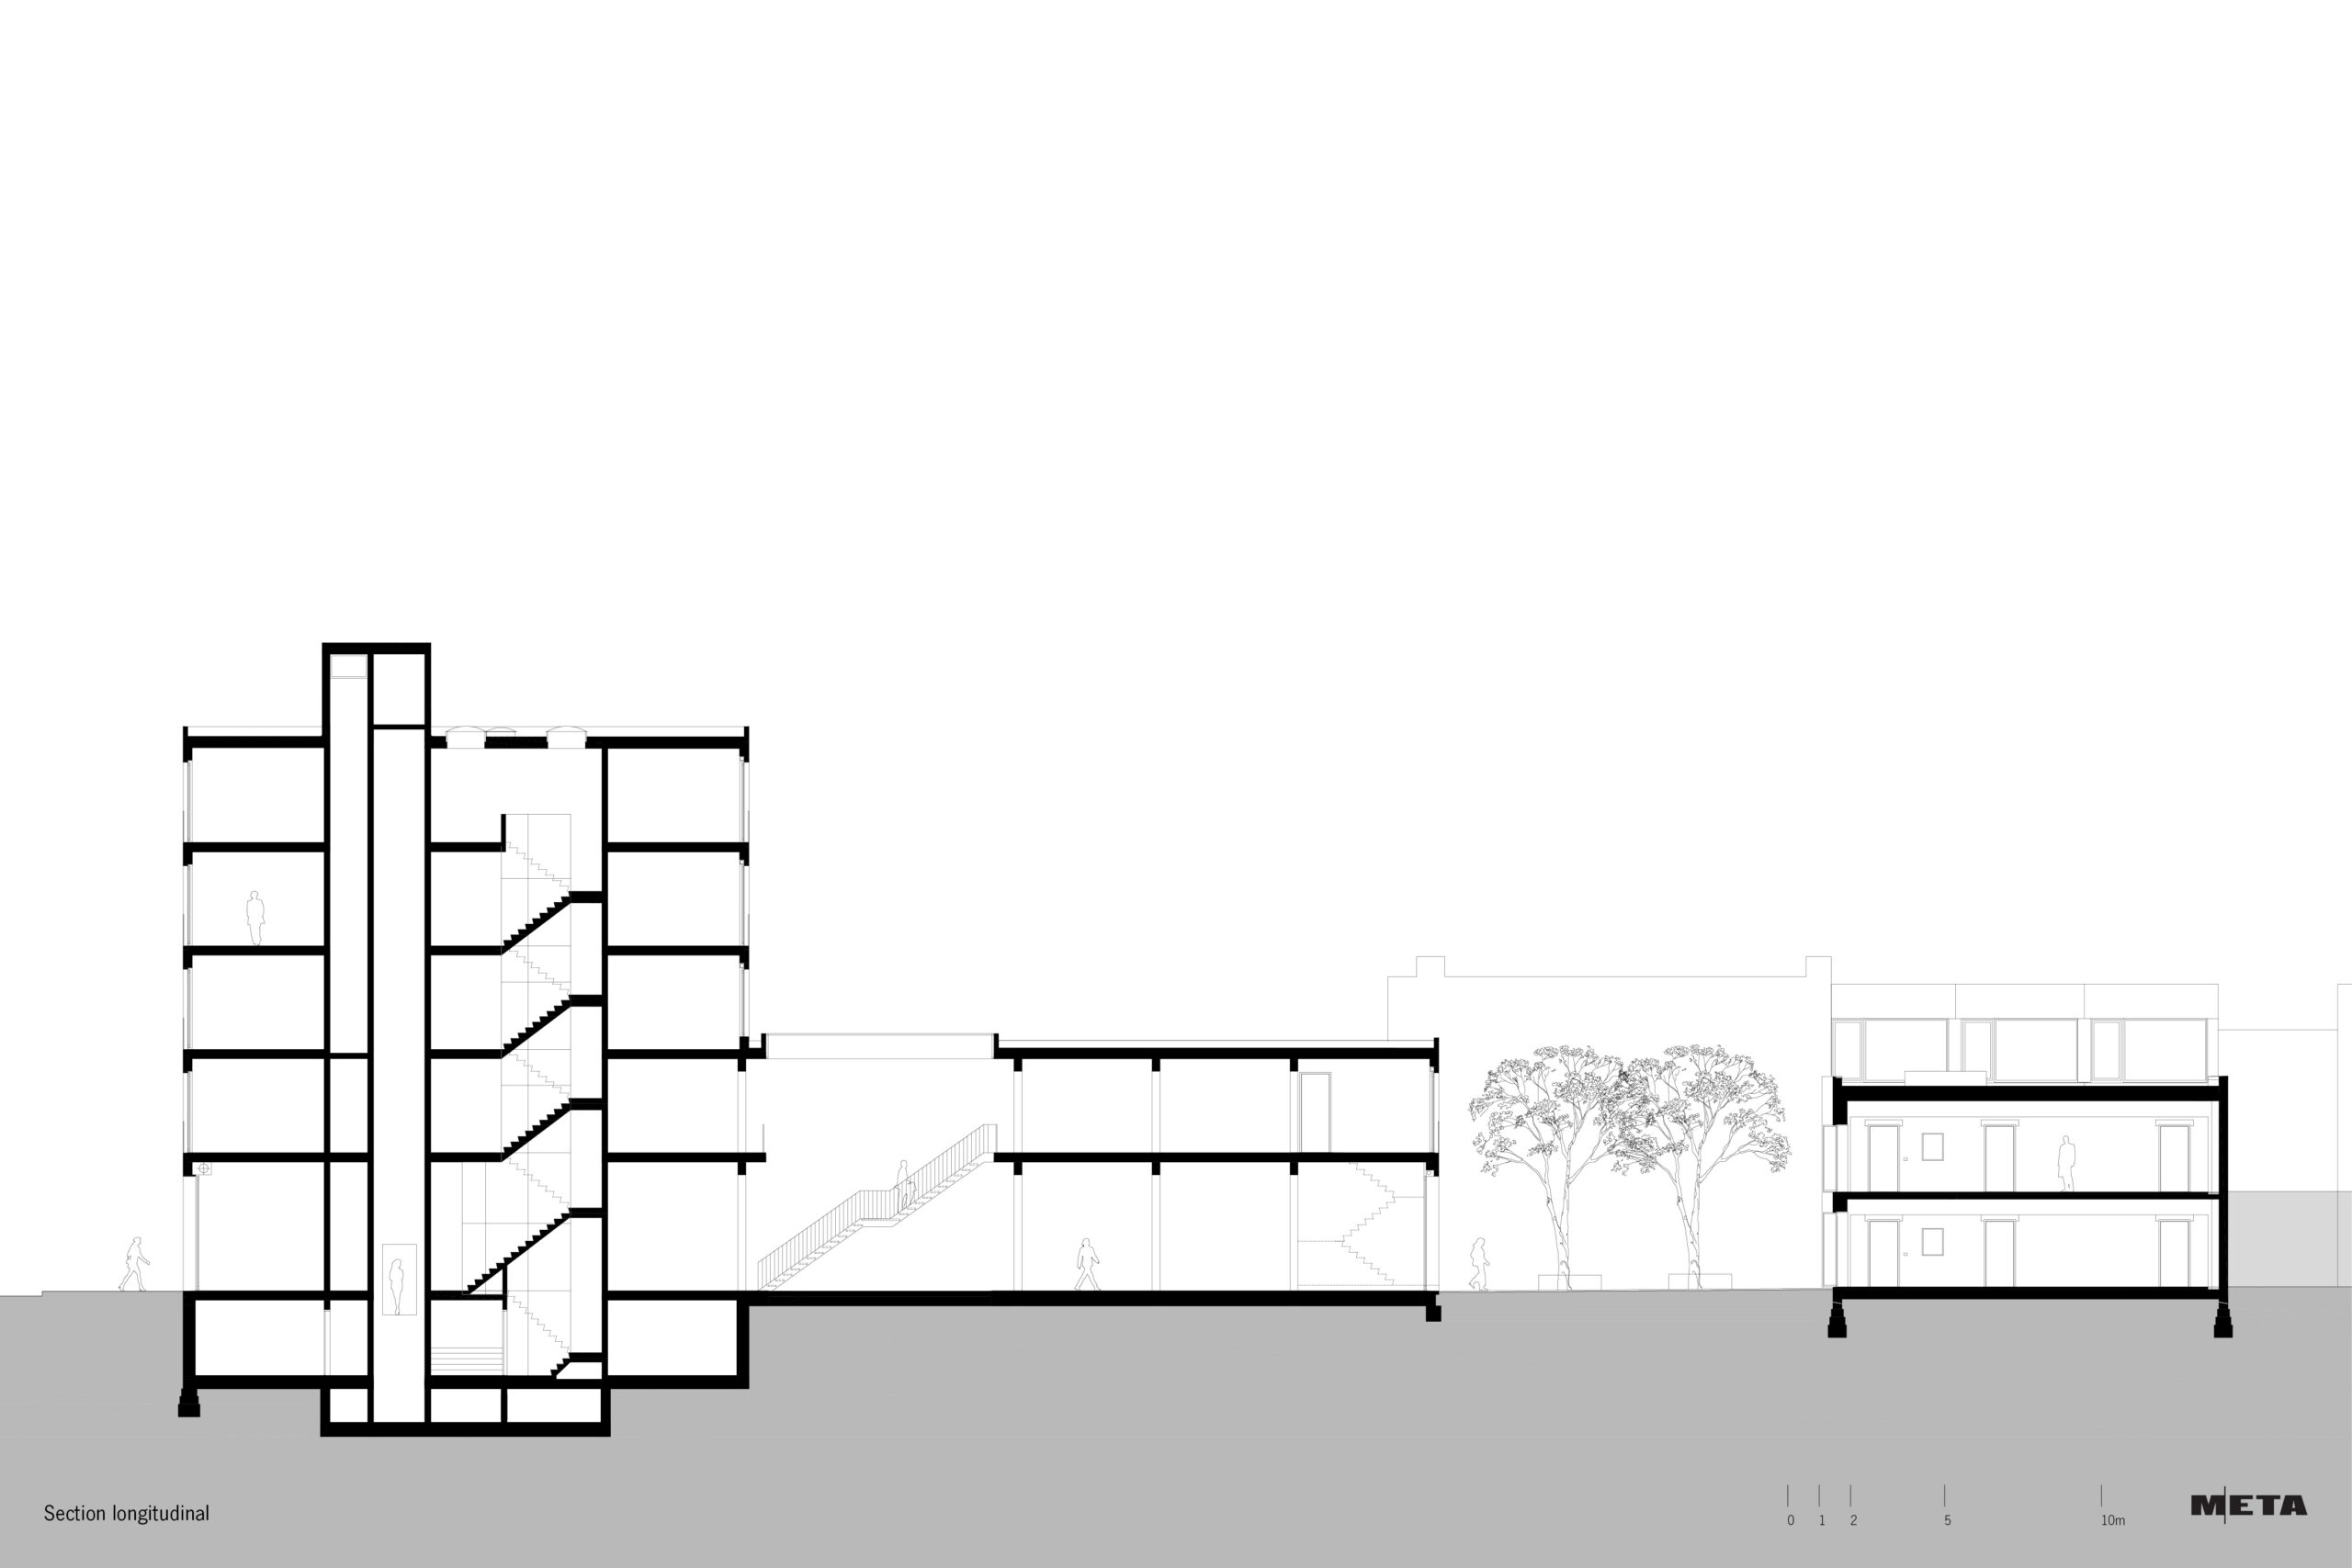
By retaining the existing concrete structure along the Provinciesteeg, an urban garden is created between the front and rear building, adjoining the public exhibition space. The considerable building depth on the ground floor and first floor is compensated by a glass-covered void at the heart of the building. This void illuminates the reception desk and provides natural orientation upon entering the building.
The Atlas Building has a rational concrete skeleton with a clearly defined core in which vertical circulation and sanitary facilities are organised. The choice and organisation of this core, the clear floor plan and the neutral façade allow for a free plan with maximum flexibility for users, both today and in the future.
In this project too, the structural shell is conceived and detailed in a thorough manner so that it can serve as the finished surface. The ‘construction as finish’ principle contributes to greater construction efficiency and lower building costs. Moreover, the sober interior finish serves the desired image and character of the Atlas Building.
Building services are integrated according to a low-tech principle, with maximum use of natural ventilation through a considered system of night cooling and day ventilation.