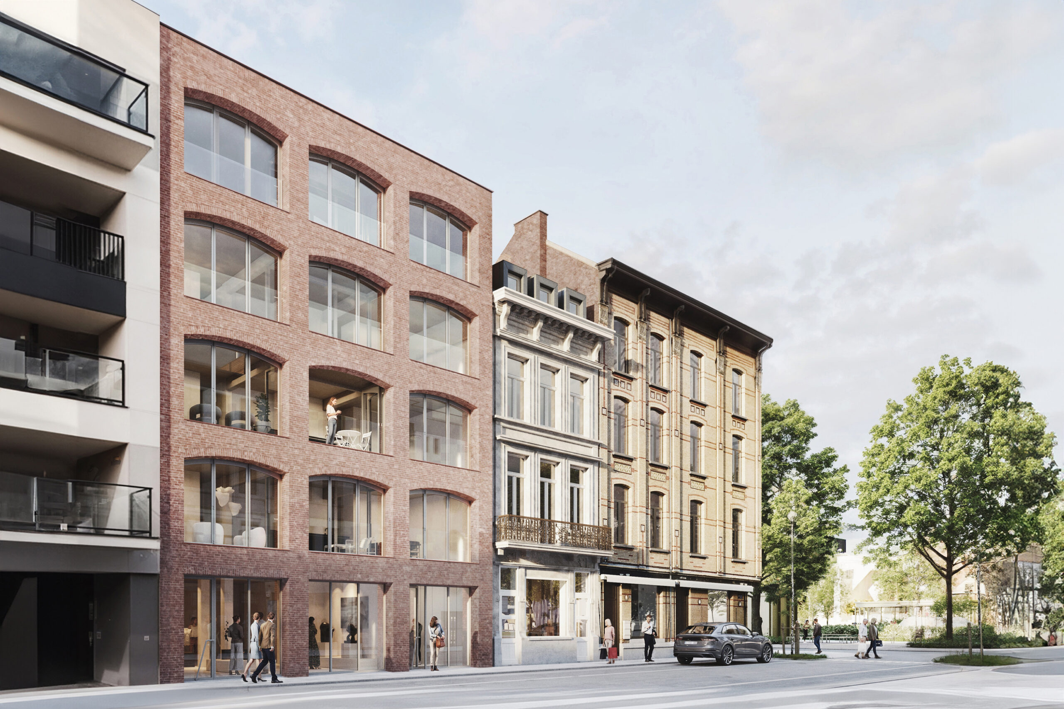
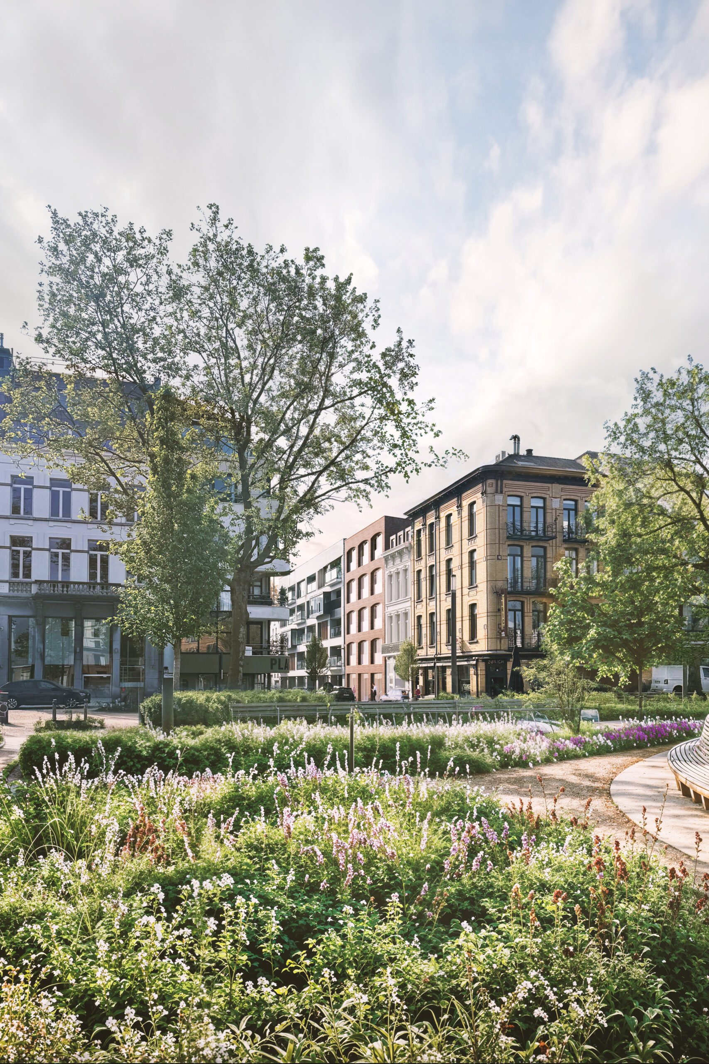
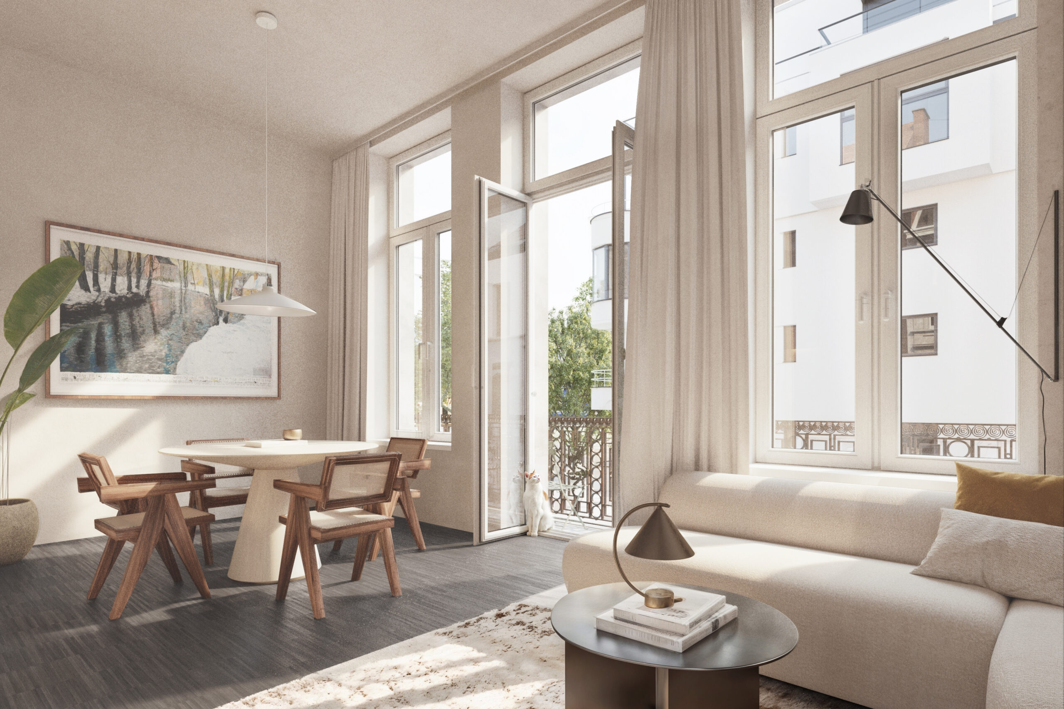
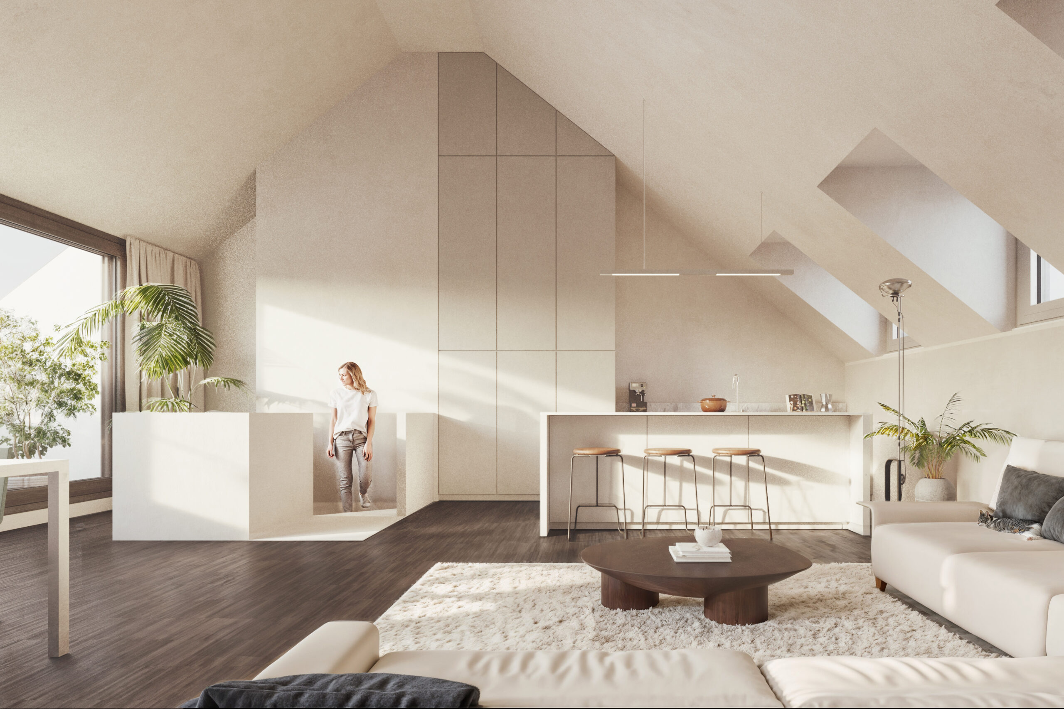
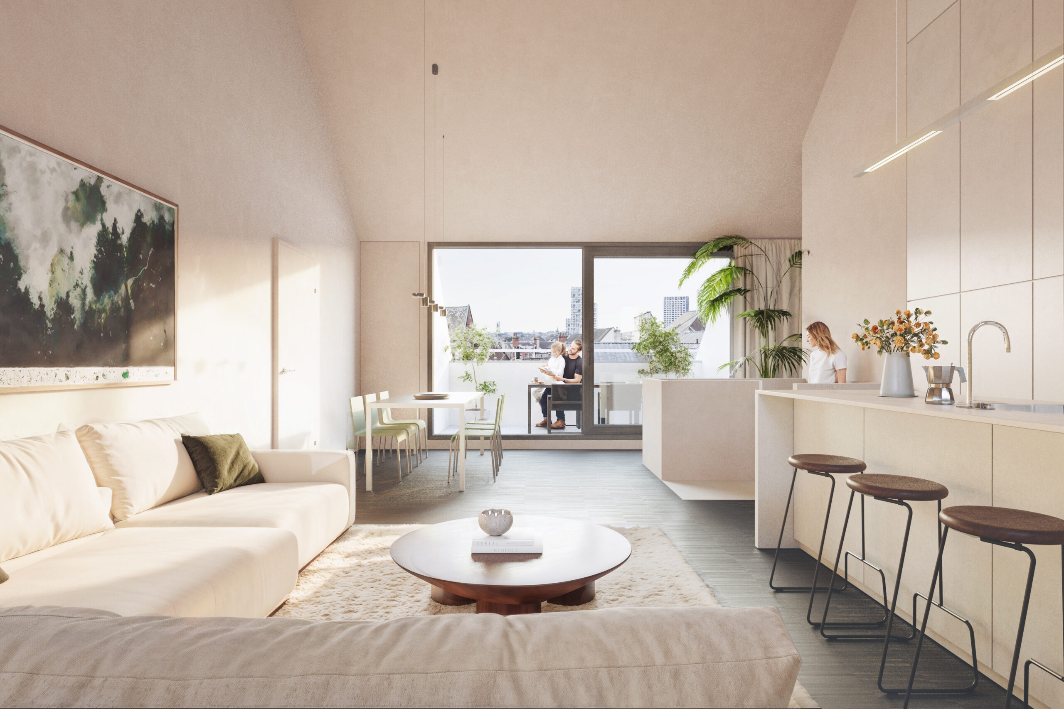
Verlatstraat is one of the side streets off the Zuid park. At the beginning of the street, a commercial property is being renovated according to a historic model. The adjacent commercial property is demolished and makes way for a new-build volume.
This creates a dual project, each with its own entrance but sharing a generous passenger lift, which can also be used as a bicycle lift.
The commercial ground floor follows the original plot division and consists of two separate retail spaces. On the floors above, the existing section and the new-build section are strictly separated as well.
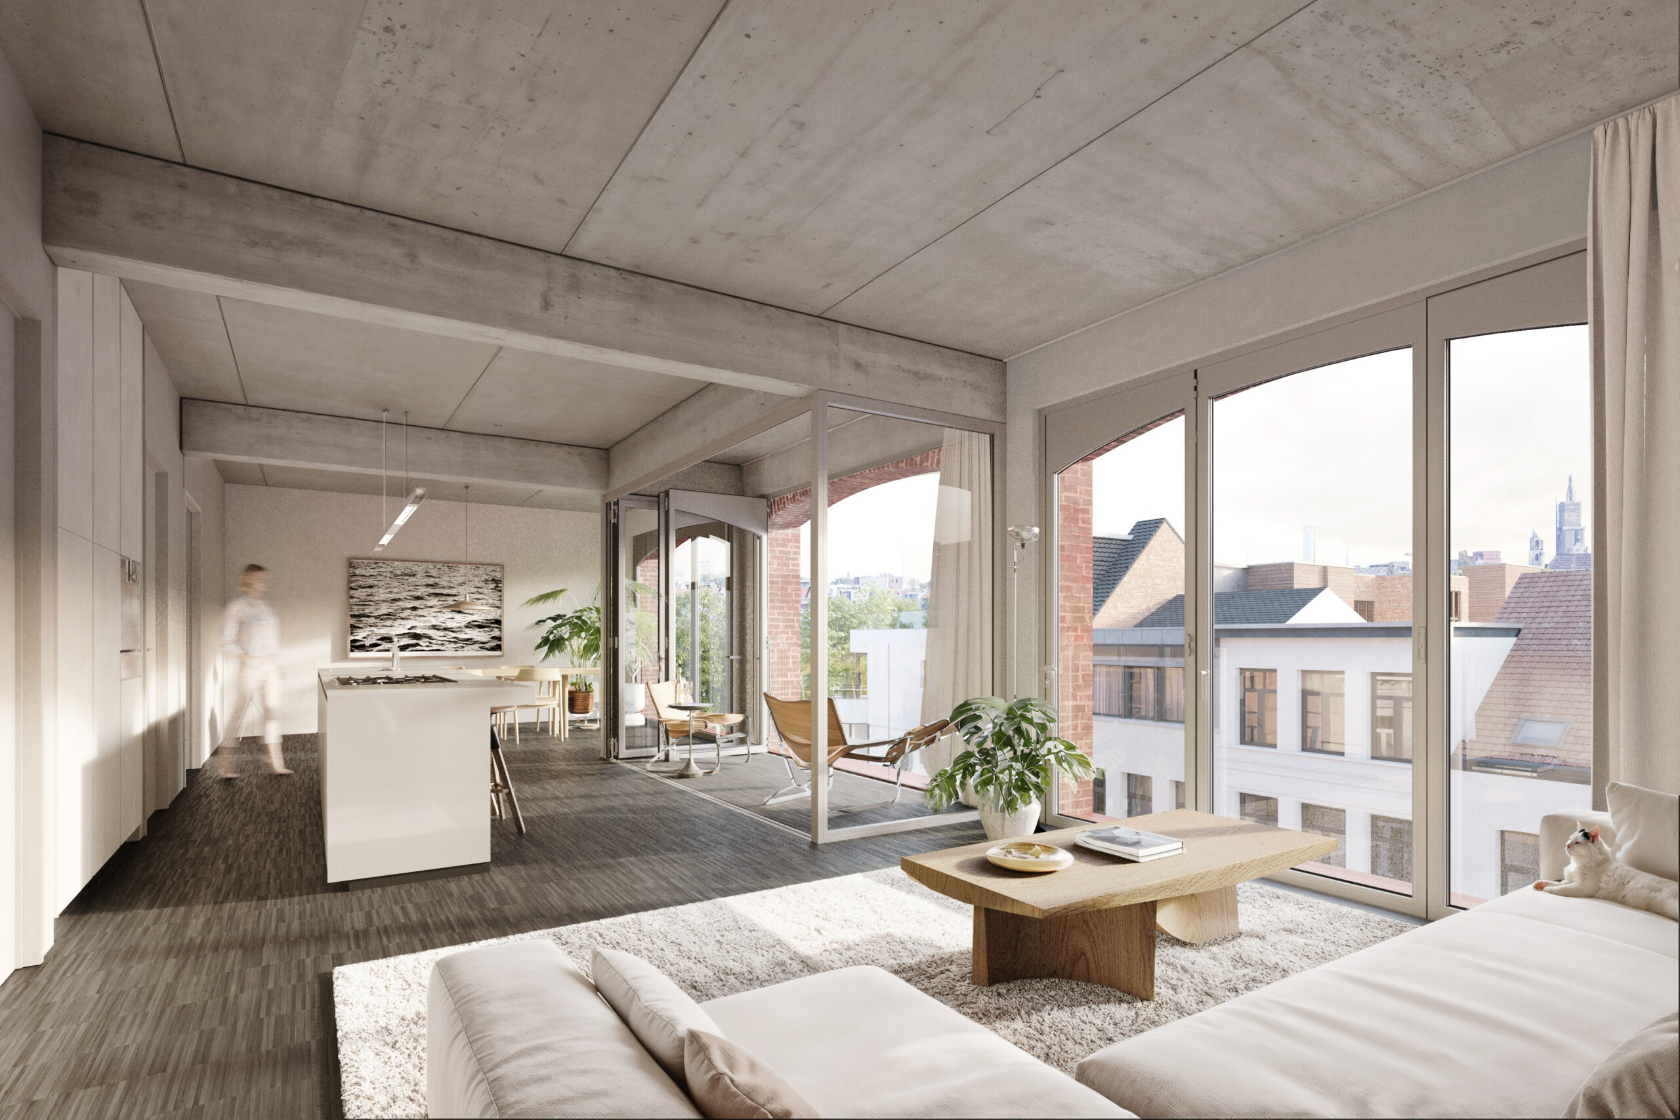
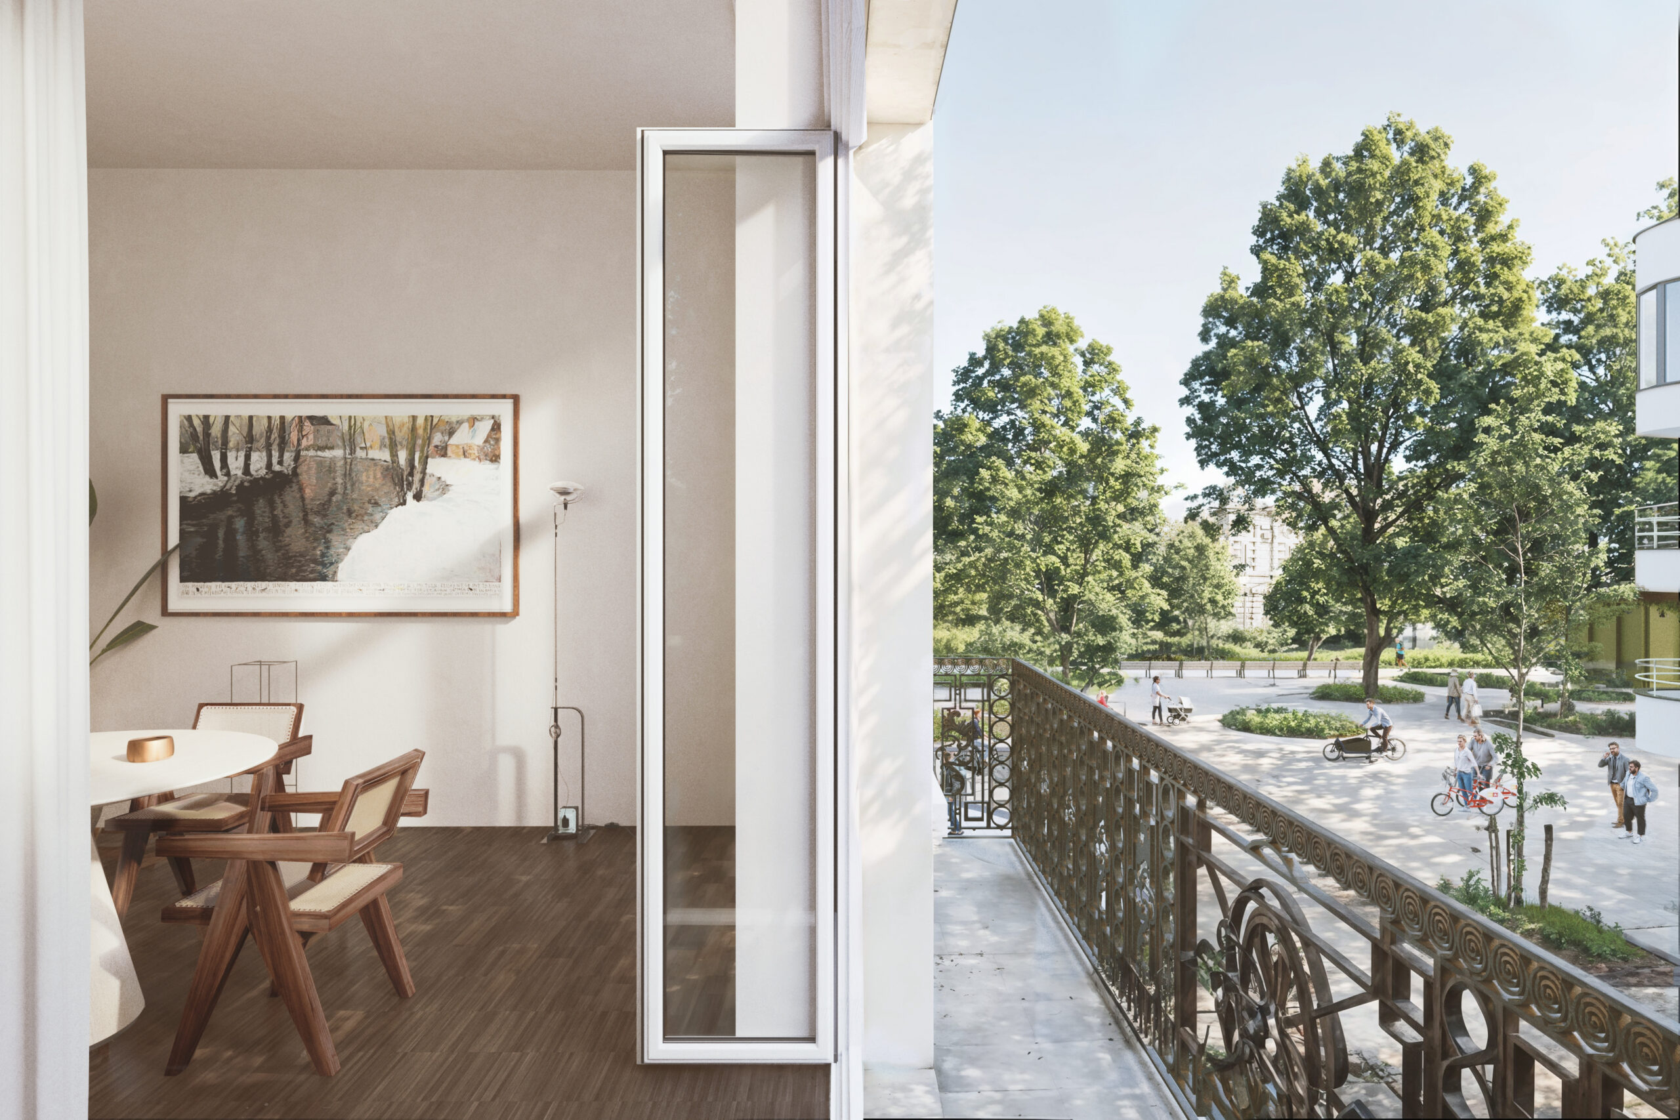
Each apartment benefits from a unique outdoor space, either by making use of the historic balcony or through the construction of a new roof terrace.
In the new-build, a winter garden is chosen on the street side.
The history of the existing building is respected through a façade restoration according to the historic model. Above the cornice, a new roof with new dormer windows in zinc is added.
The new-build volume is constructed in red brick and references, through its arched window openings, the brick architecture of the warehouses that are numerous in the neighbourhood.
