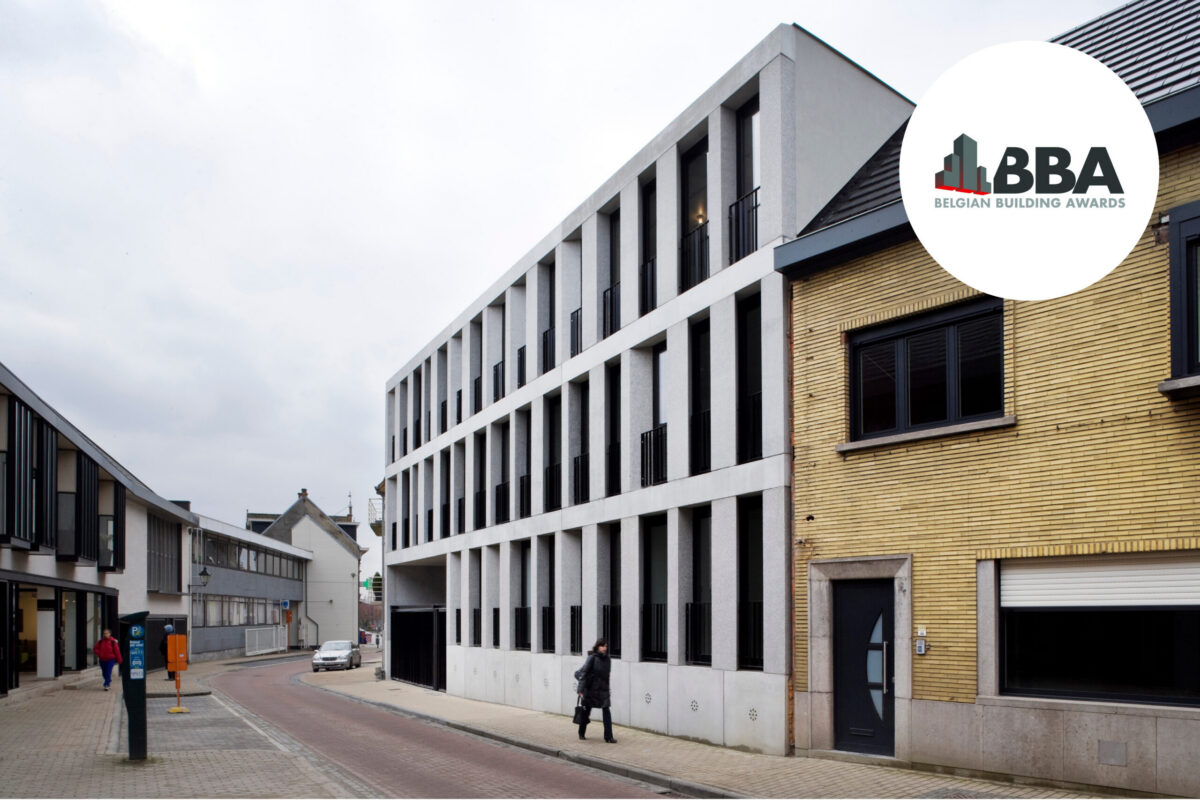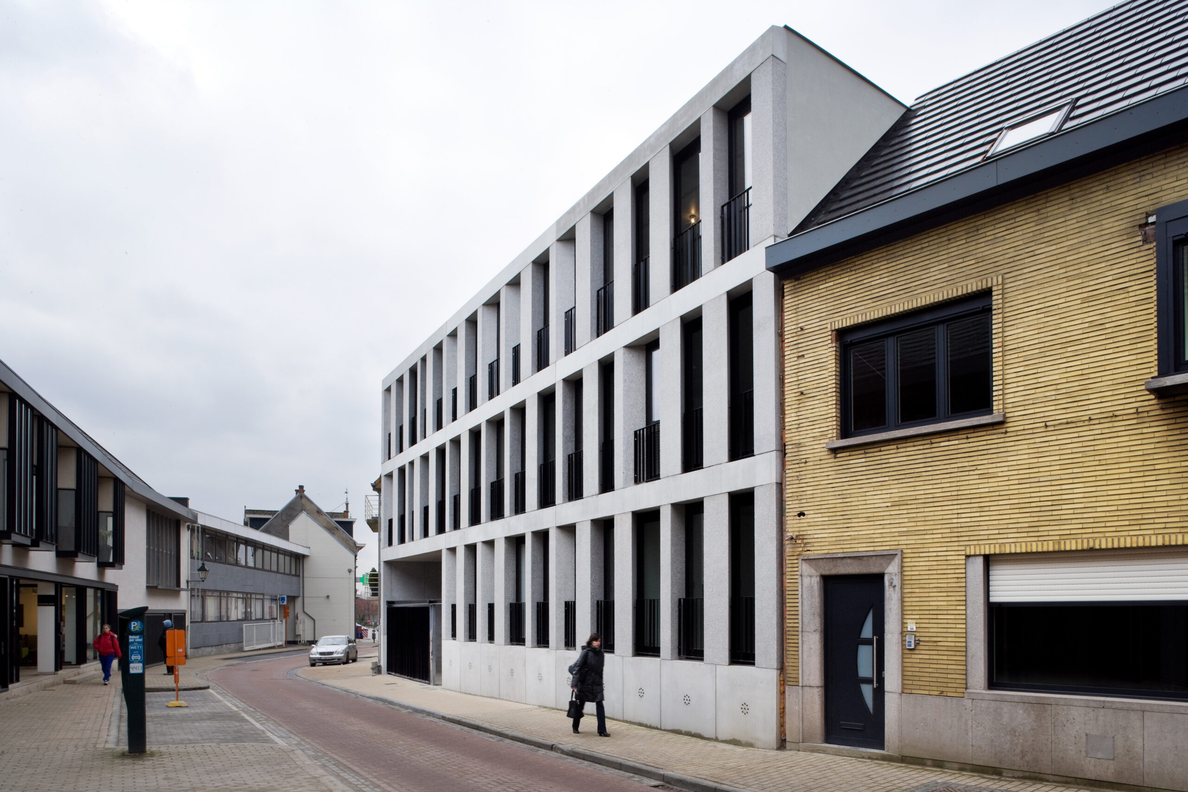

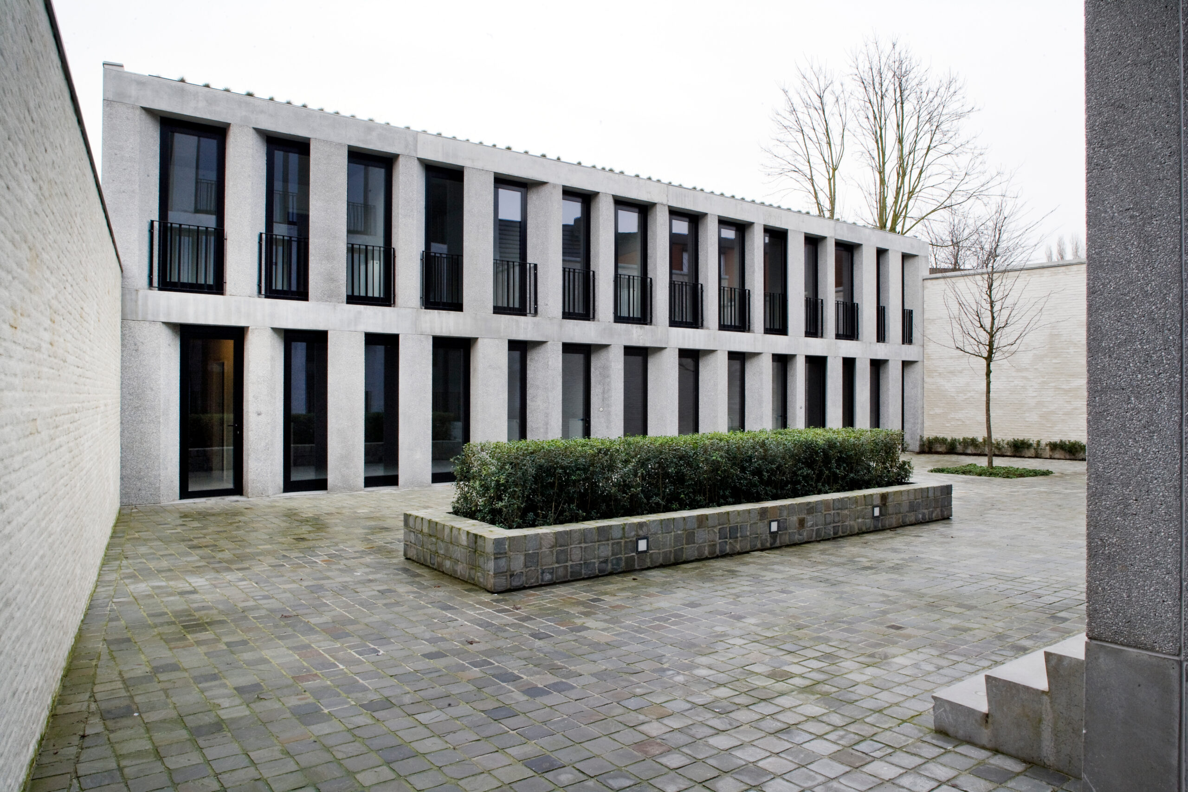

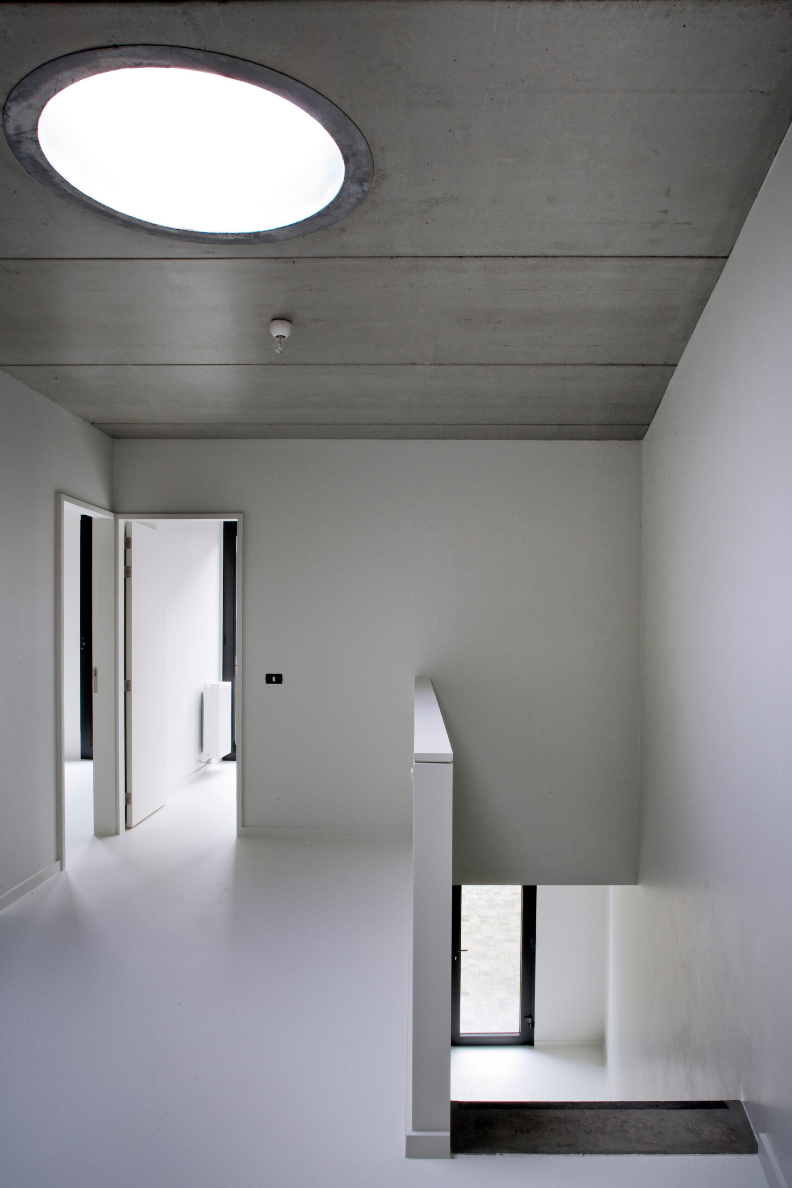


On a plot with an irregular shape and considerable depth in the centre of Wetteren, META is realising a residential project consisting of six apartments and three houses.
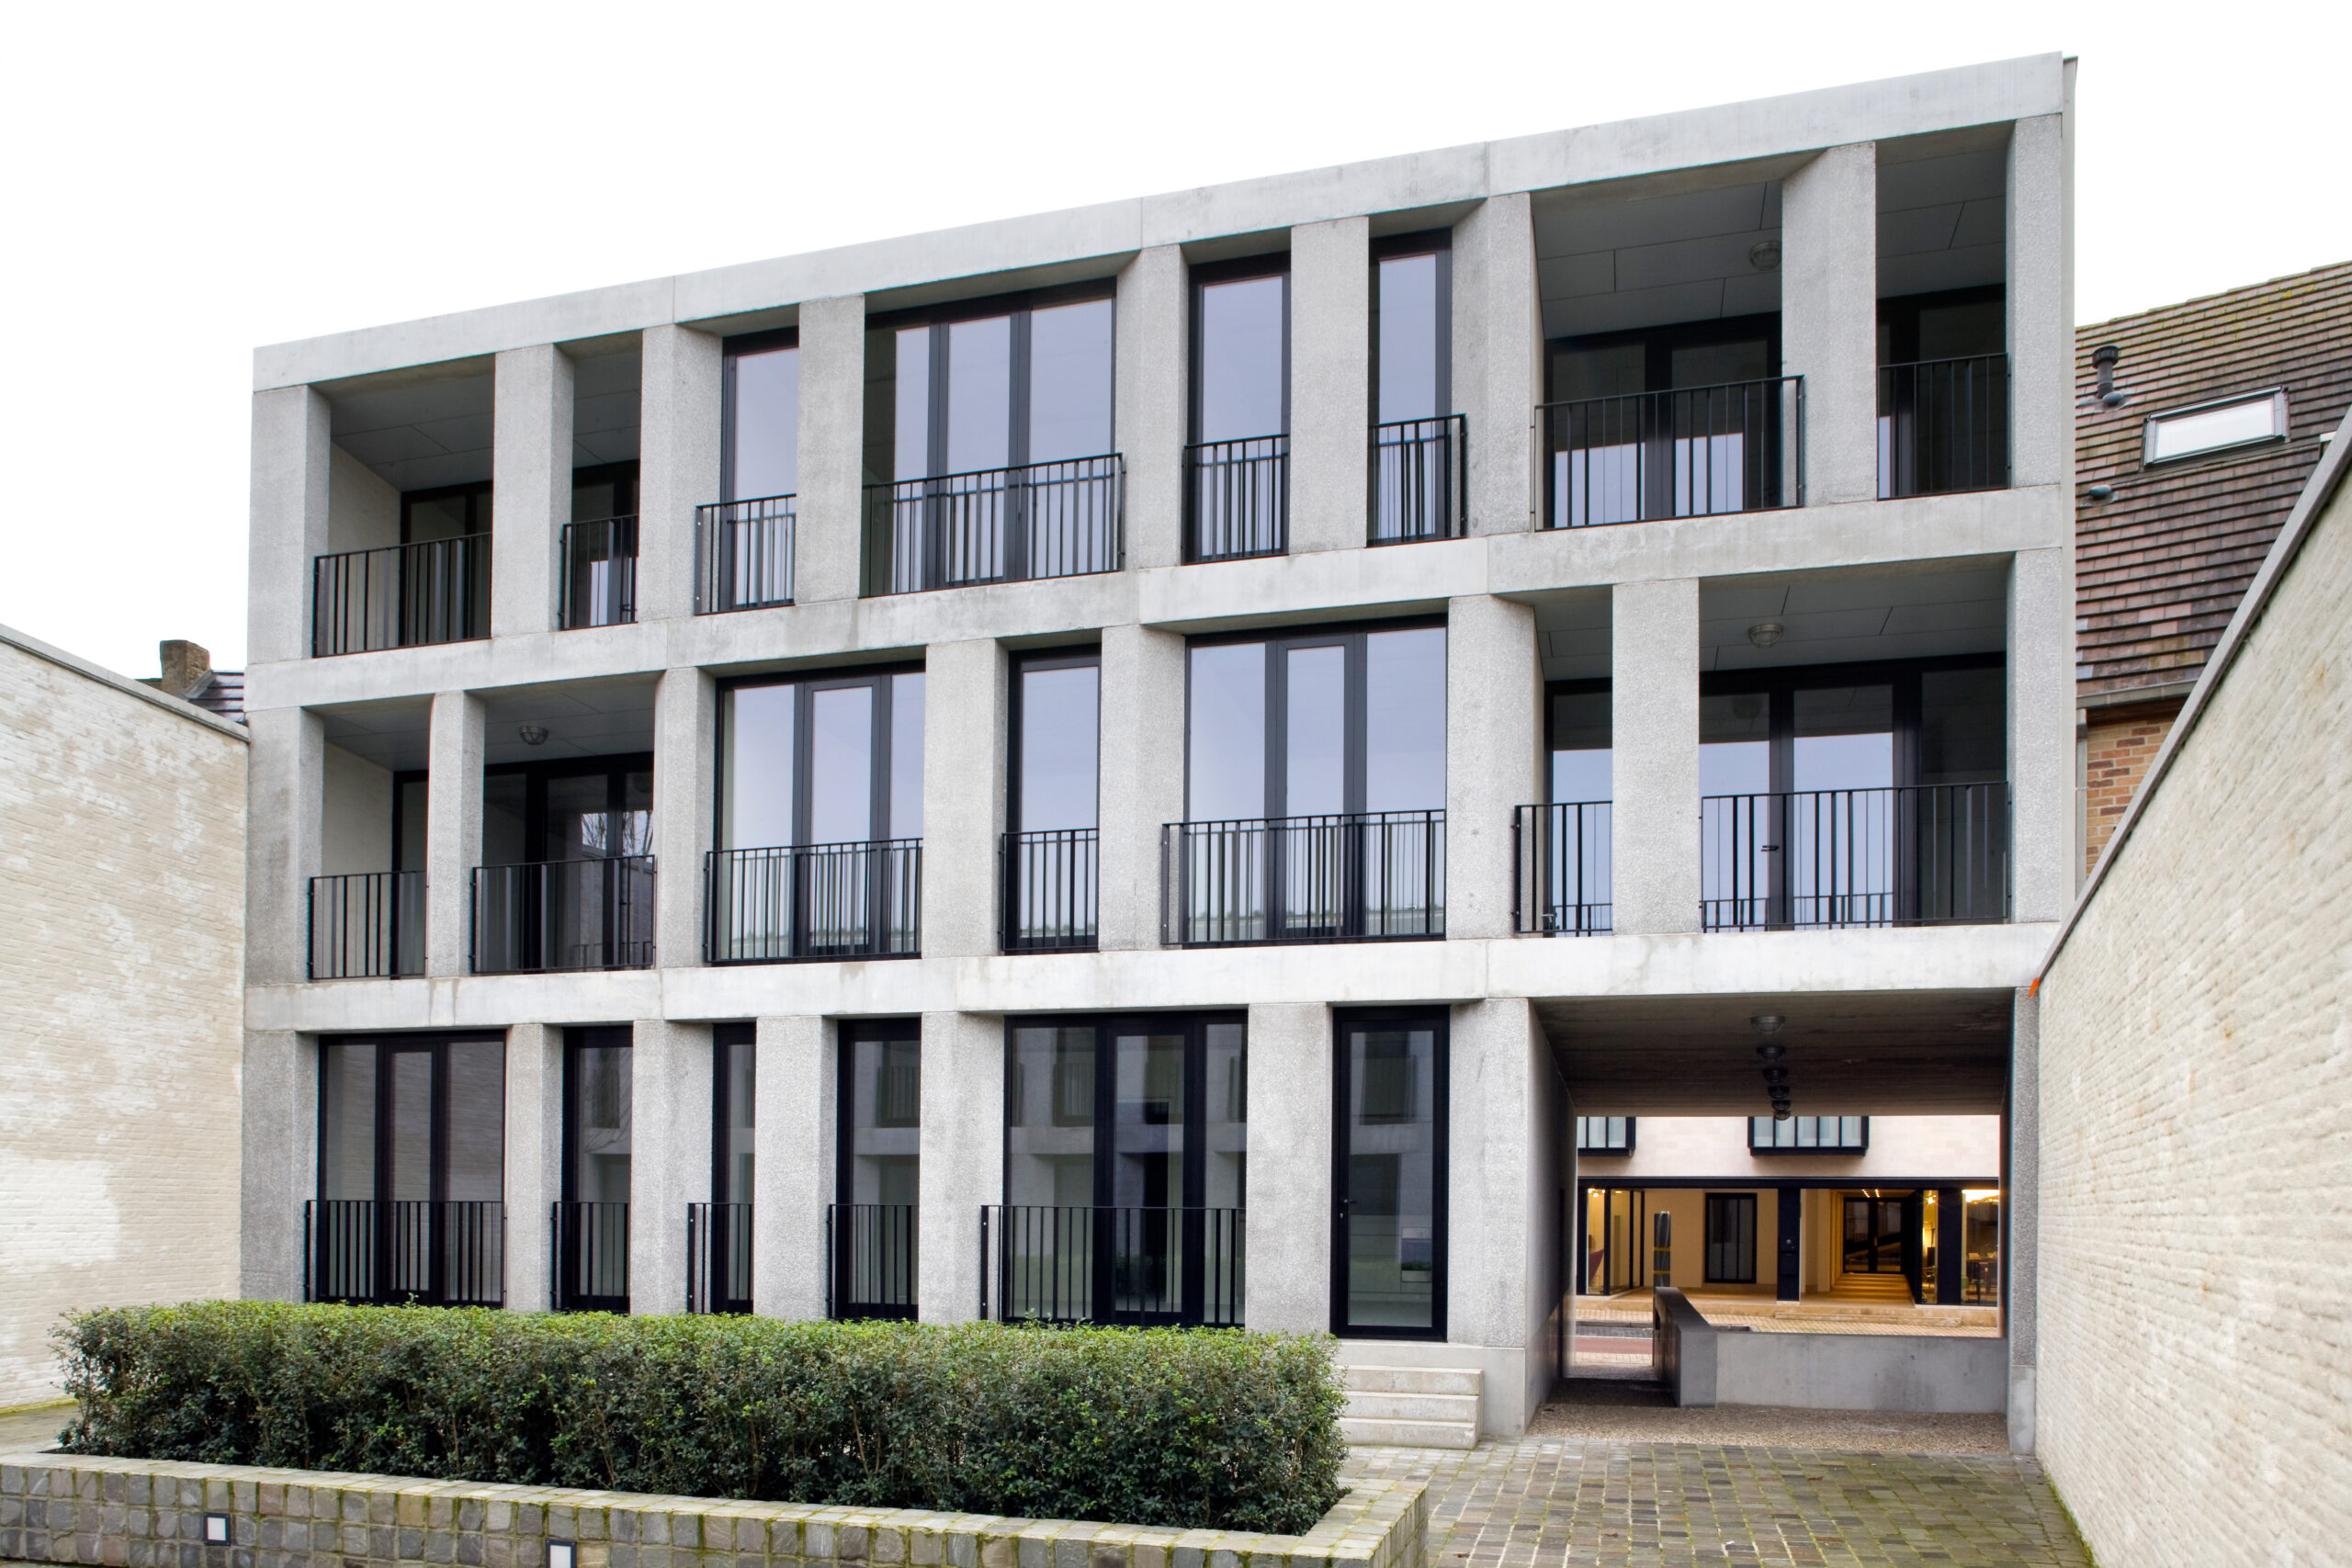
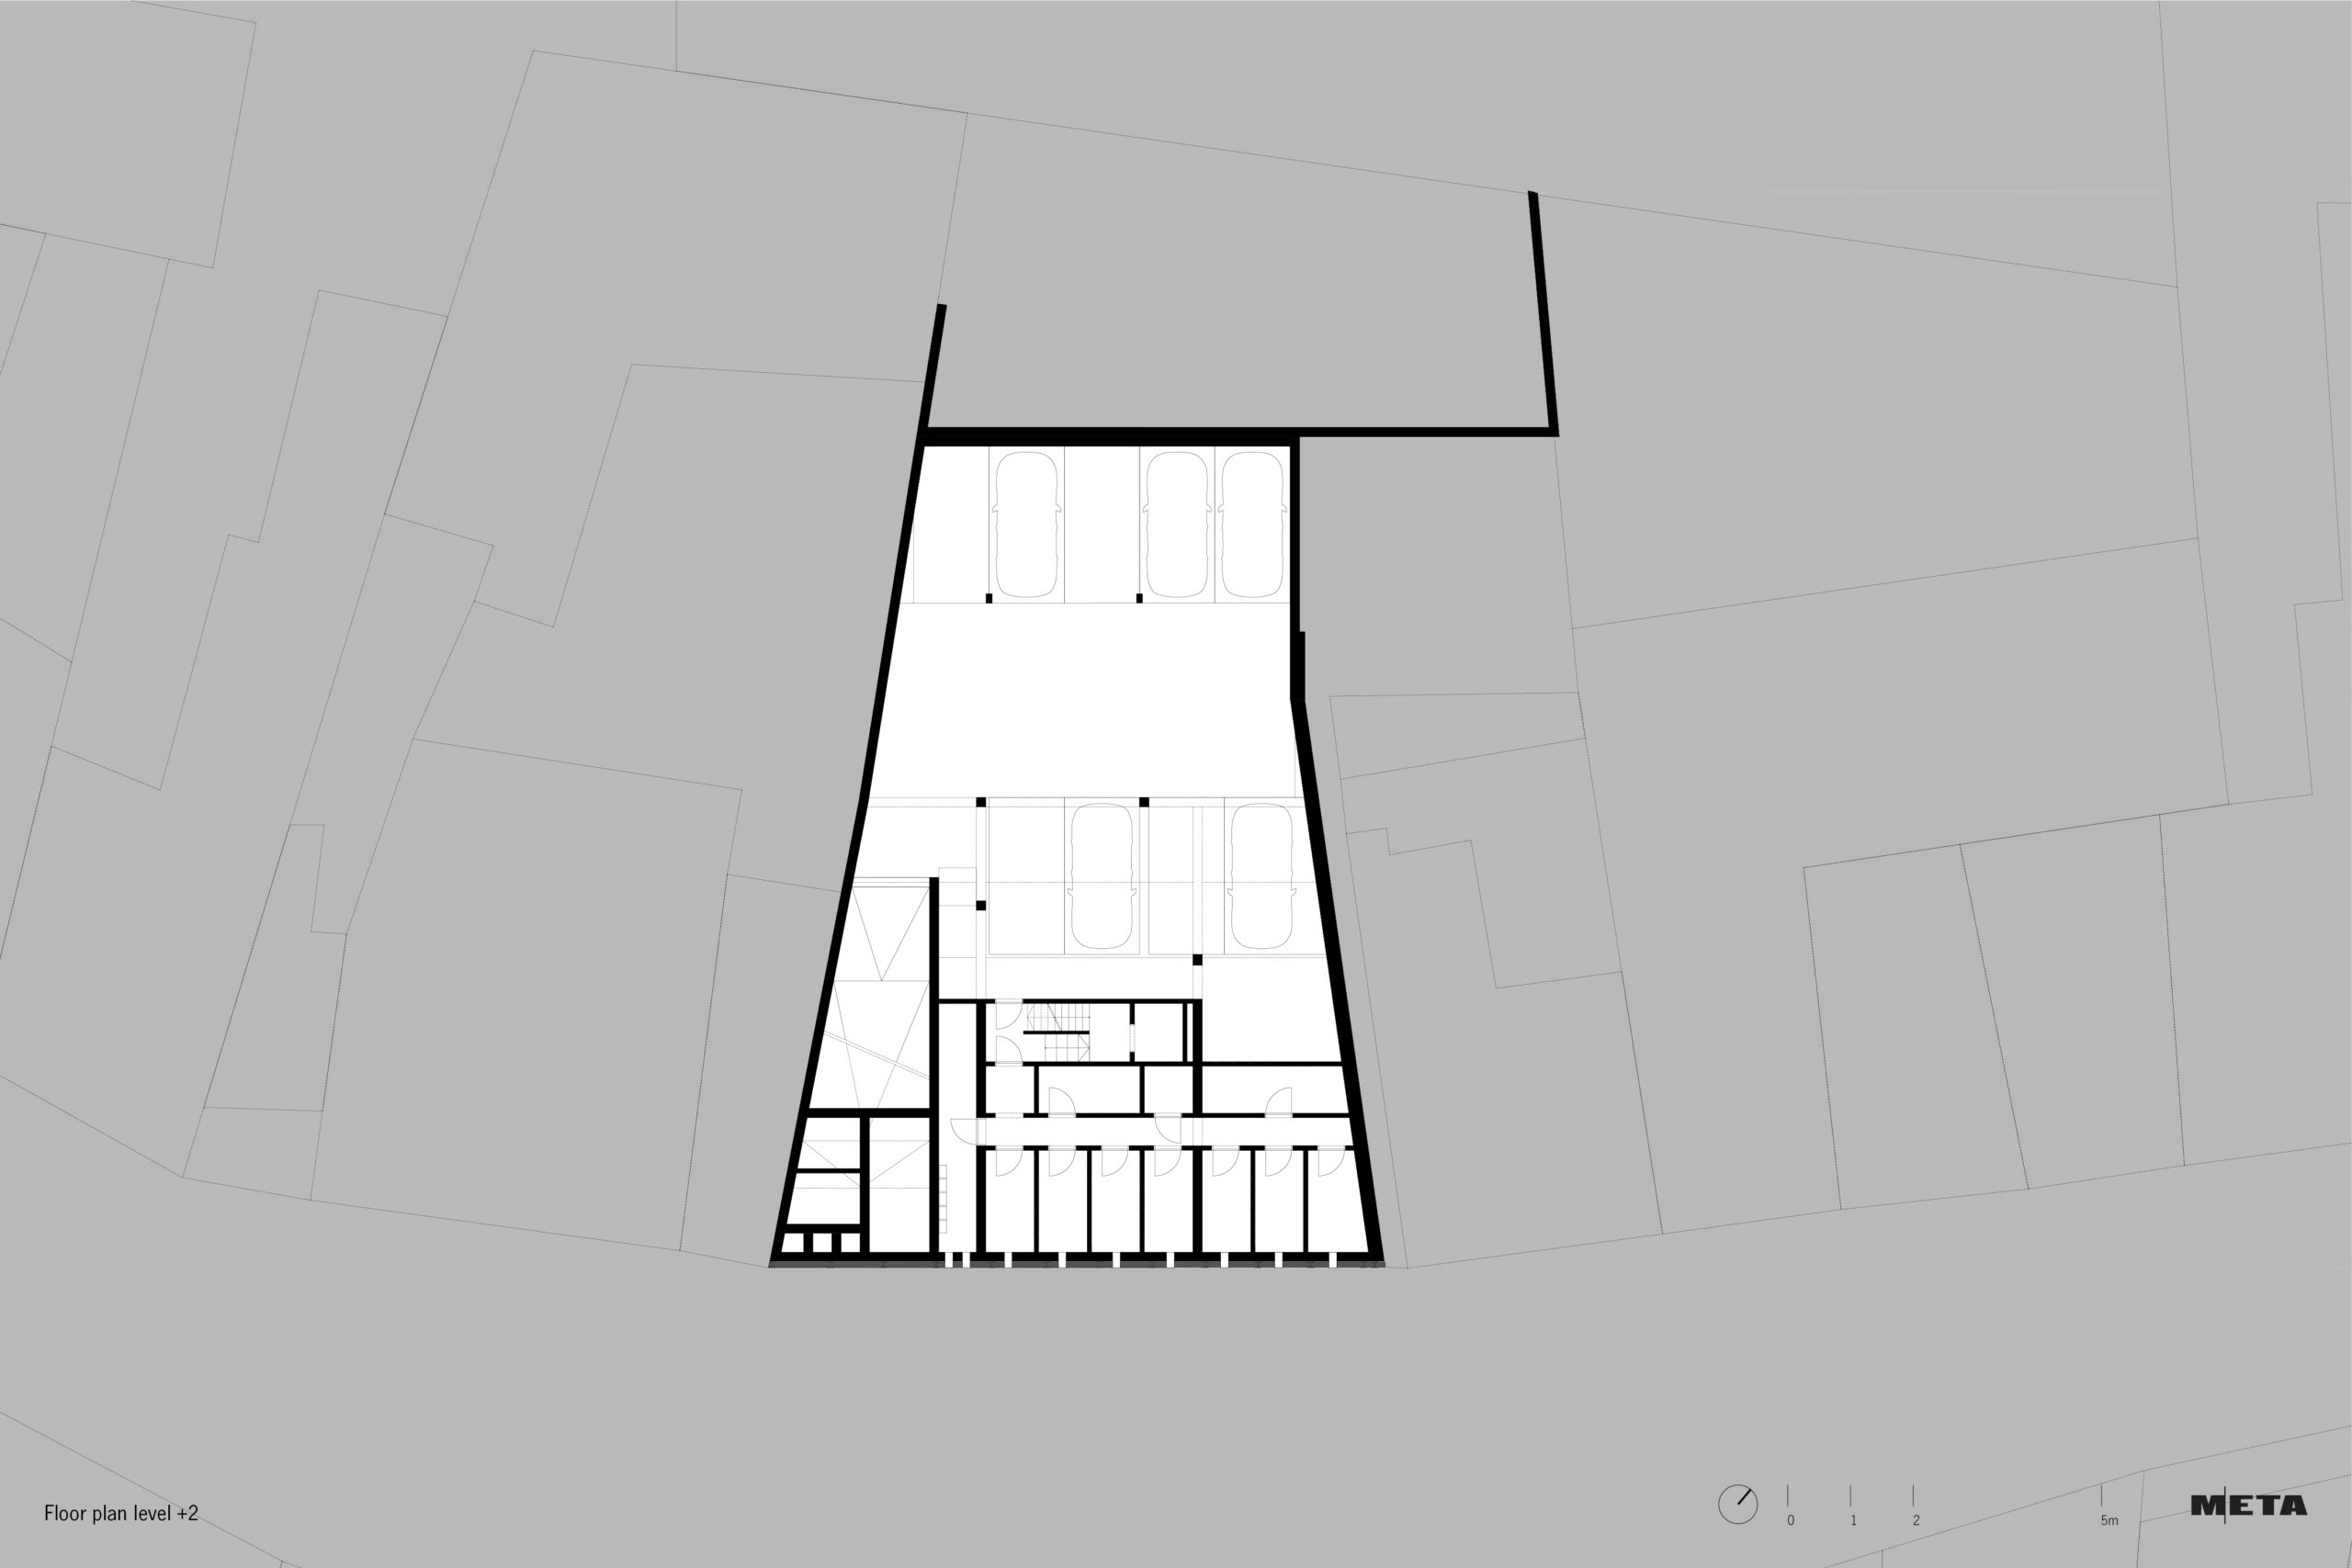
The car park for nine vehicles and the houses at the rear are accessible via a passage beneath the building on the street side.
The apartment building is designed with great efficiency. Through a compact organisation around a centrally located core, the living spaces of the apartments run through from the front to the rear façade.
At the rear façade, the living spaces adjoin inset terraces as an extension of the space.
The basement level is semi-sunken, avoiding overlooking from the street into the ground-floor apartments.
The volume at the rear consists of duplex houses, with all living and sleeping spaces oriented towards the inner area. These houses benefit from additional privacy due to their secluded position and direct accessibility via the inner area.
The façade is composed of a series of identical, prefabricated concrete elements placed in varying ways within the façade plane. The windows between the vertical elements are identical. However, the changing position of the asymmetric concrete elements creates a variable spacing and shadow effect – a subtle variation that nuances the articulation. This principle is applied both on the street side and in the rear building.