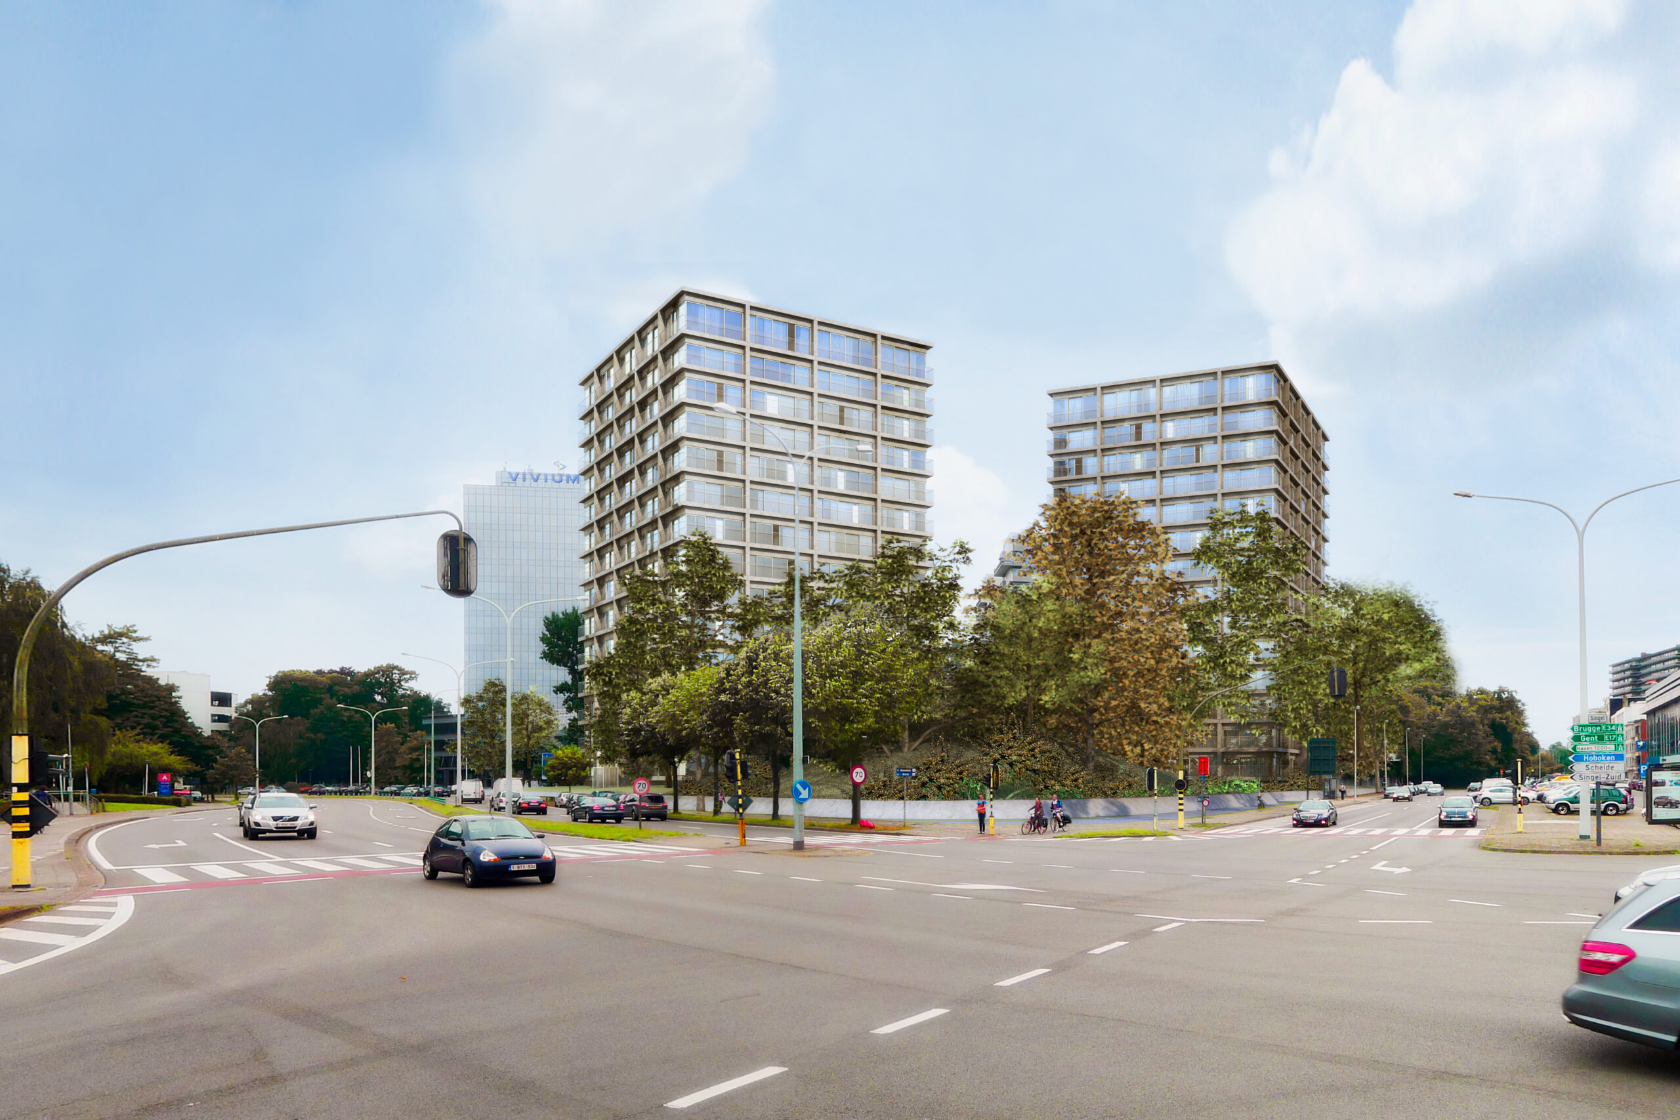
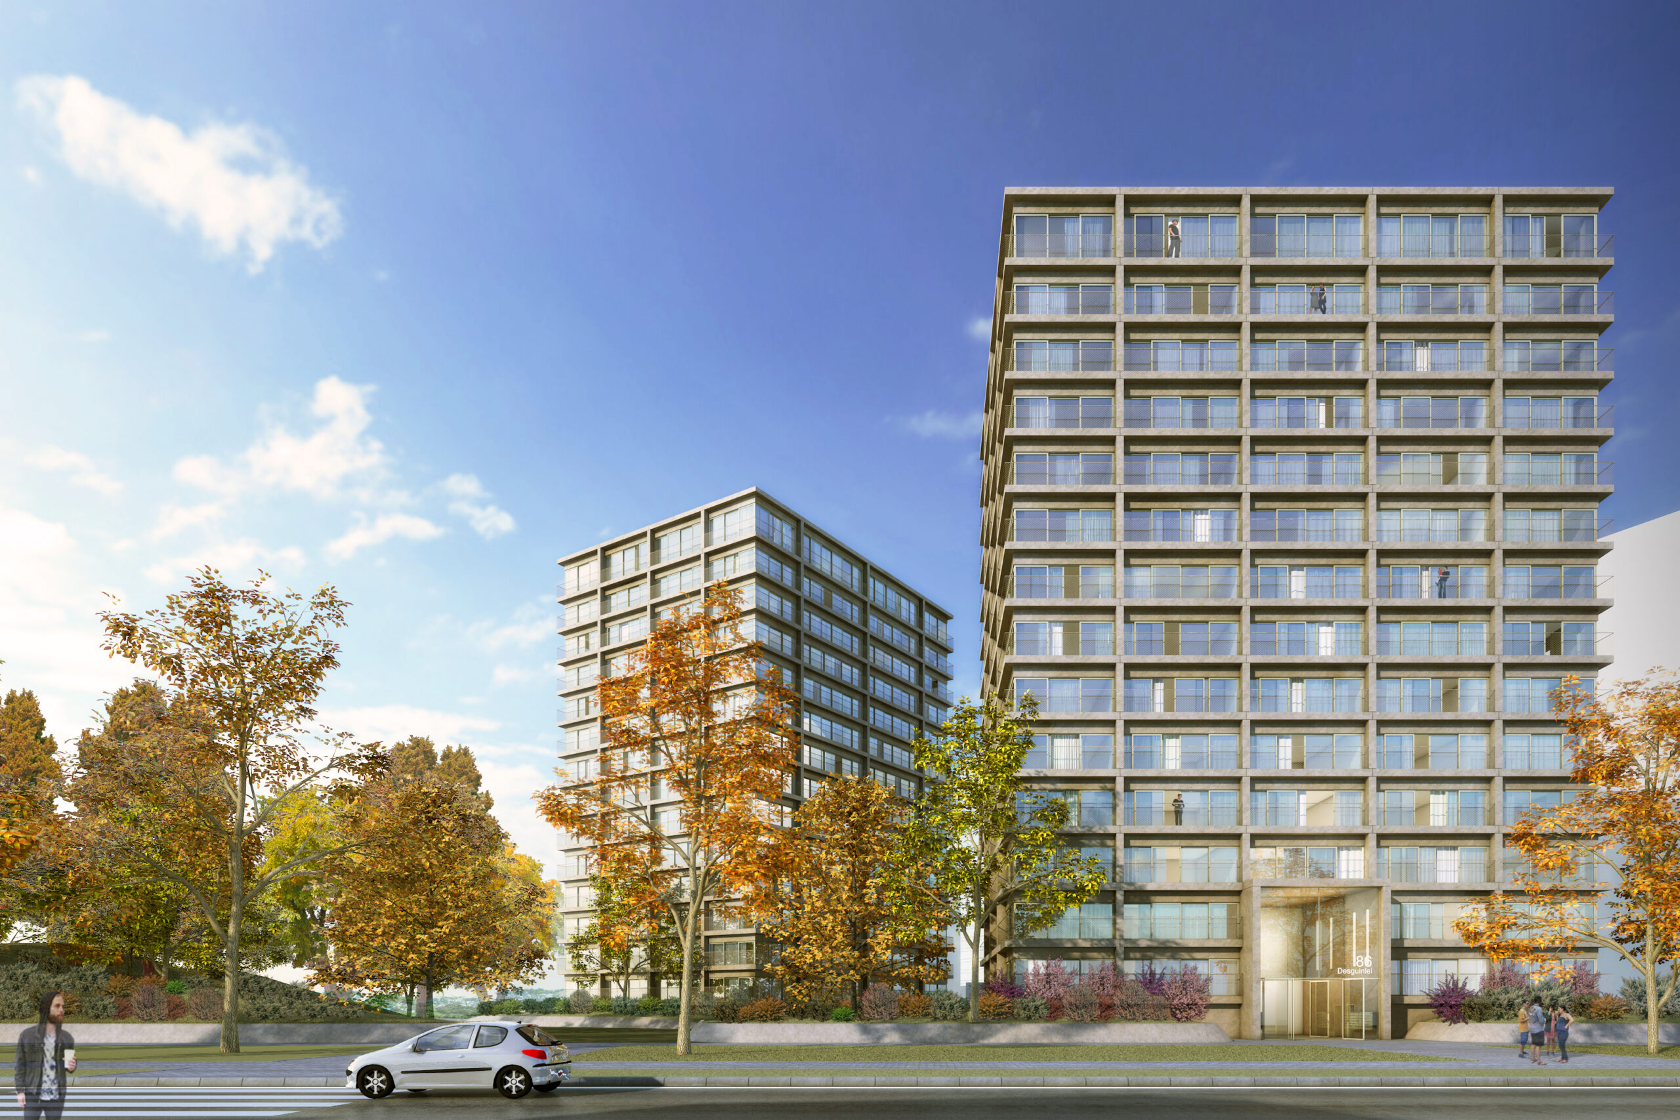
The site is situated at the edge of the 19th-century city belt, on the corner of Desguinlei and Karel Oomsstraat, and borders Hertogen park. As an ensemble with the existing buildings, the two tower volumes are integrated into the park.
An optimisation of gross-to-net ratios and floor area-to-façade ratio yields a footprint in which up to 9 dwellings per floor can be realised. The plan features a very compact organisation of the circulation, with a flexibly arrangeable plateau surrounding it. To achieve maximum flexibility, the floors span from the core to the façade. Since the distance from façade to core is equal on both the long and short sides of the tower, the type apartments can also have different orientations.
With the developed dwelling types, an exceptionally large number of layout variants can be created. This means that between 112 and 252 apartments can be realised in the project. Even during the sales phase, adjustments can still be made depending on the changing demand in the housing market.
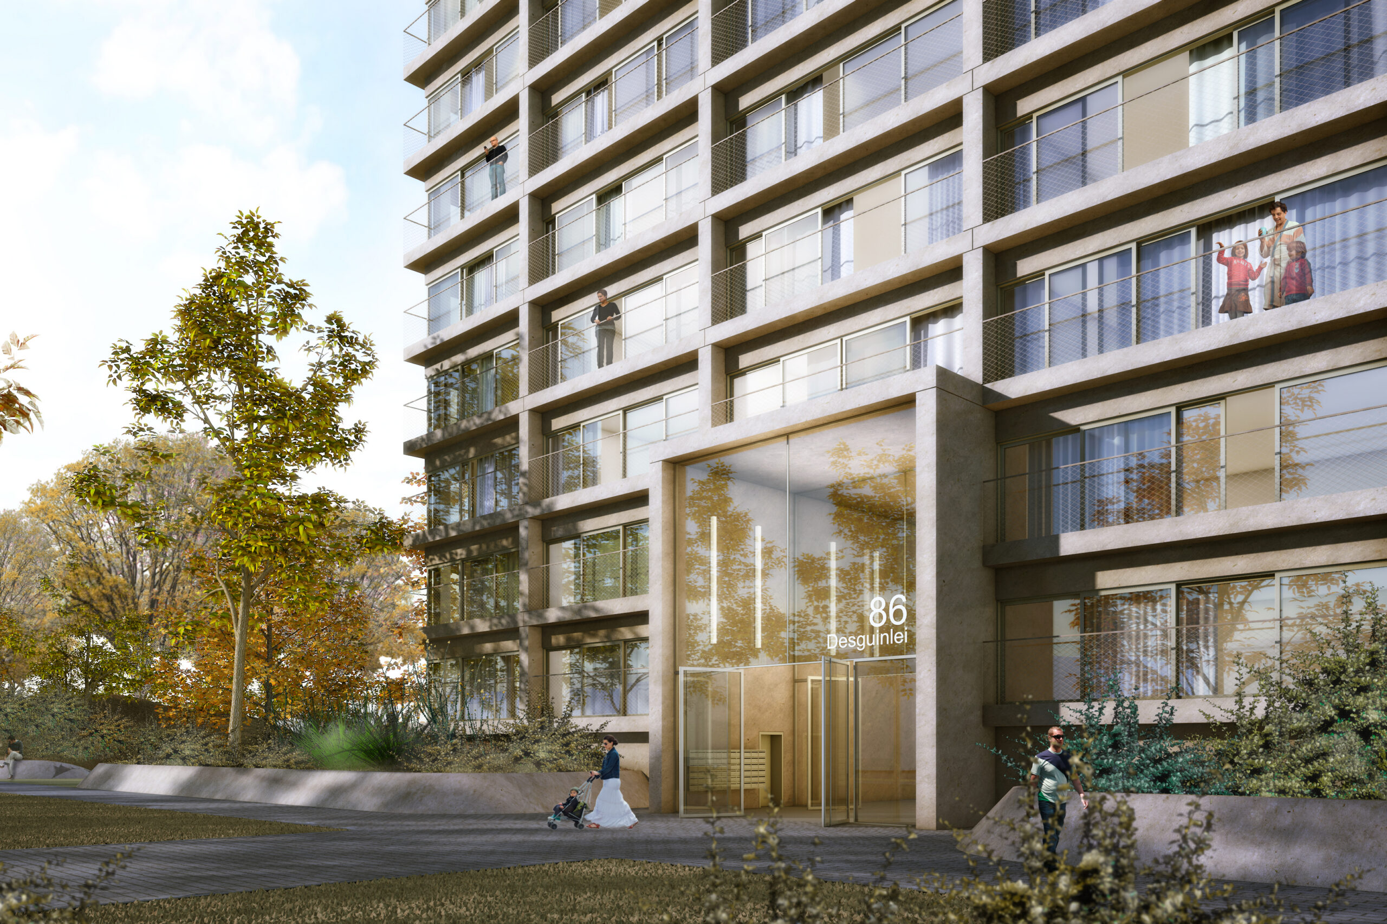
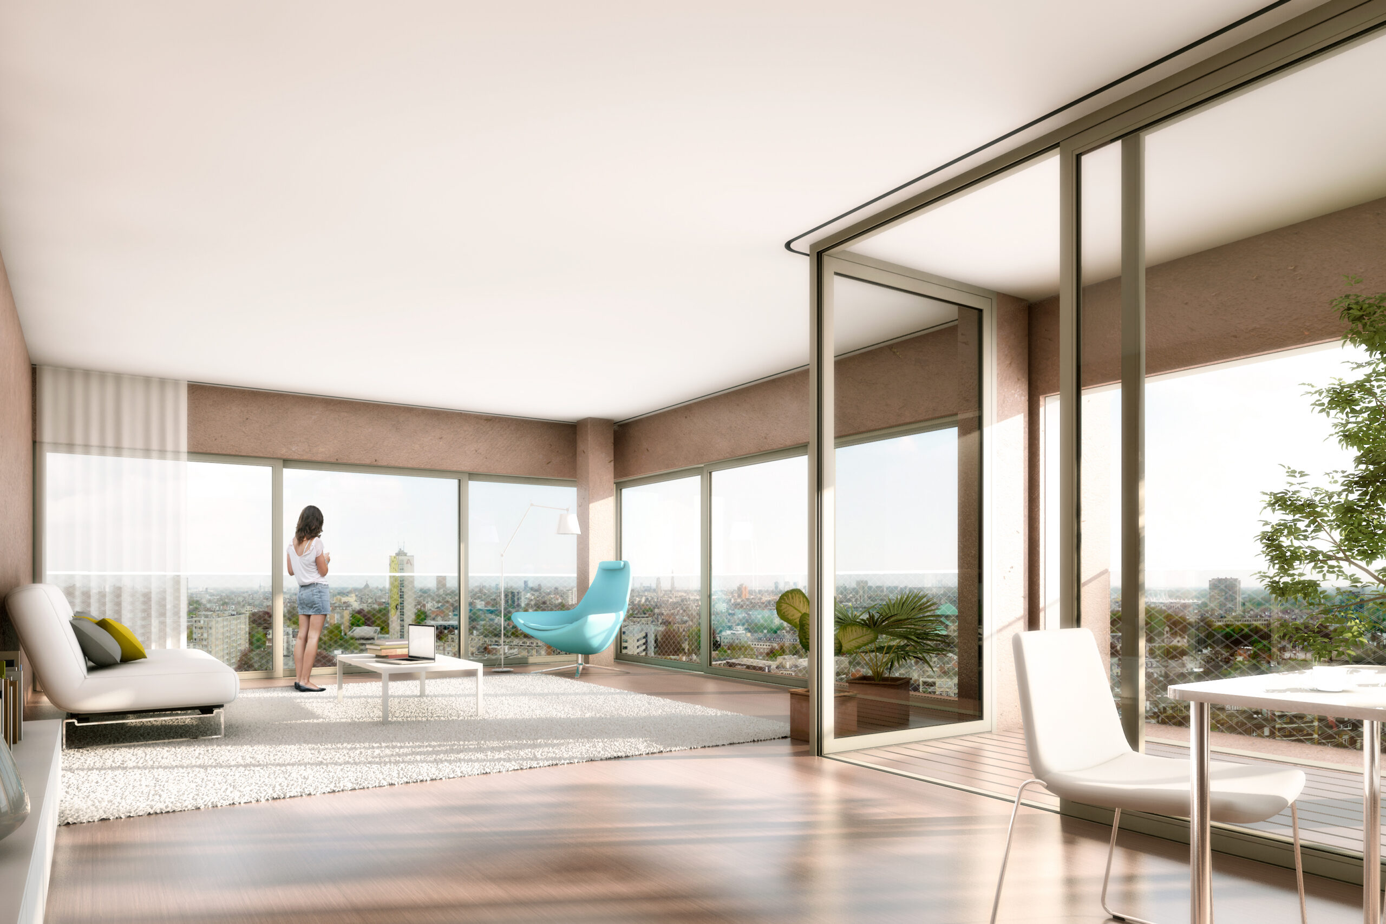
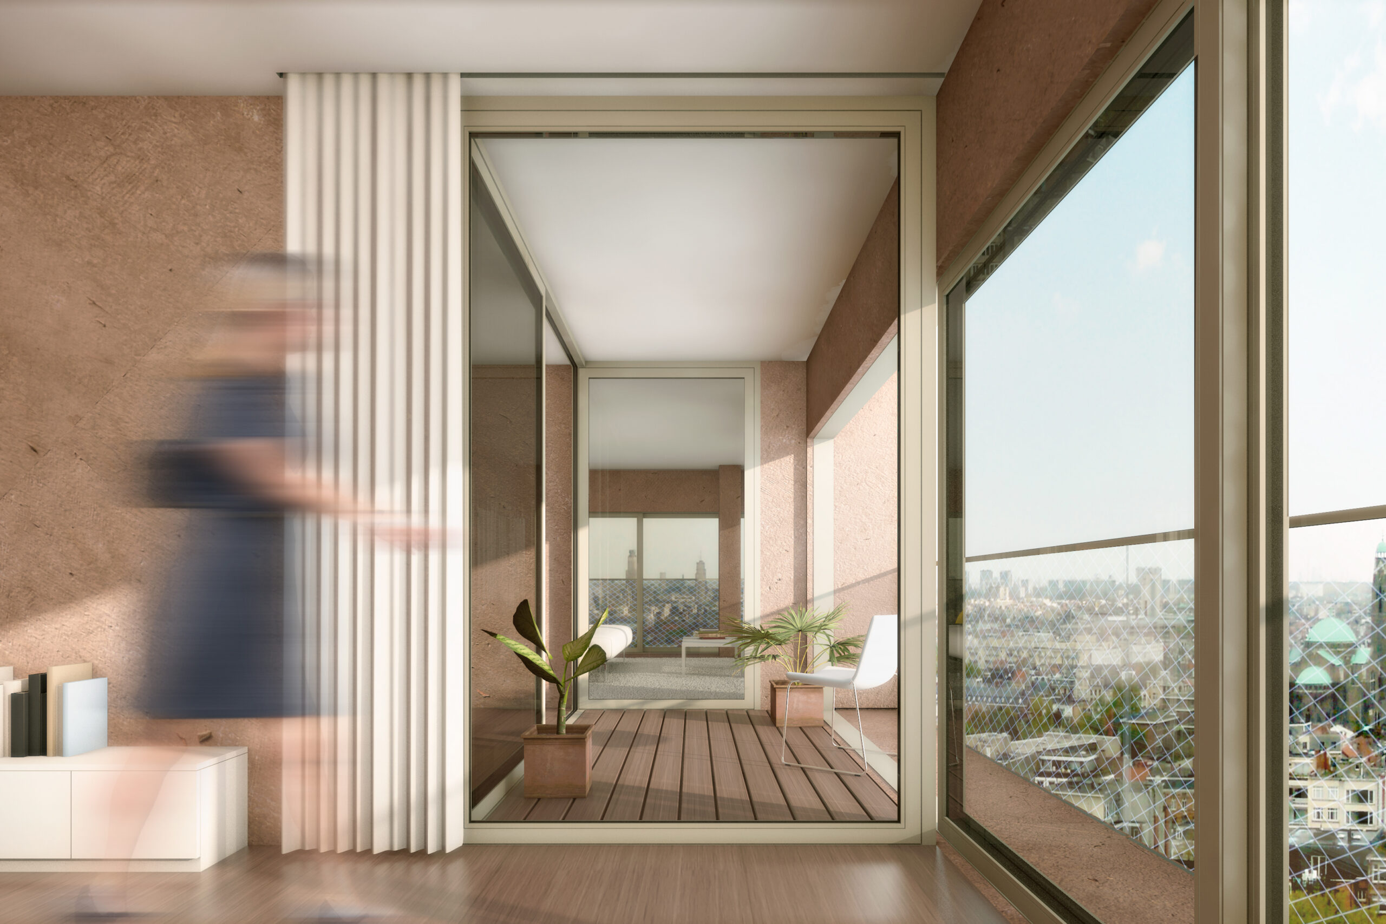
Thanks to the unique location, the apartments offer panoramic views over both the entire city and the landscape beyond the ring road. To maximise the view from the dwellings, a façade is designed with wide window openings, formed by concrete façade elements with large sliding windows.
The outdoor spaces of the dwellings are realised in the form of winter gardens, situated within the insulated shell of the façade, thereby achieving a very compact volume and guaranteeing maximum flexibility in the façade.
