


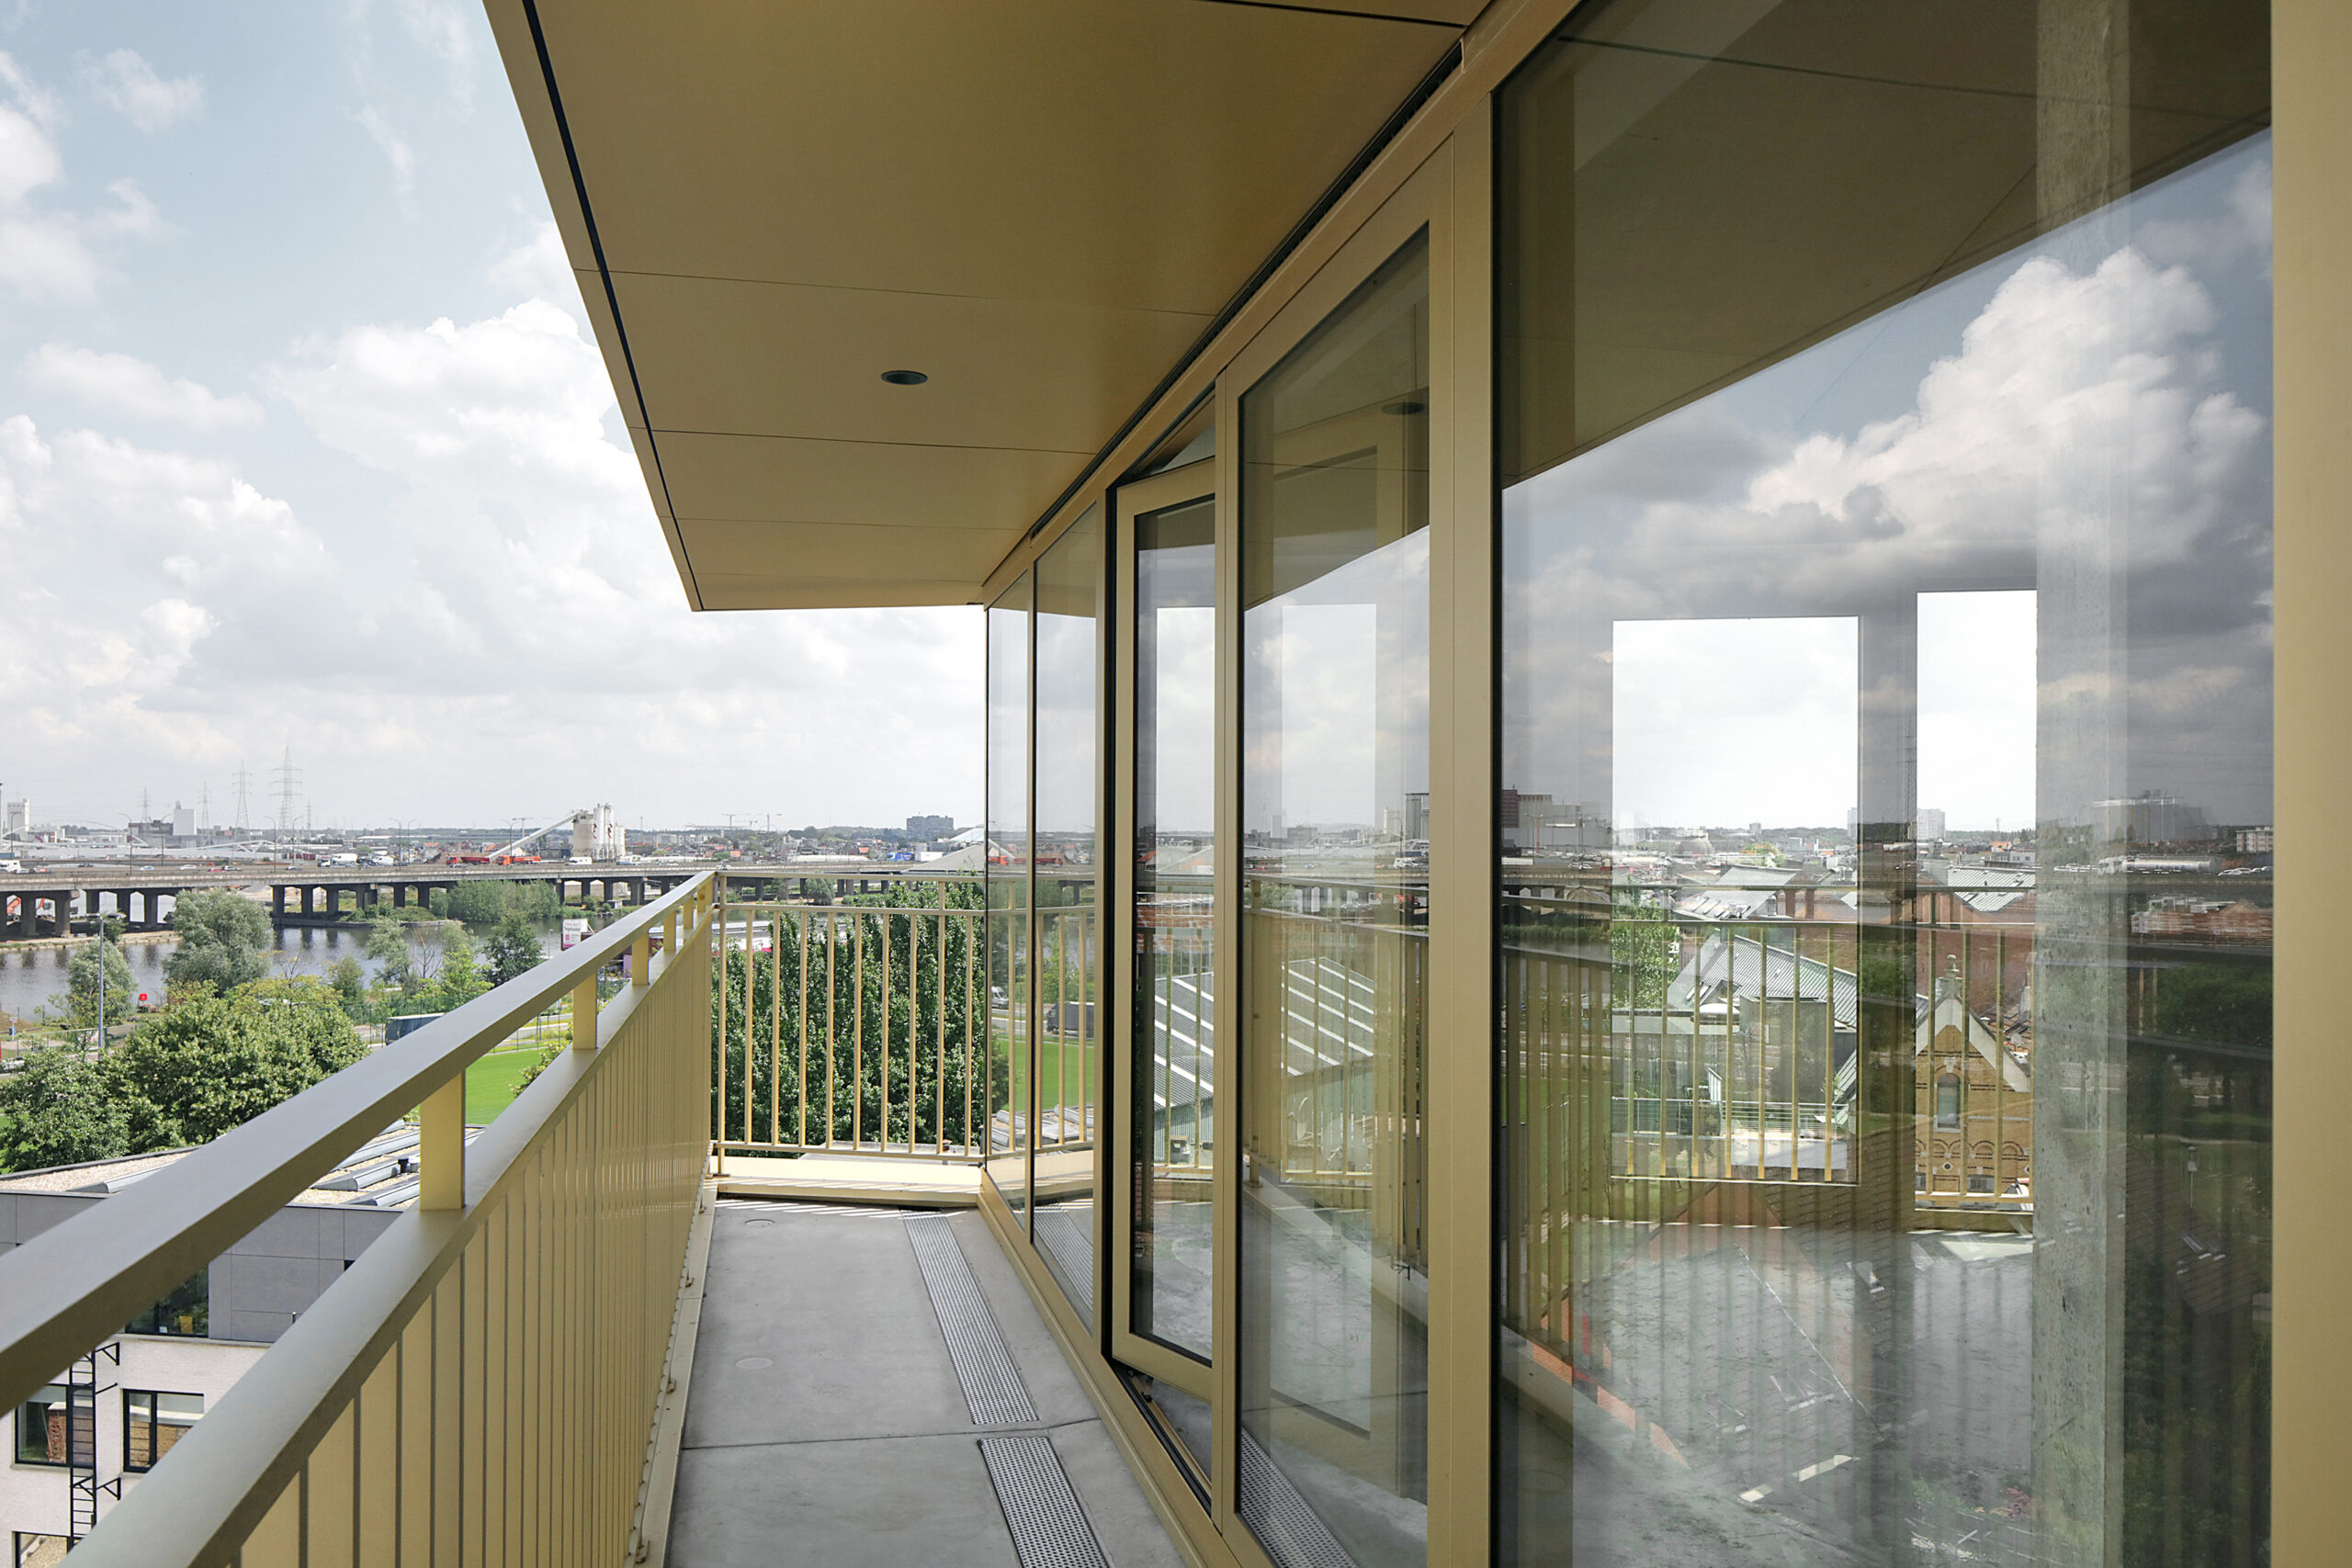


In the Slachthuis district in Antwerp, META has completed the Koning Noord apartment building: a project with 26 houses, a crèche and a workspace.
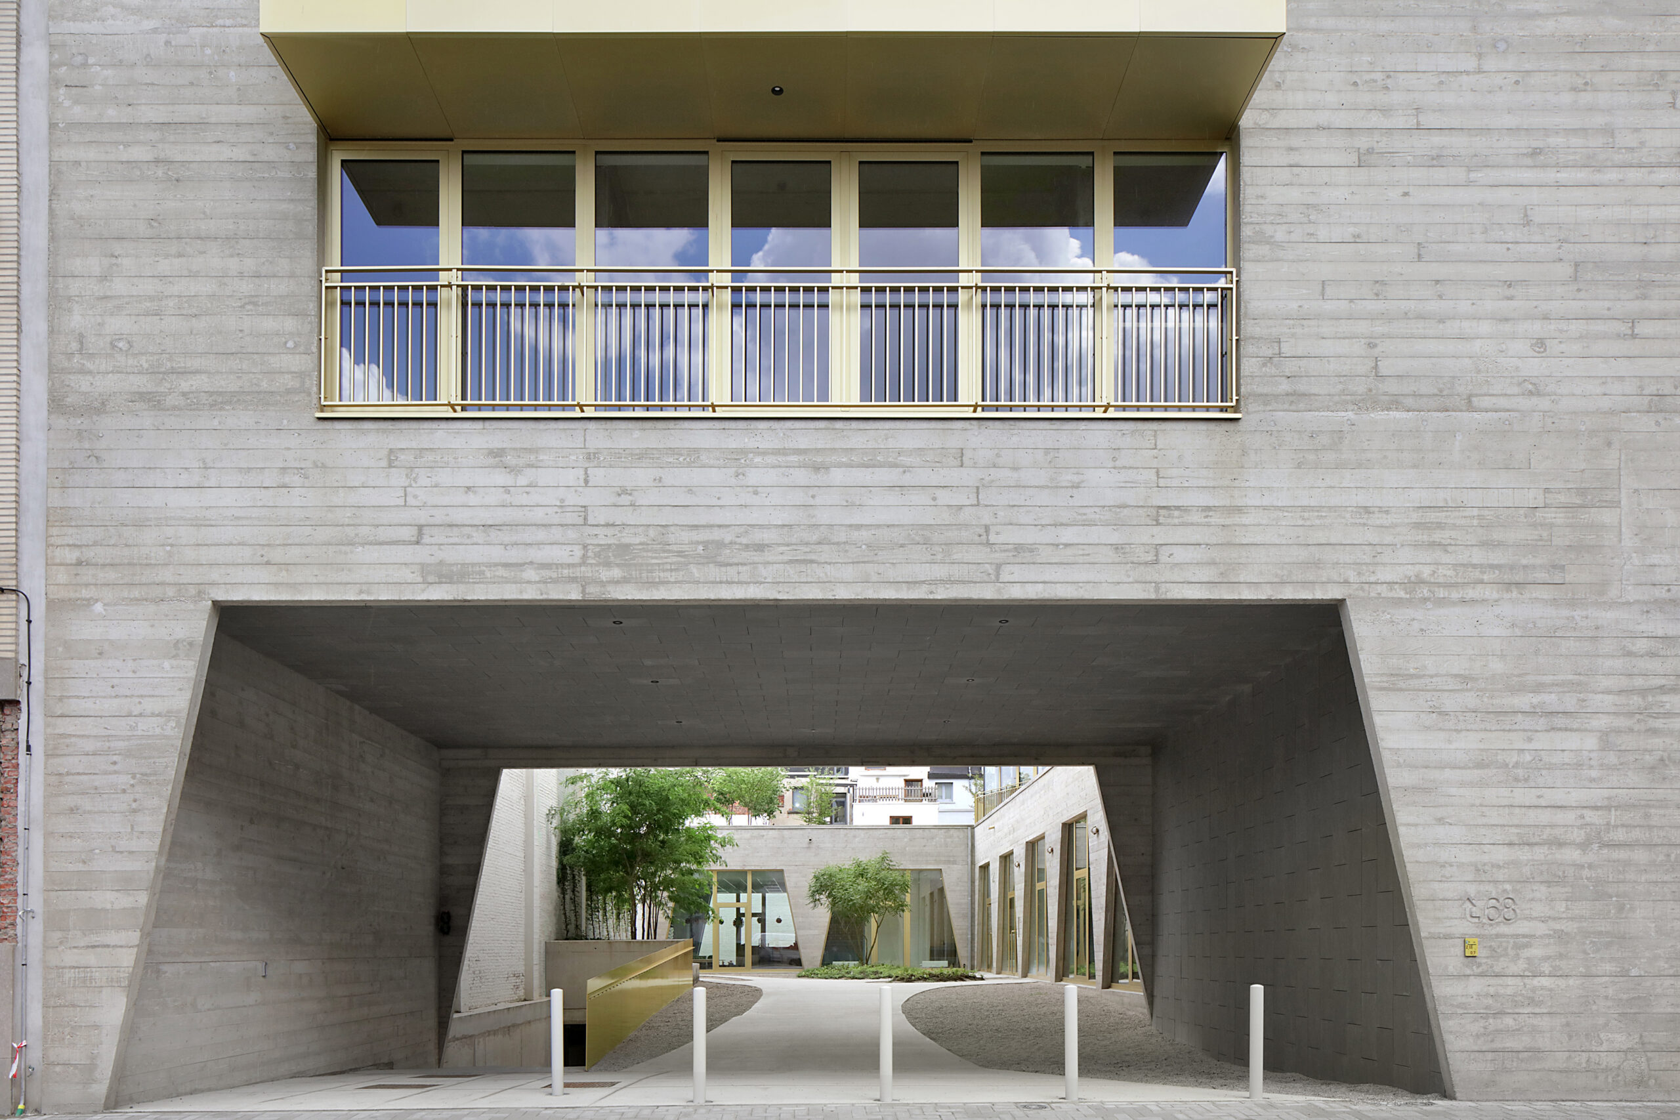
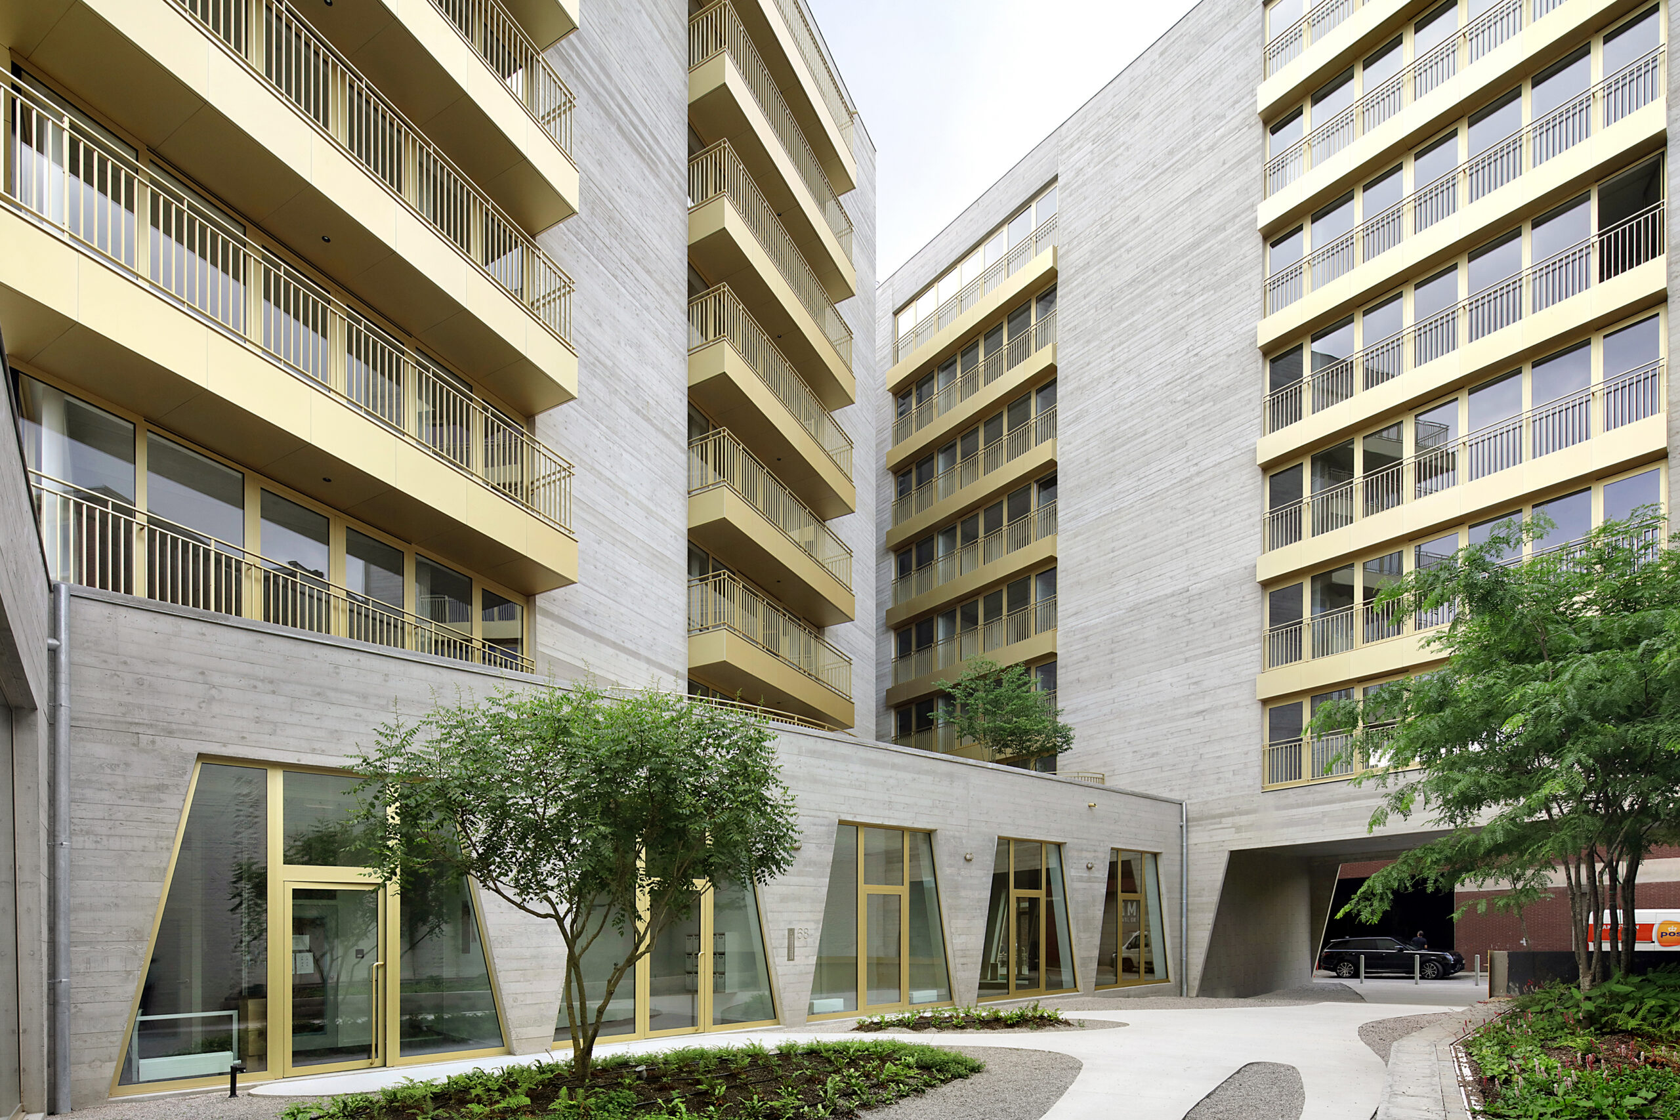
Koning Noord consists of 2 buildings: a volume on the street side that completes the facade row of the Twee Netenstraat and – lying deep on the plot – a second volume that also connects to the adjacent buildings.
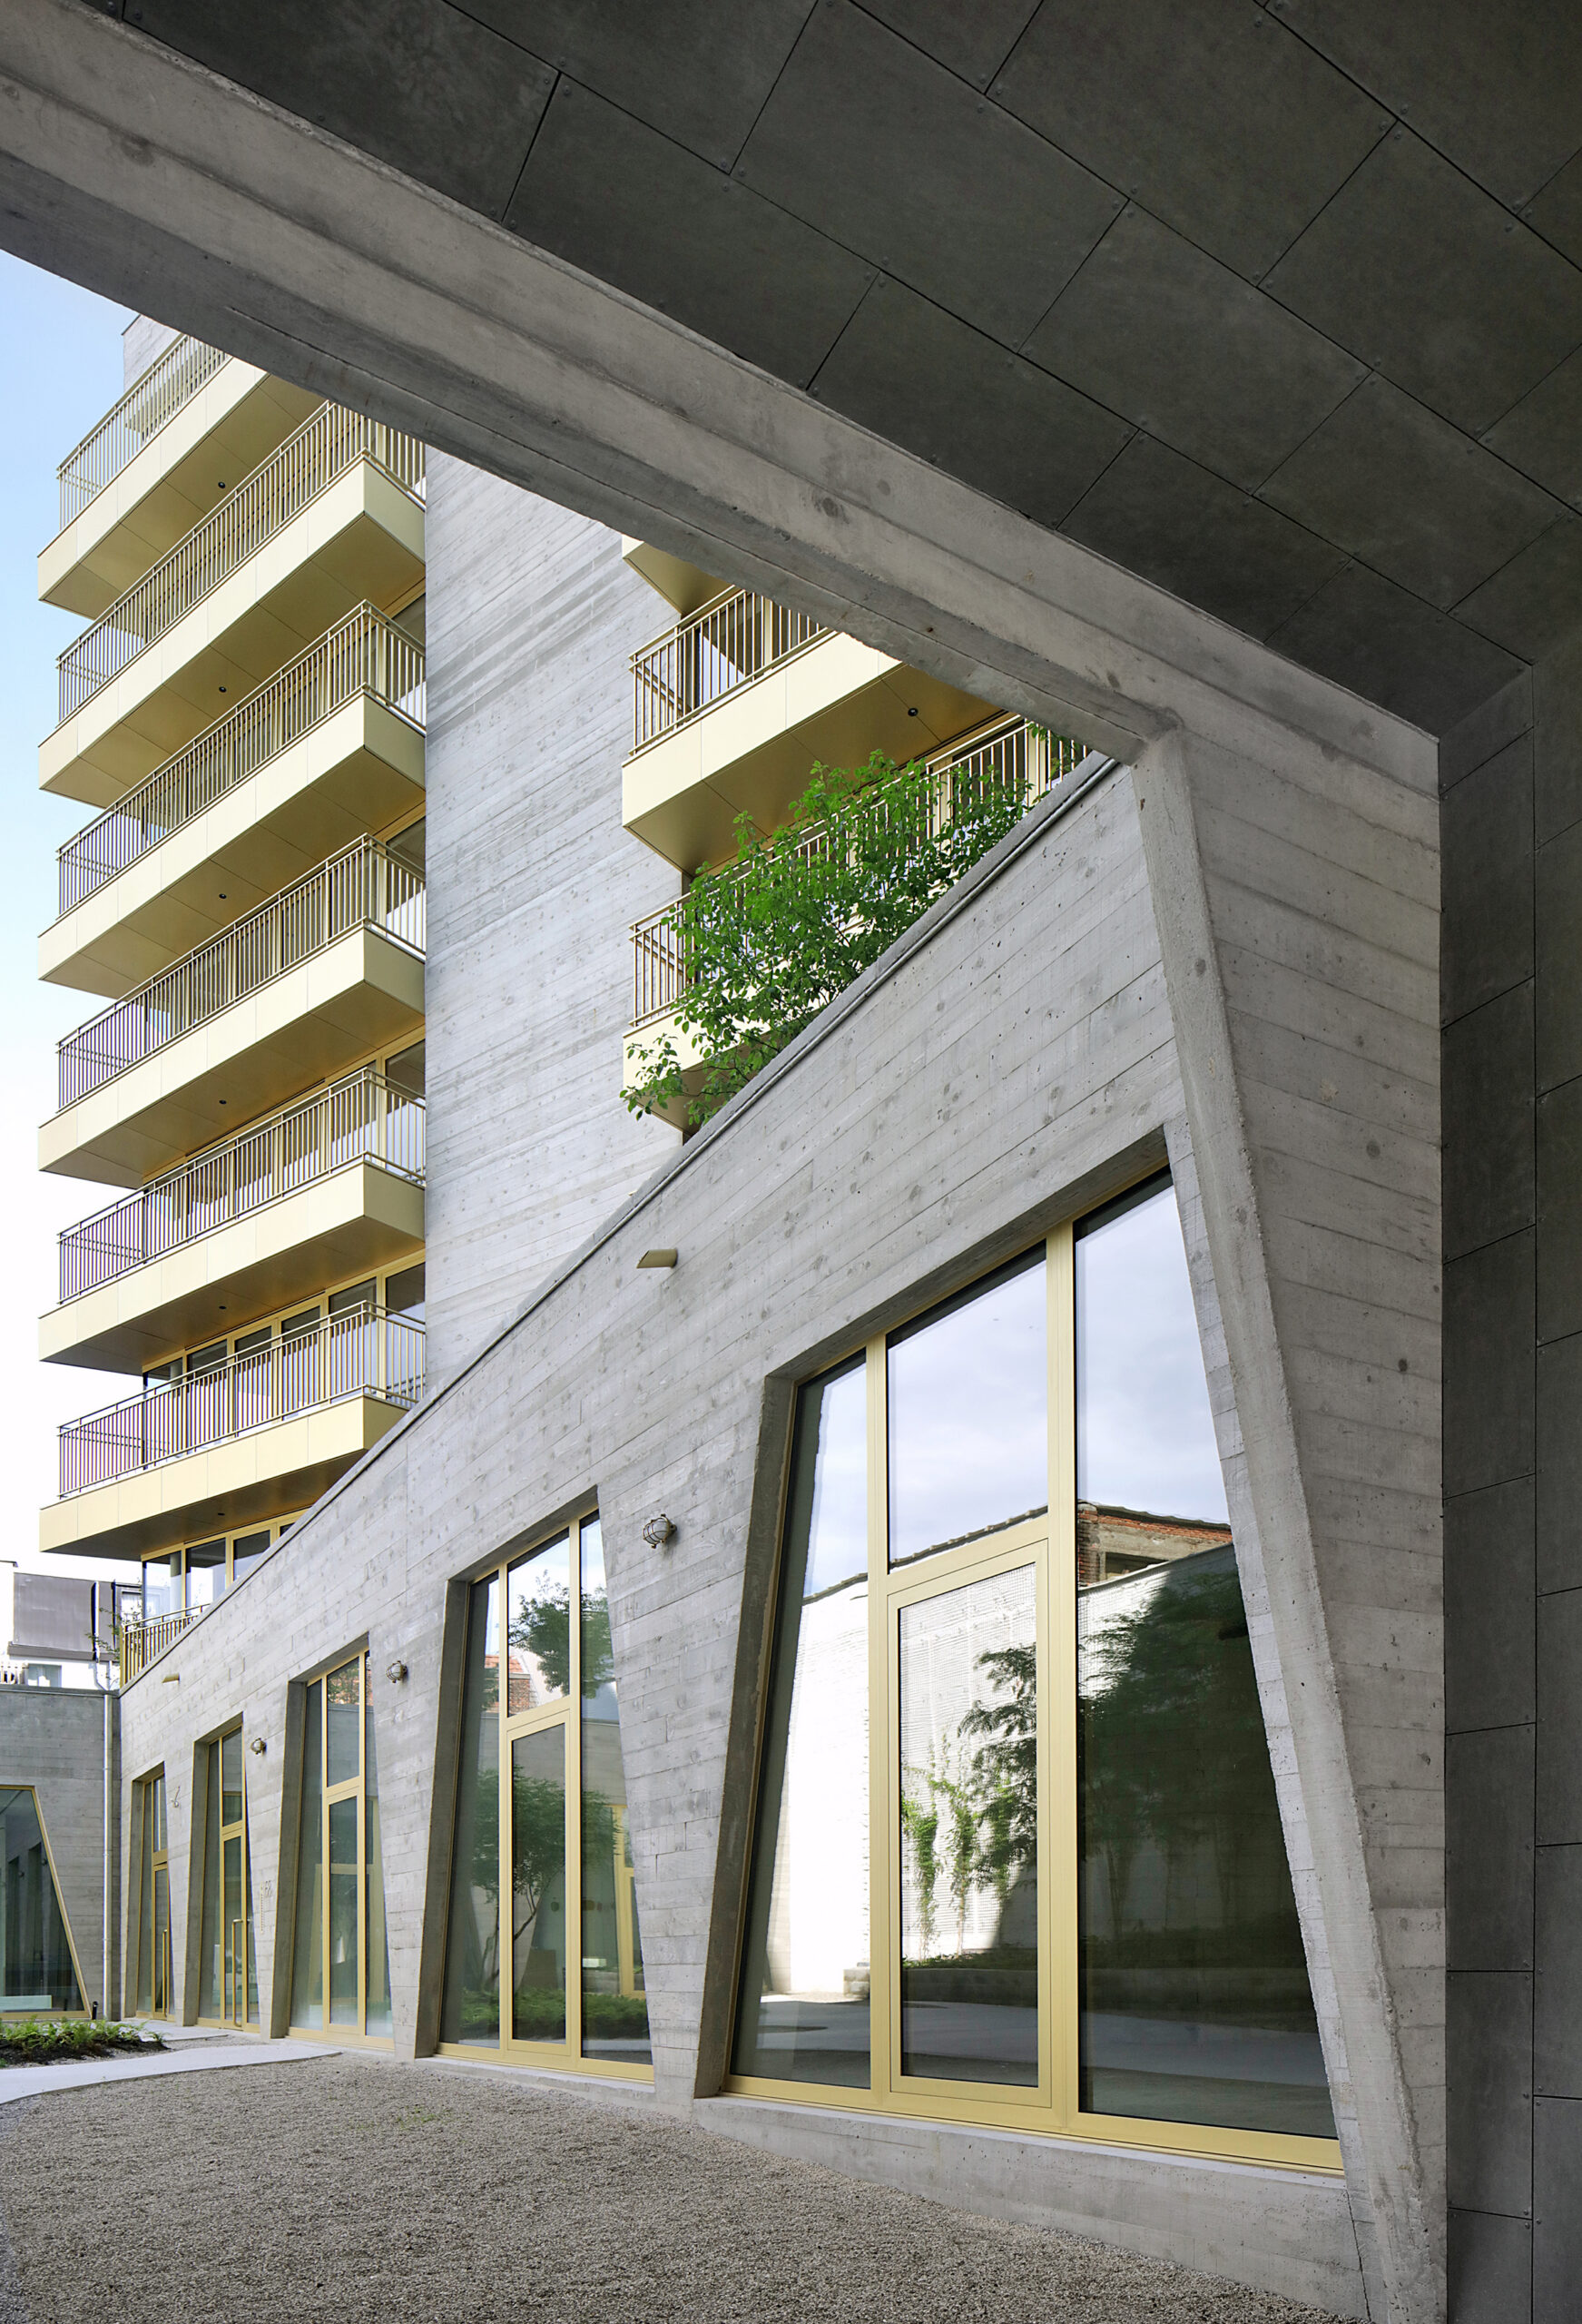
The 2 volumes are linked on the ground floor by a continuous plinth that folds around the inner garden. The roof of this plinth is used as an intensive green roof and forms, in addition to the inner garden, a second horizontal green area. There is underground parking for 37 cars and a shed for 83 bicycles.
The flats are located in the 2 volumes. There are 4 types of flats per floor which are repeated on each level. Only the top floor on the street side deviates from this typological plan in order to create 2 duplex flats with spacious roof terraces.
Each flat has 2 large windows. By grouping the open and closed facade surfaces, the concrete could be cast on site using plank formwork – traditionally an expensive construction method – while remaining feasible within the strict financial outlines of this project.
The raw, grey concrete is finished with gold-coloured anodised aluminium elements in the terraces, the joinery, the balustrades,…