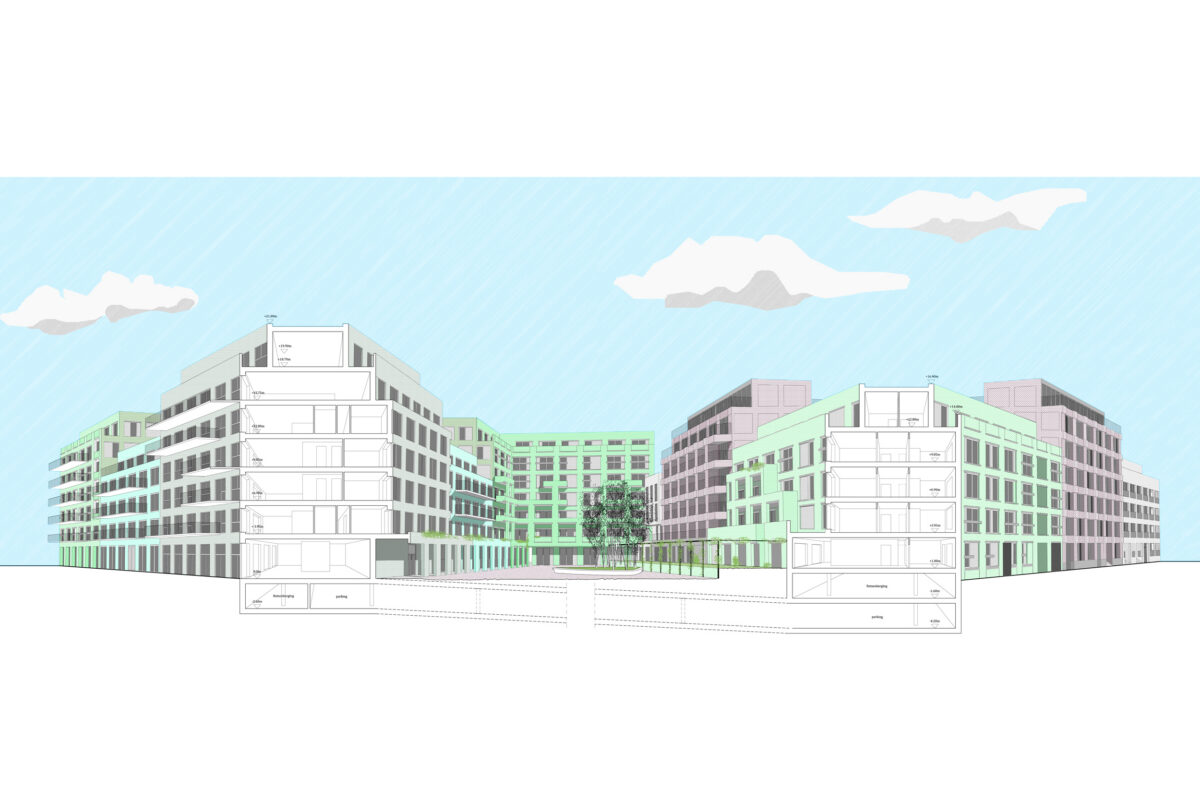
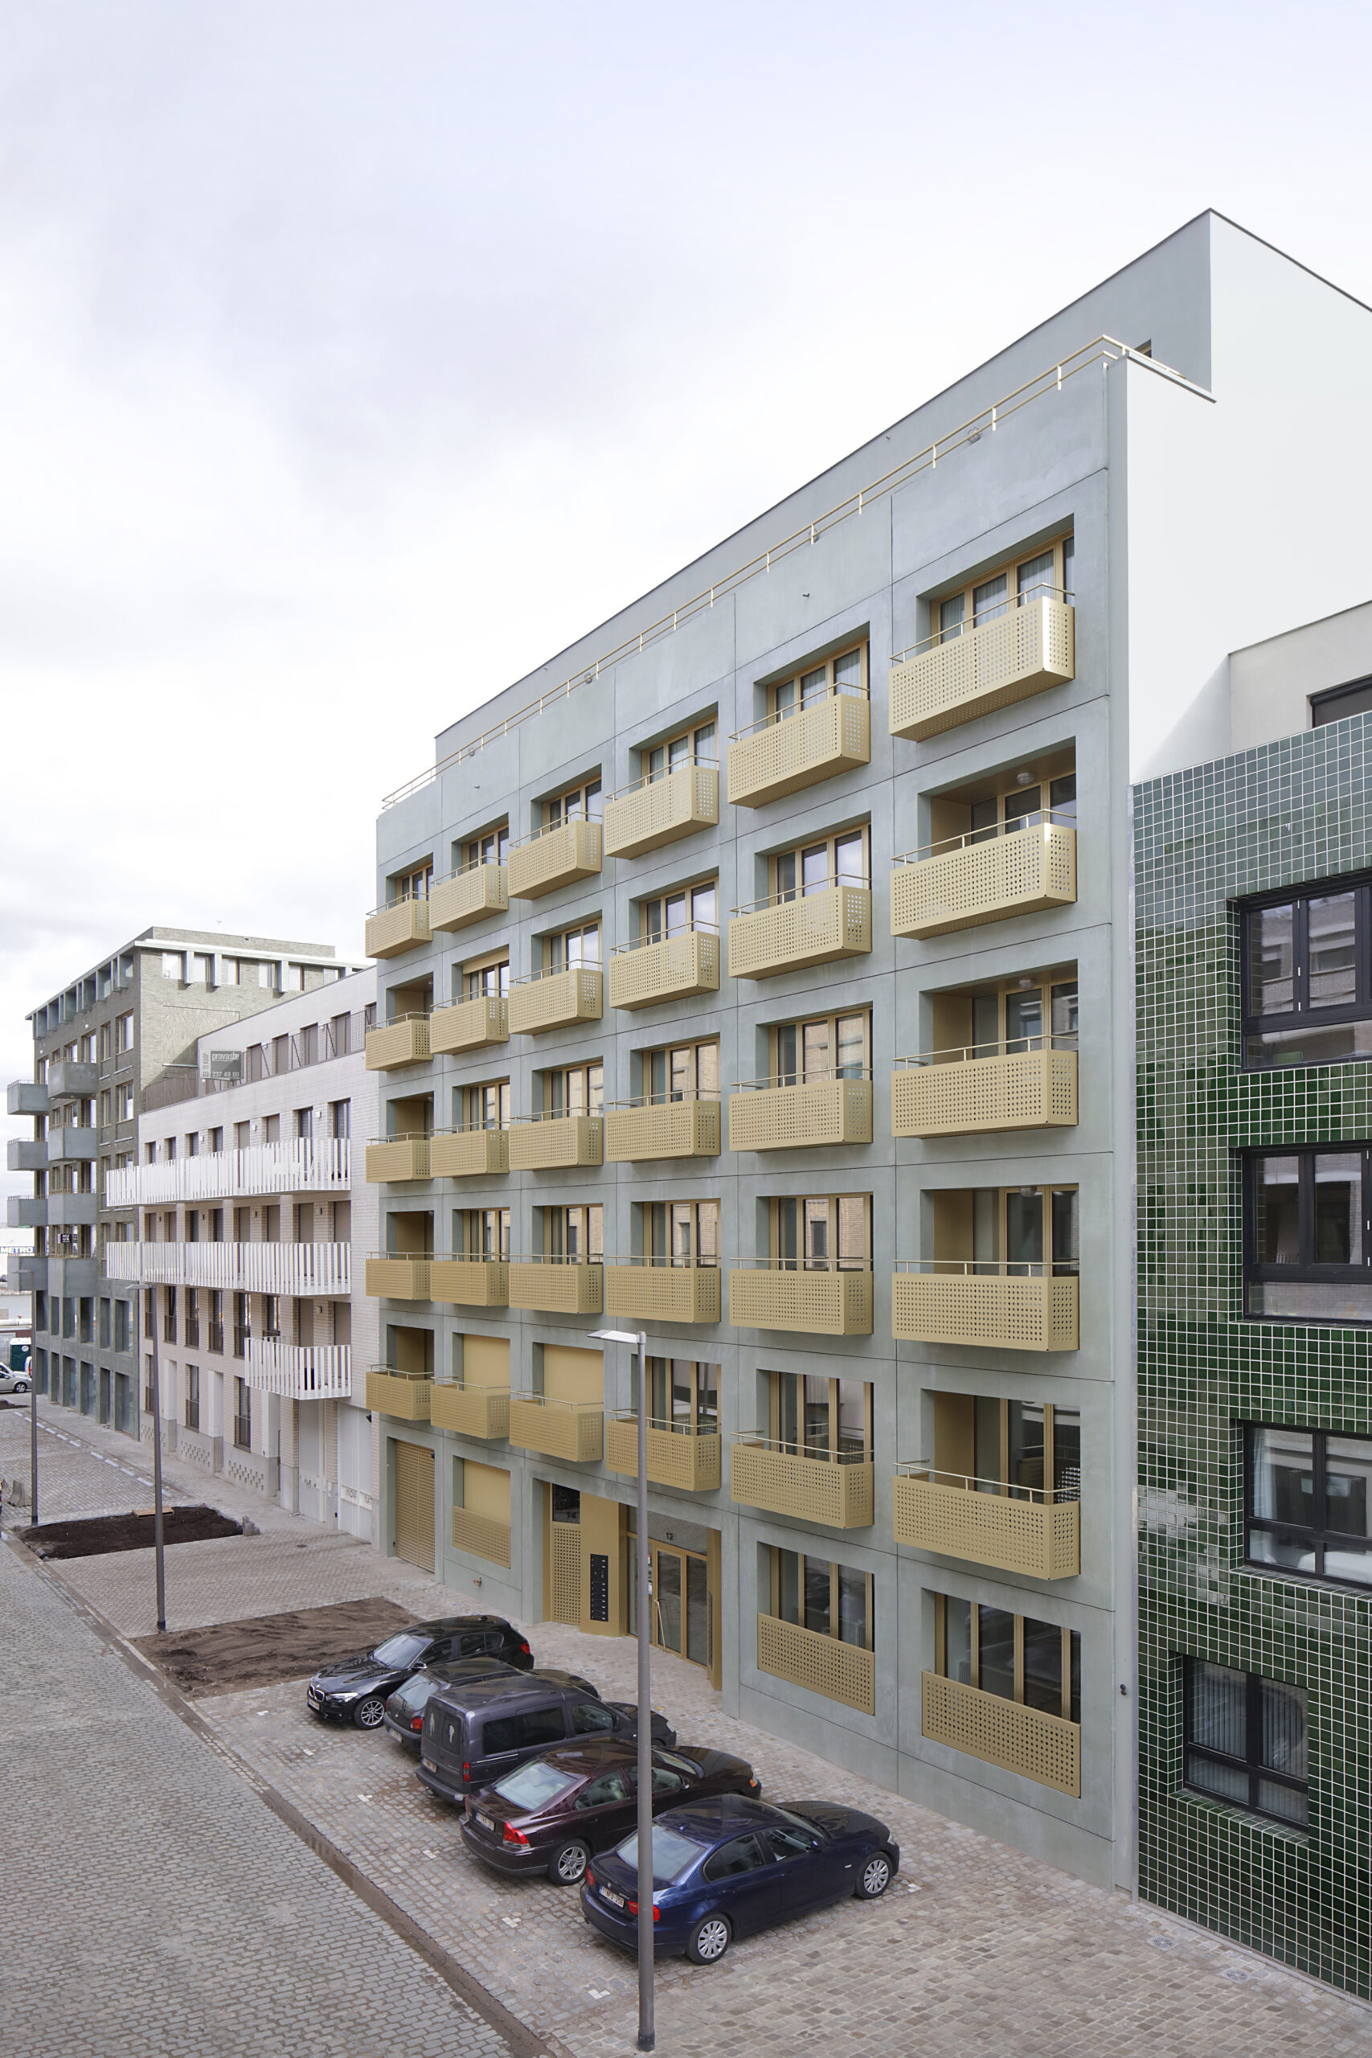
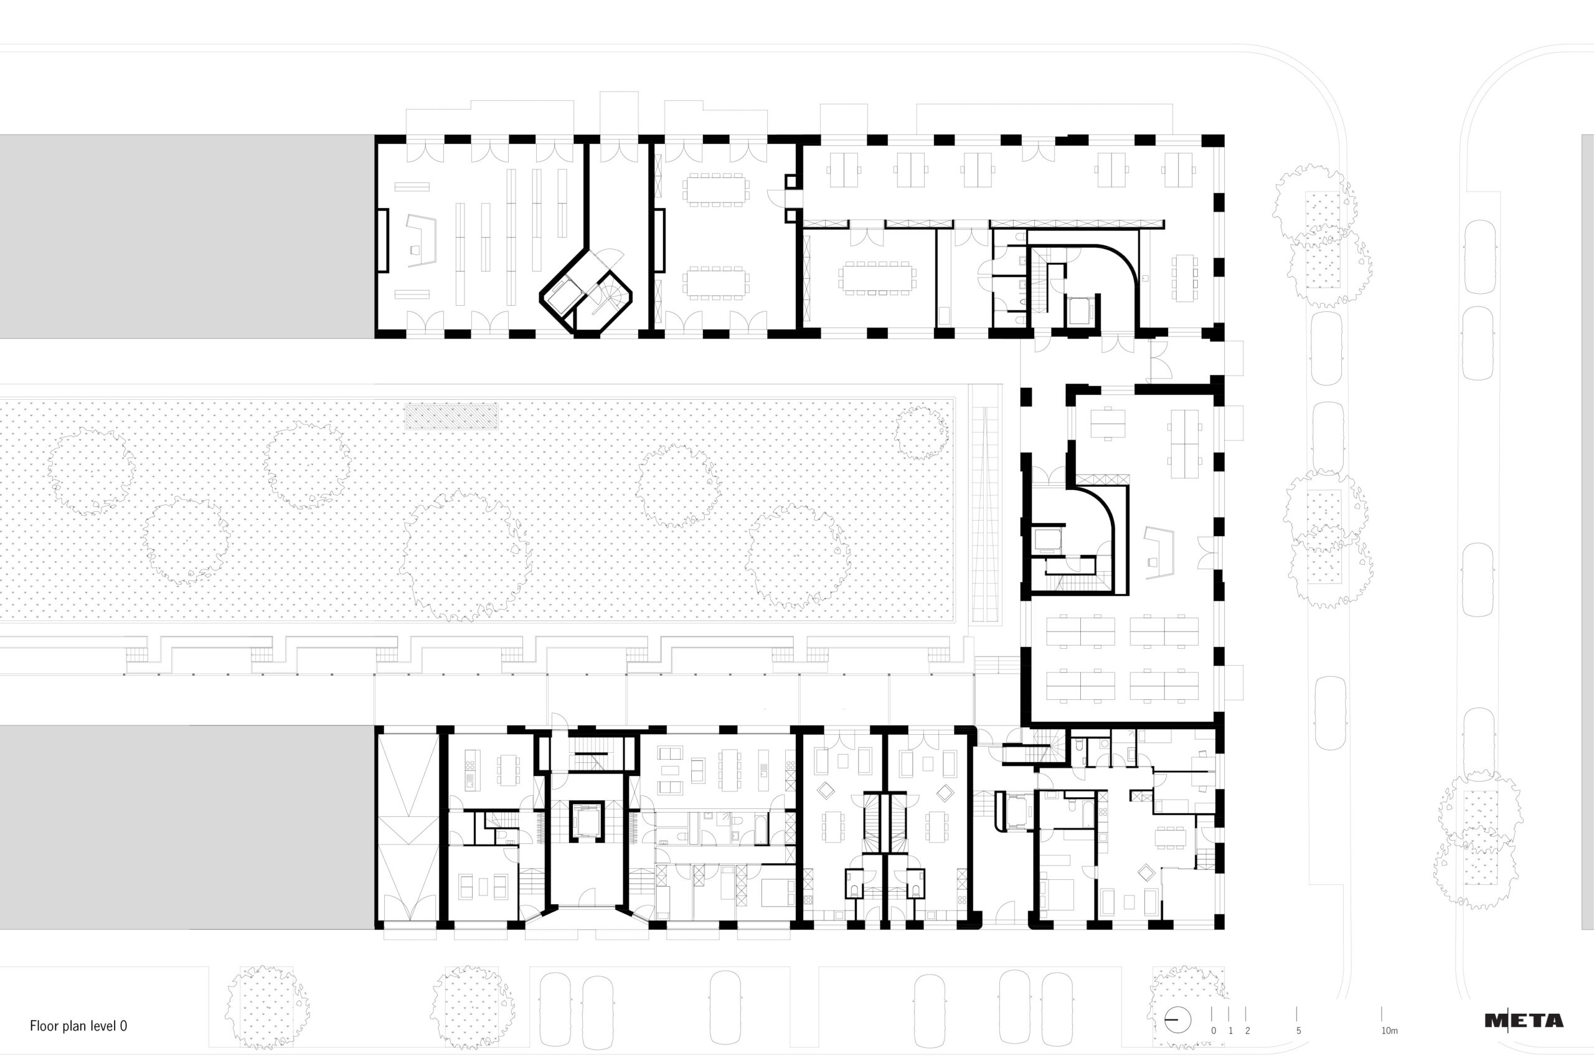
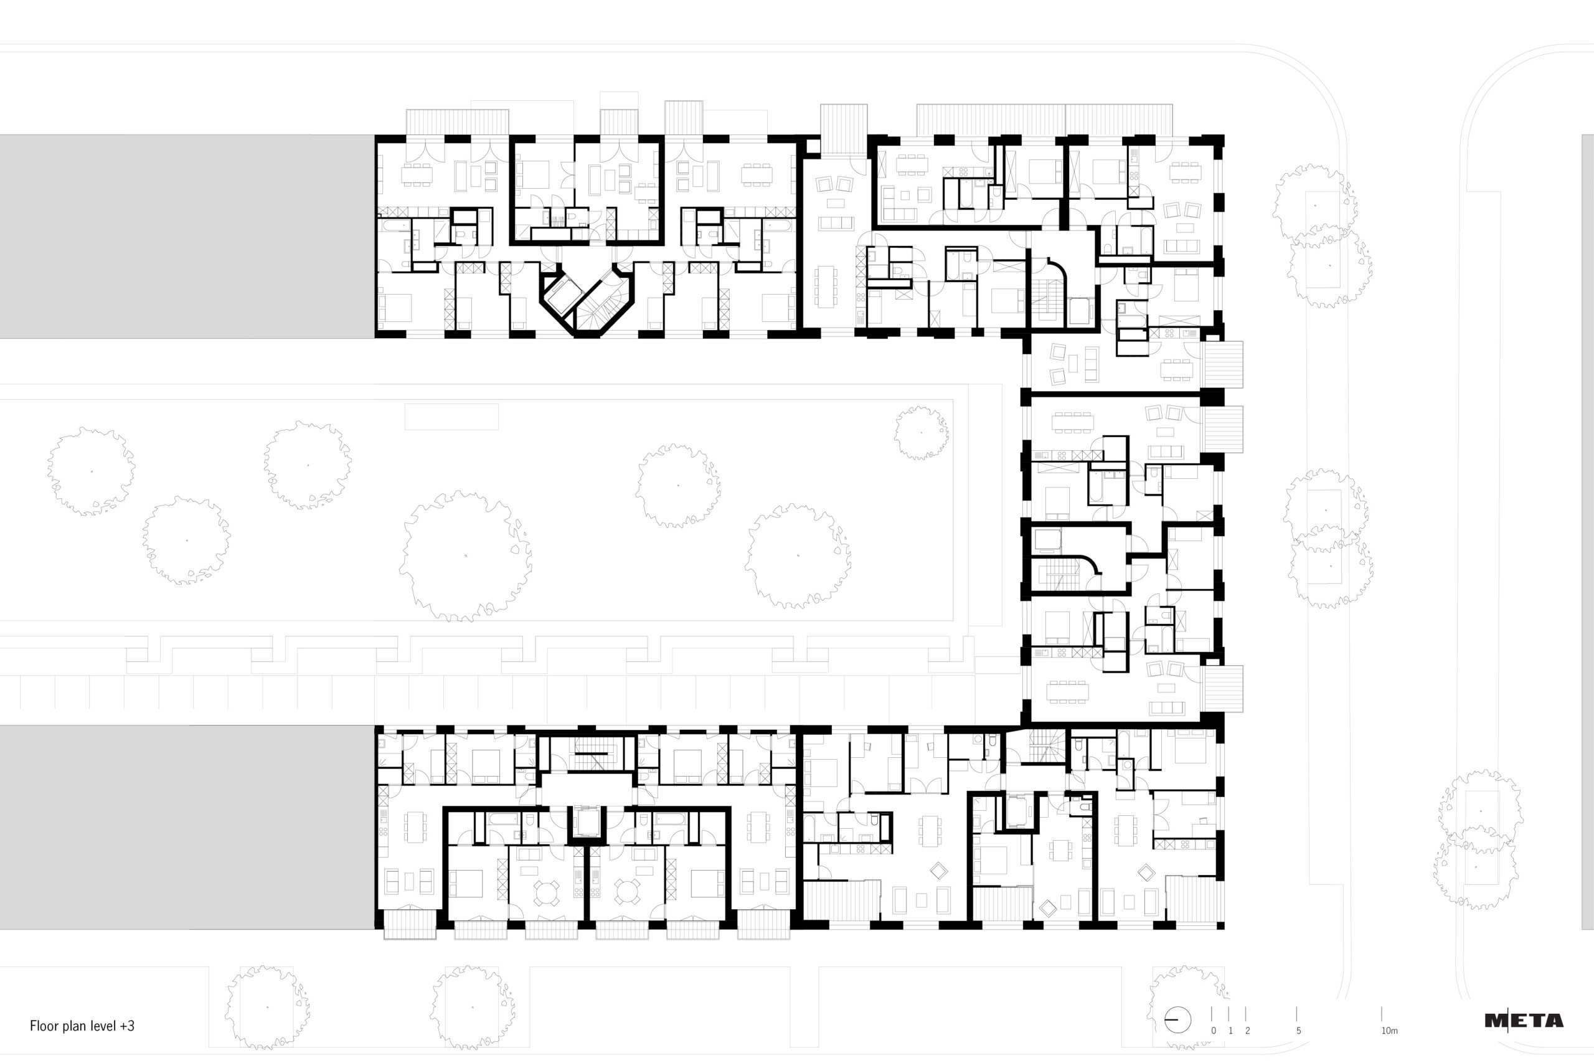
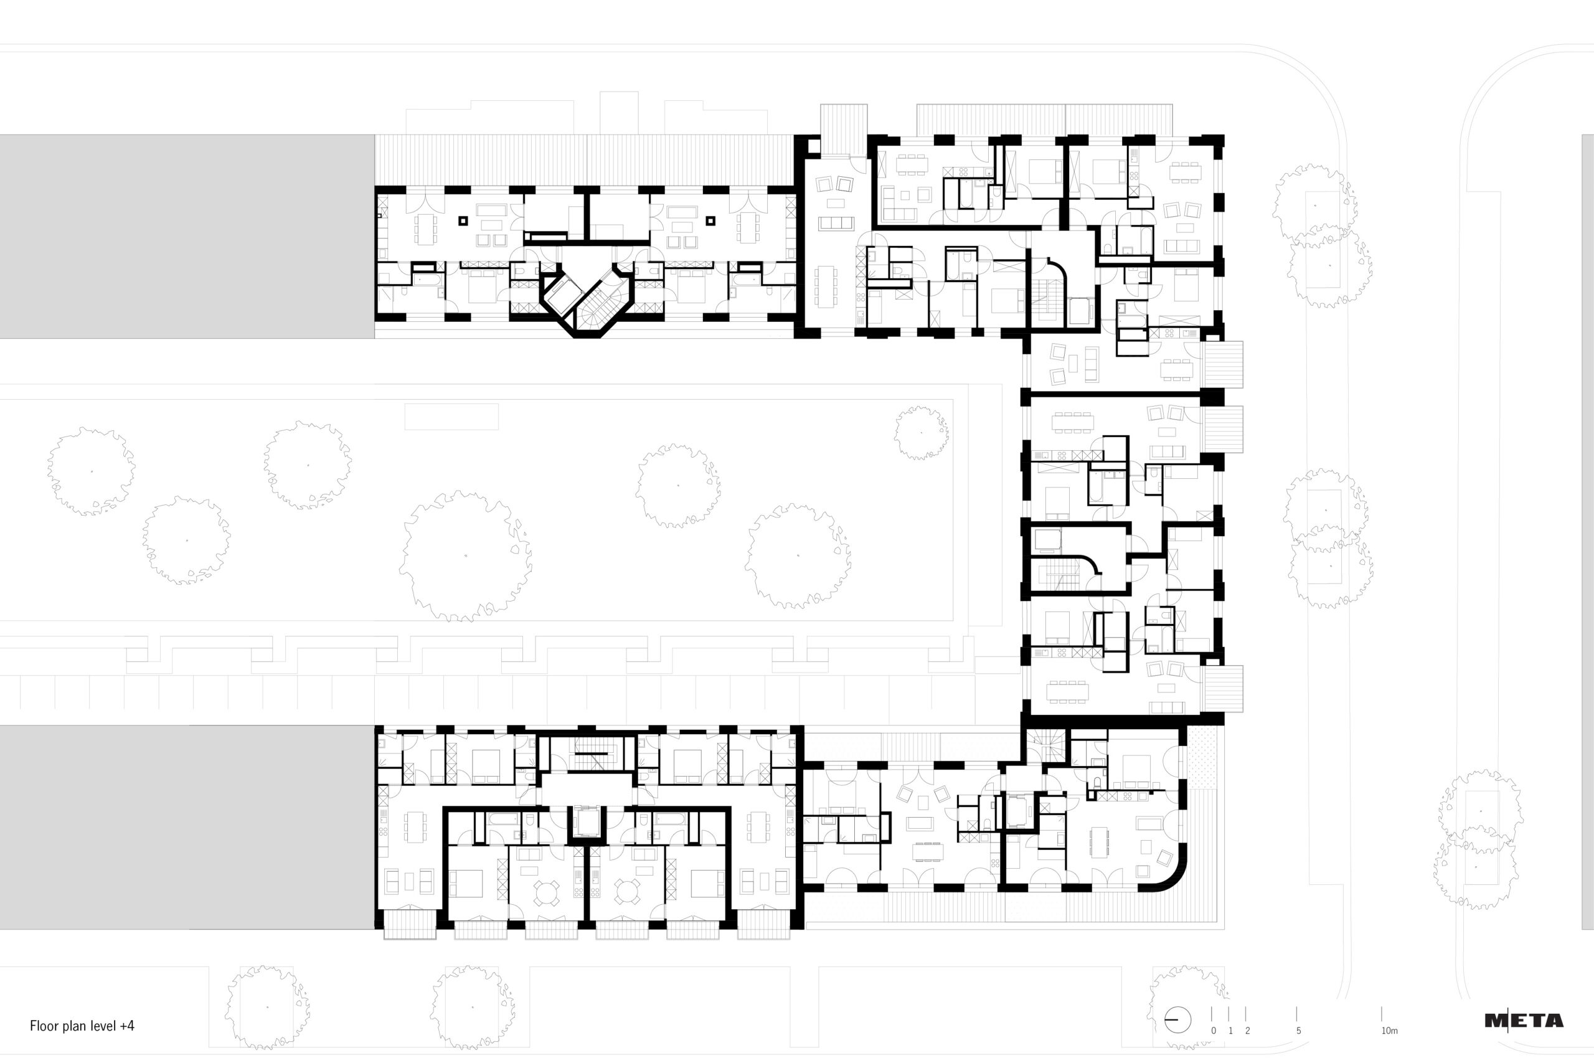


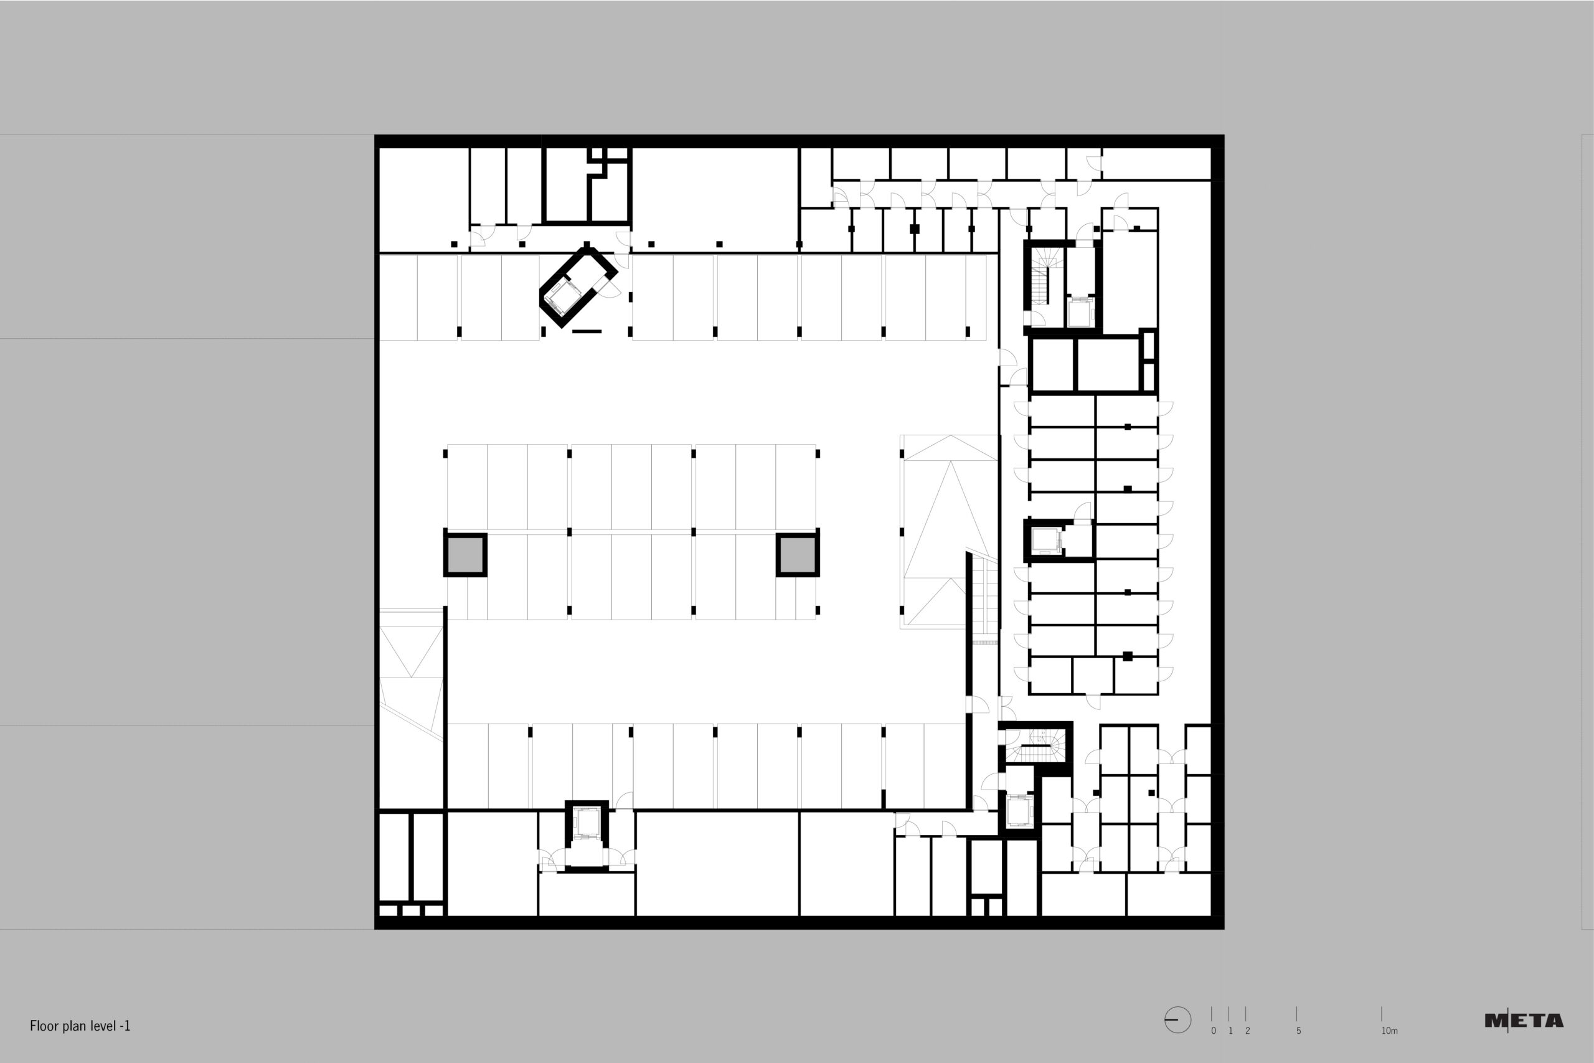

The project Kaai 37 is located in the Cadix neighbourhood on ’t Eilandje in Antwerp. Over the past decade, the former port neighbourhood has undergone a transformation into an urban extension project with an emphasis on urban living.
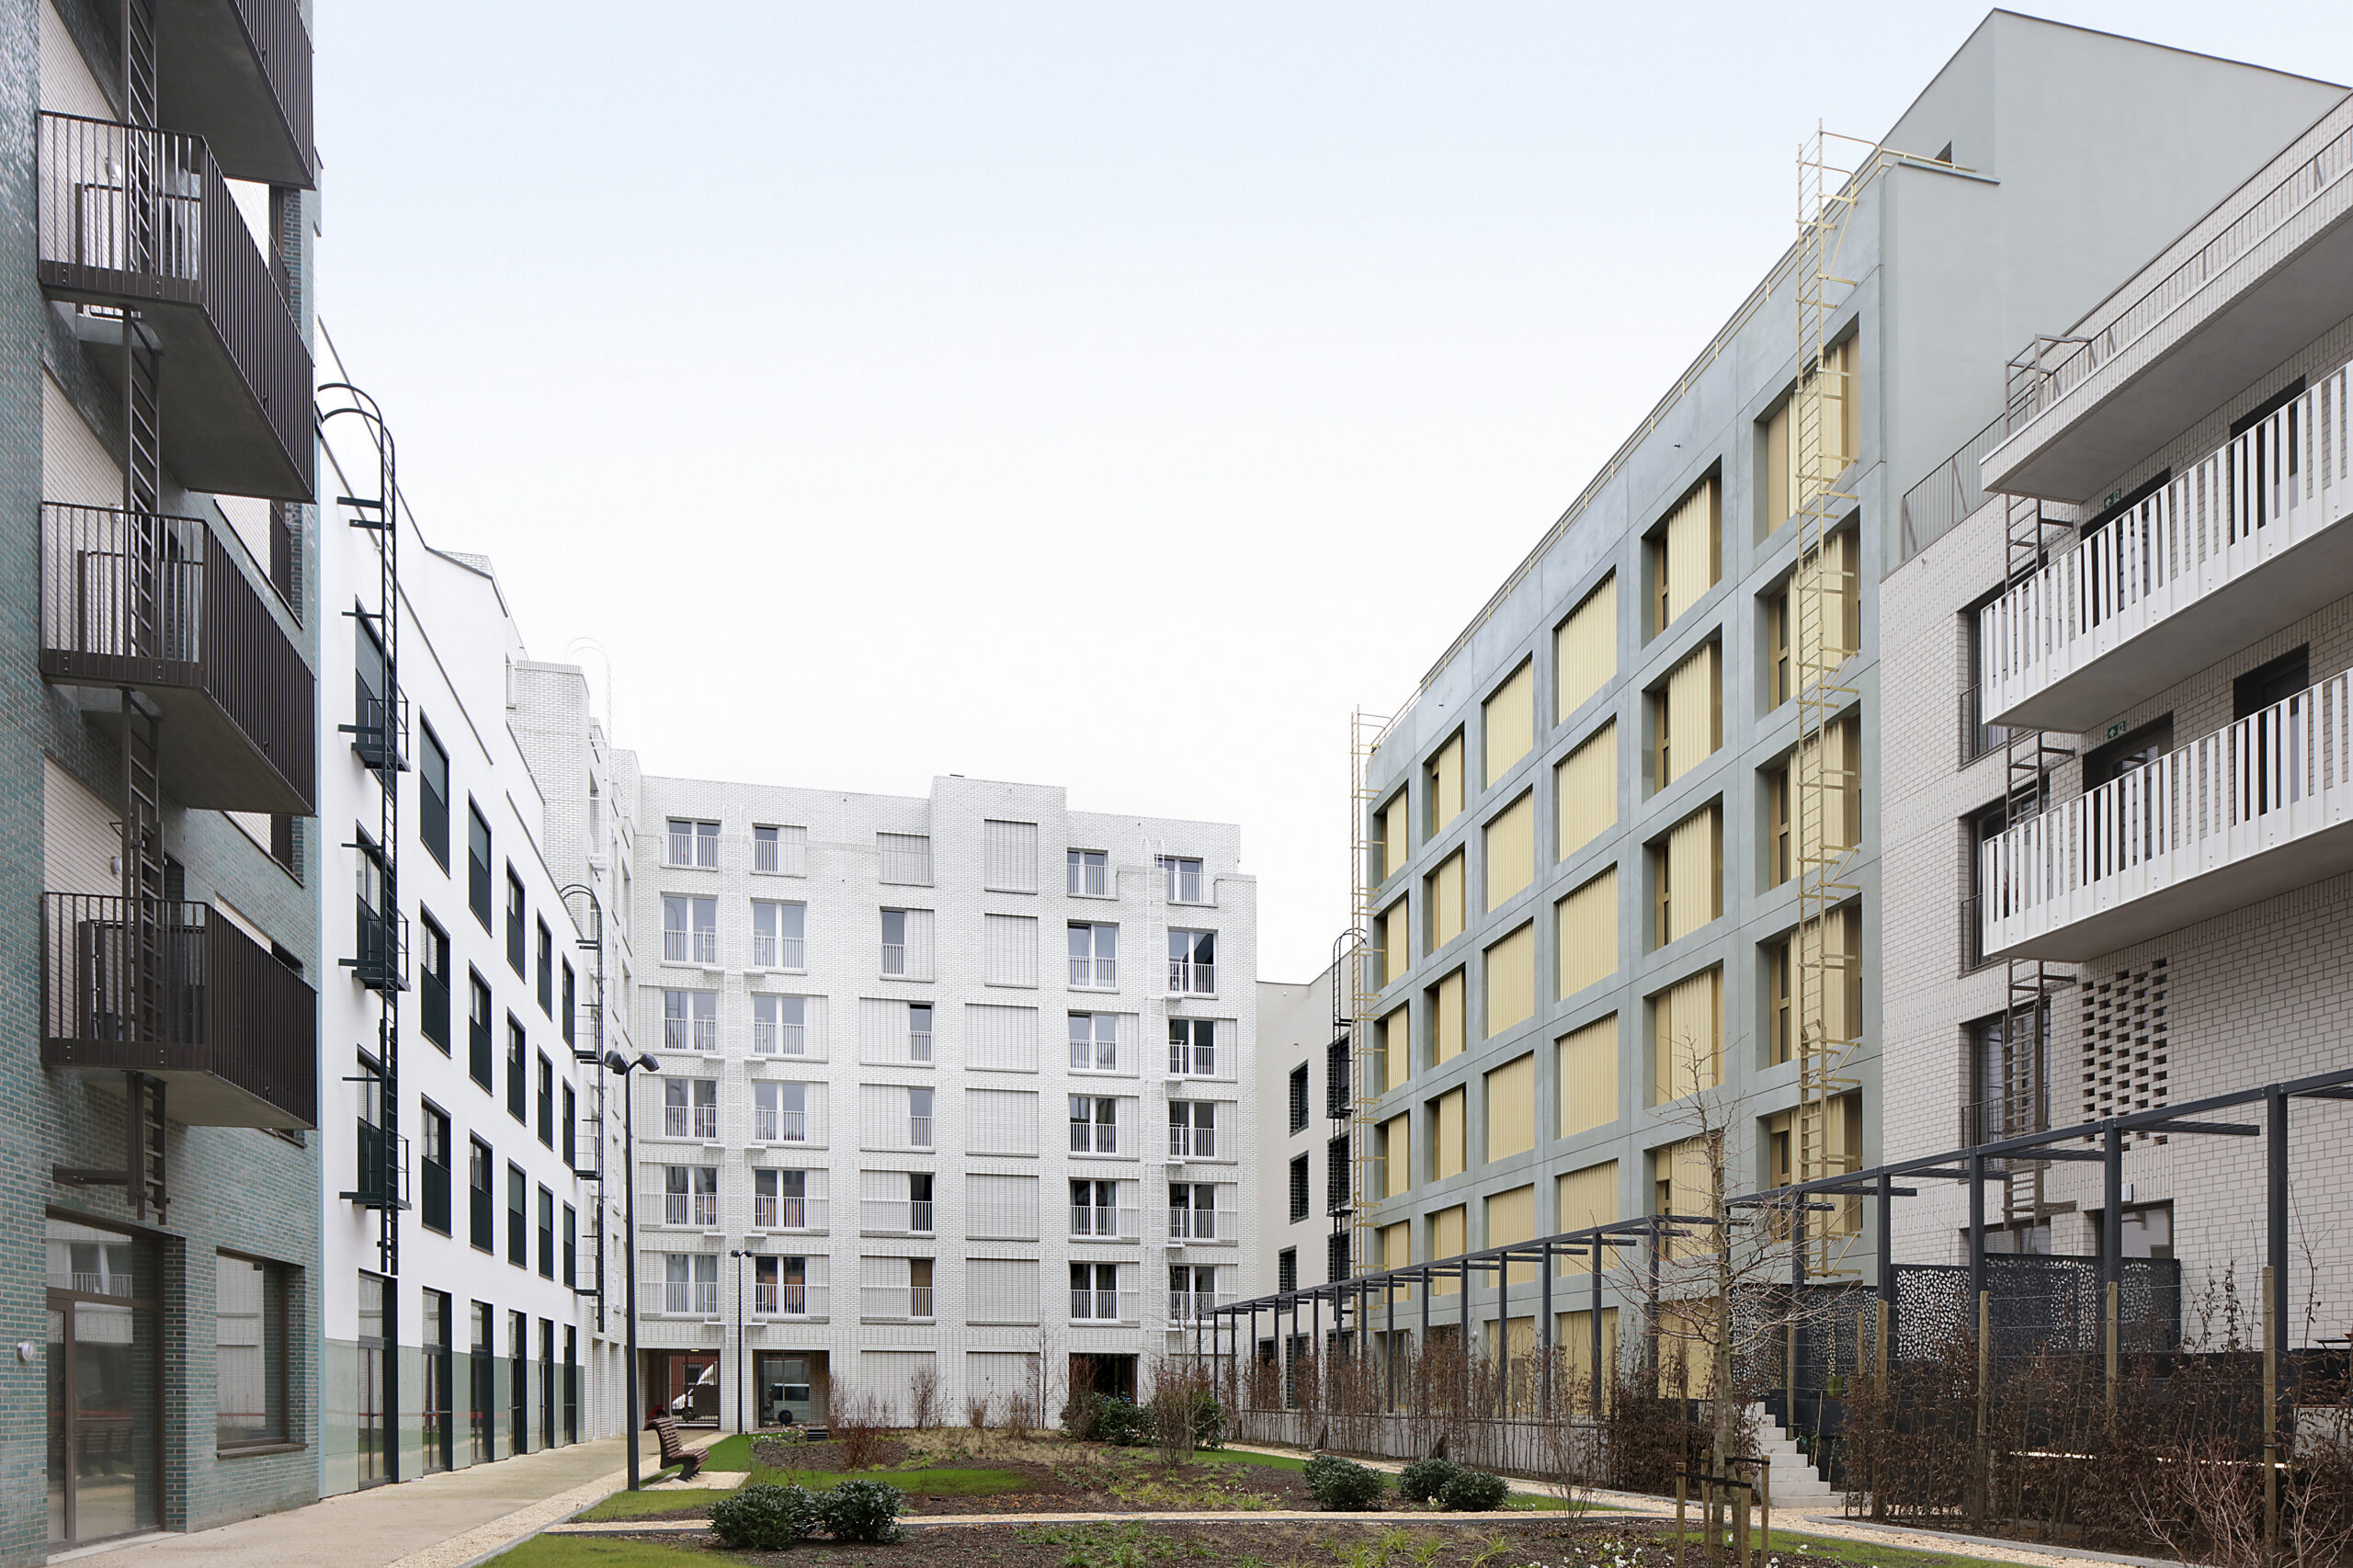
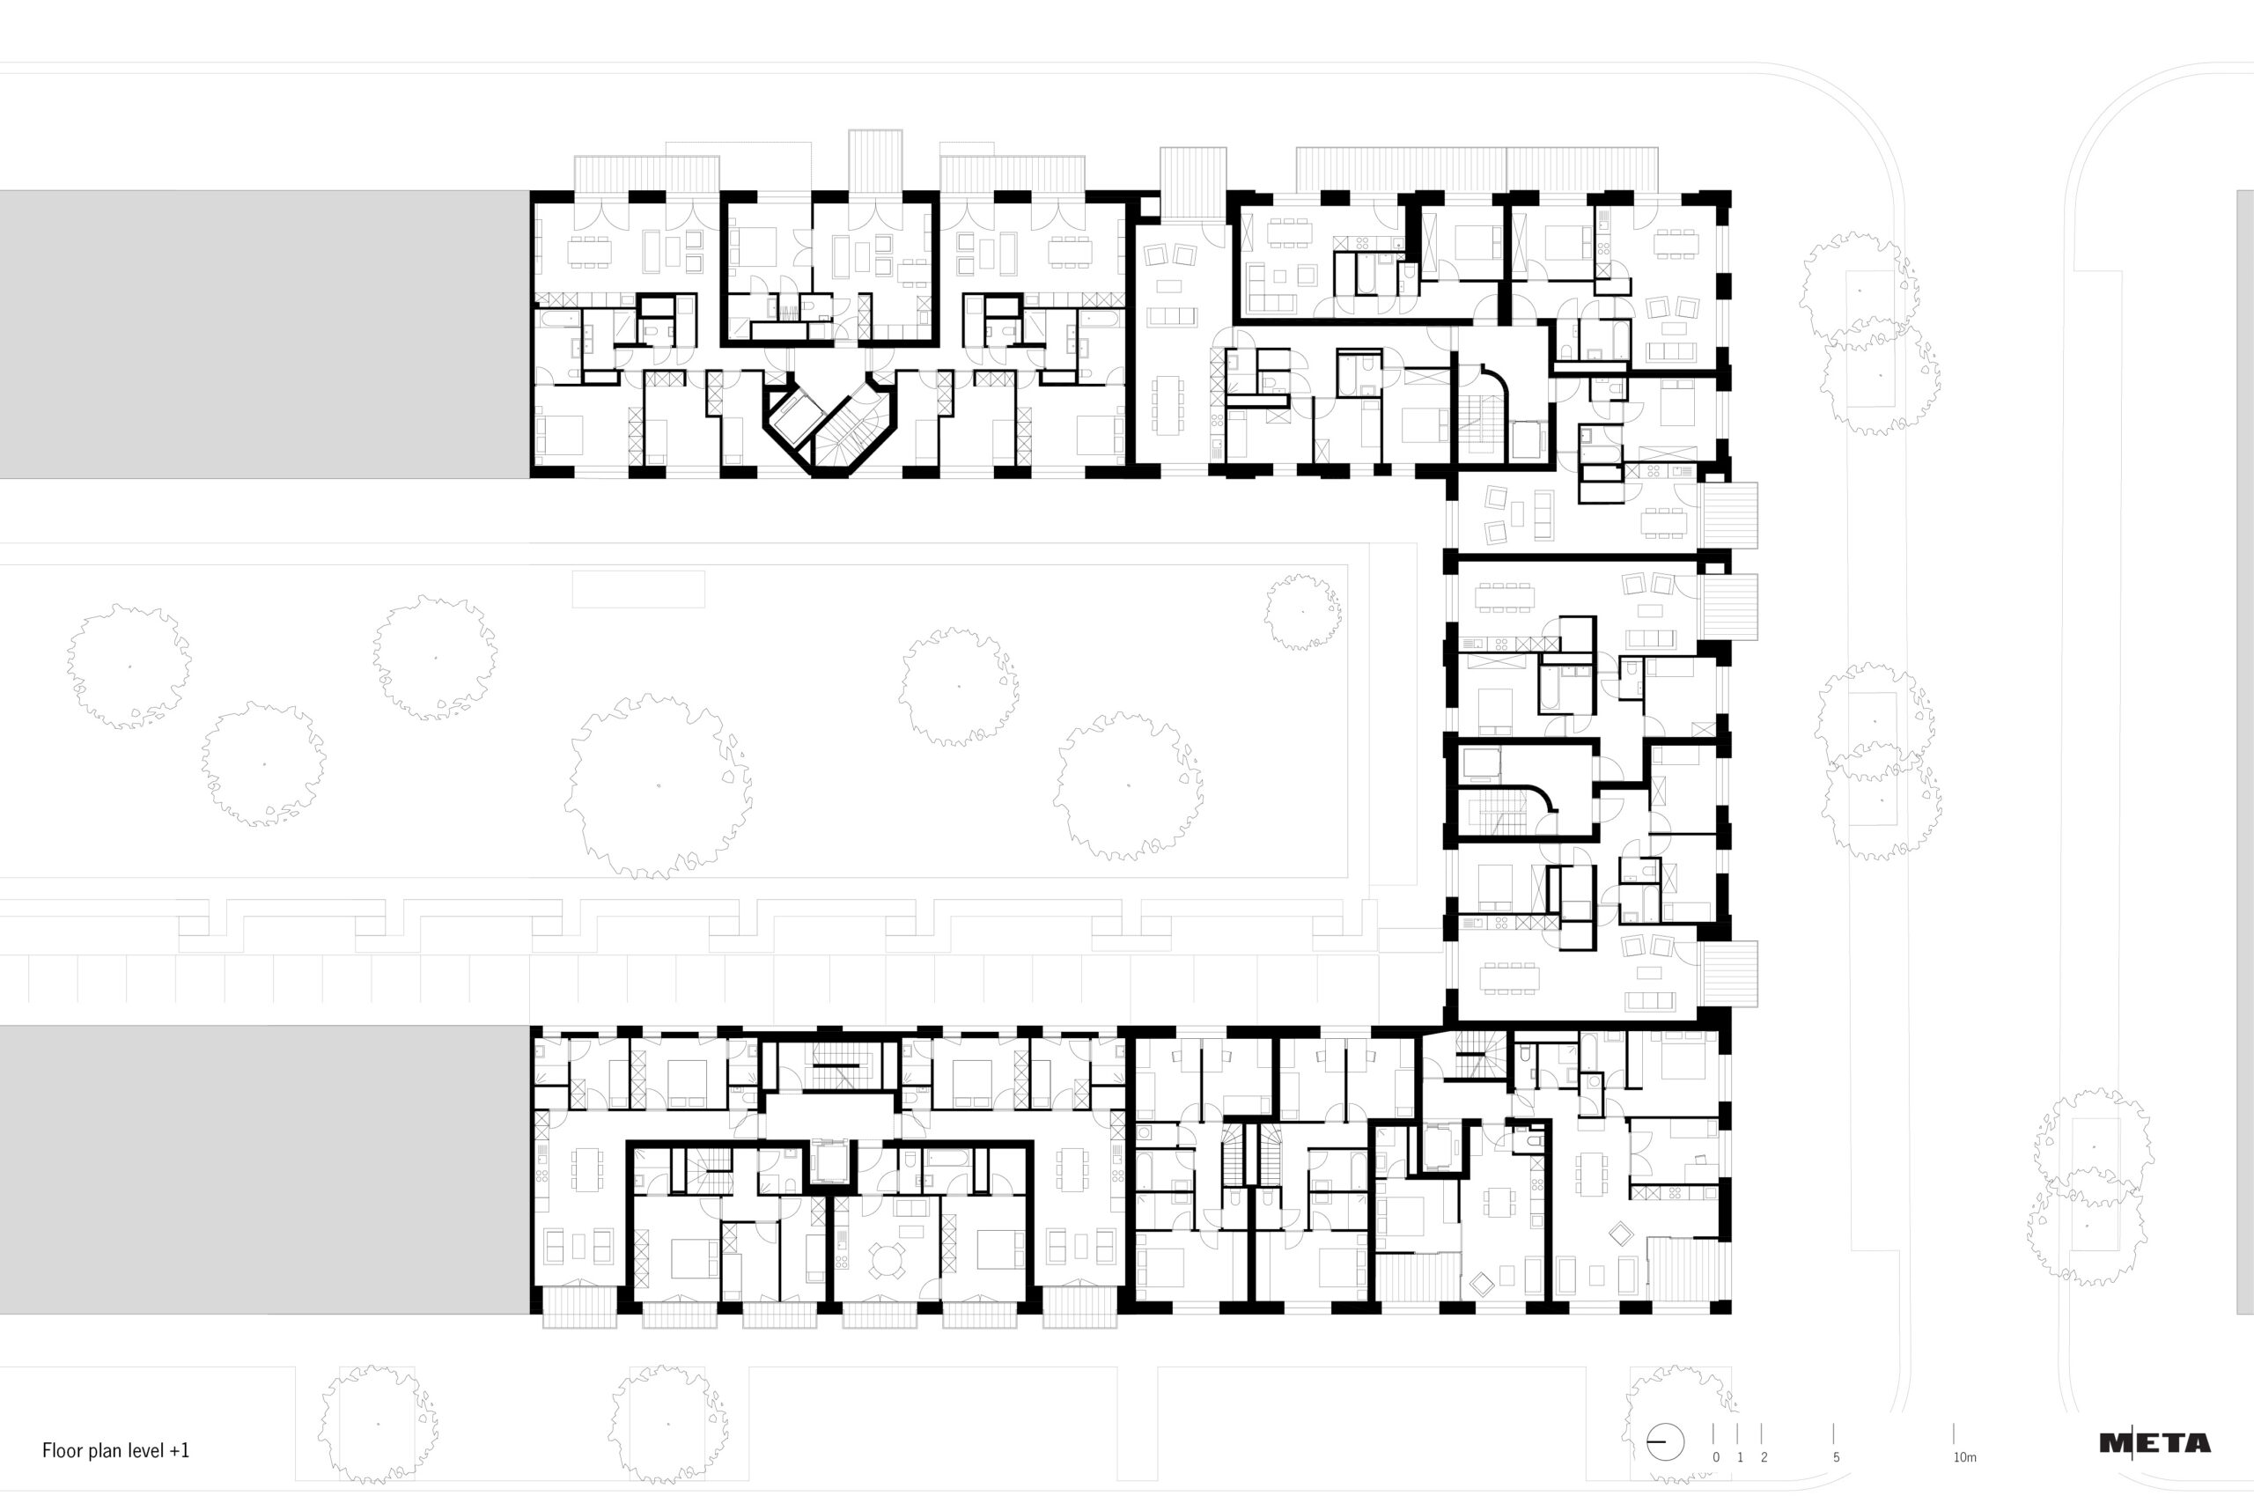
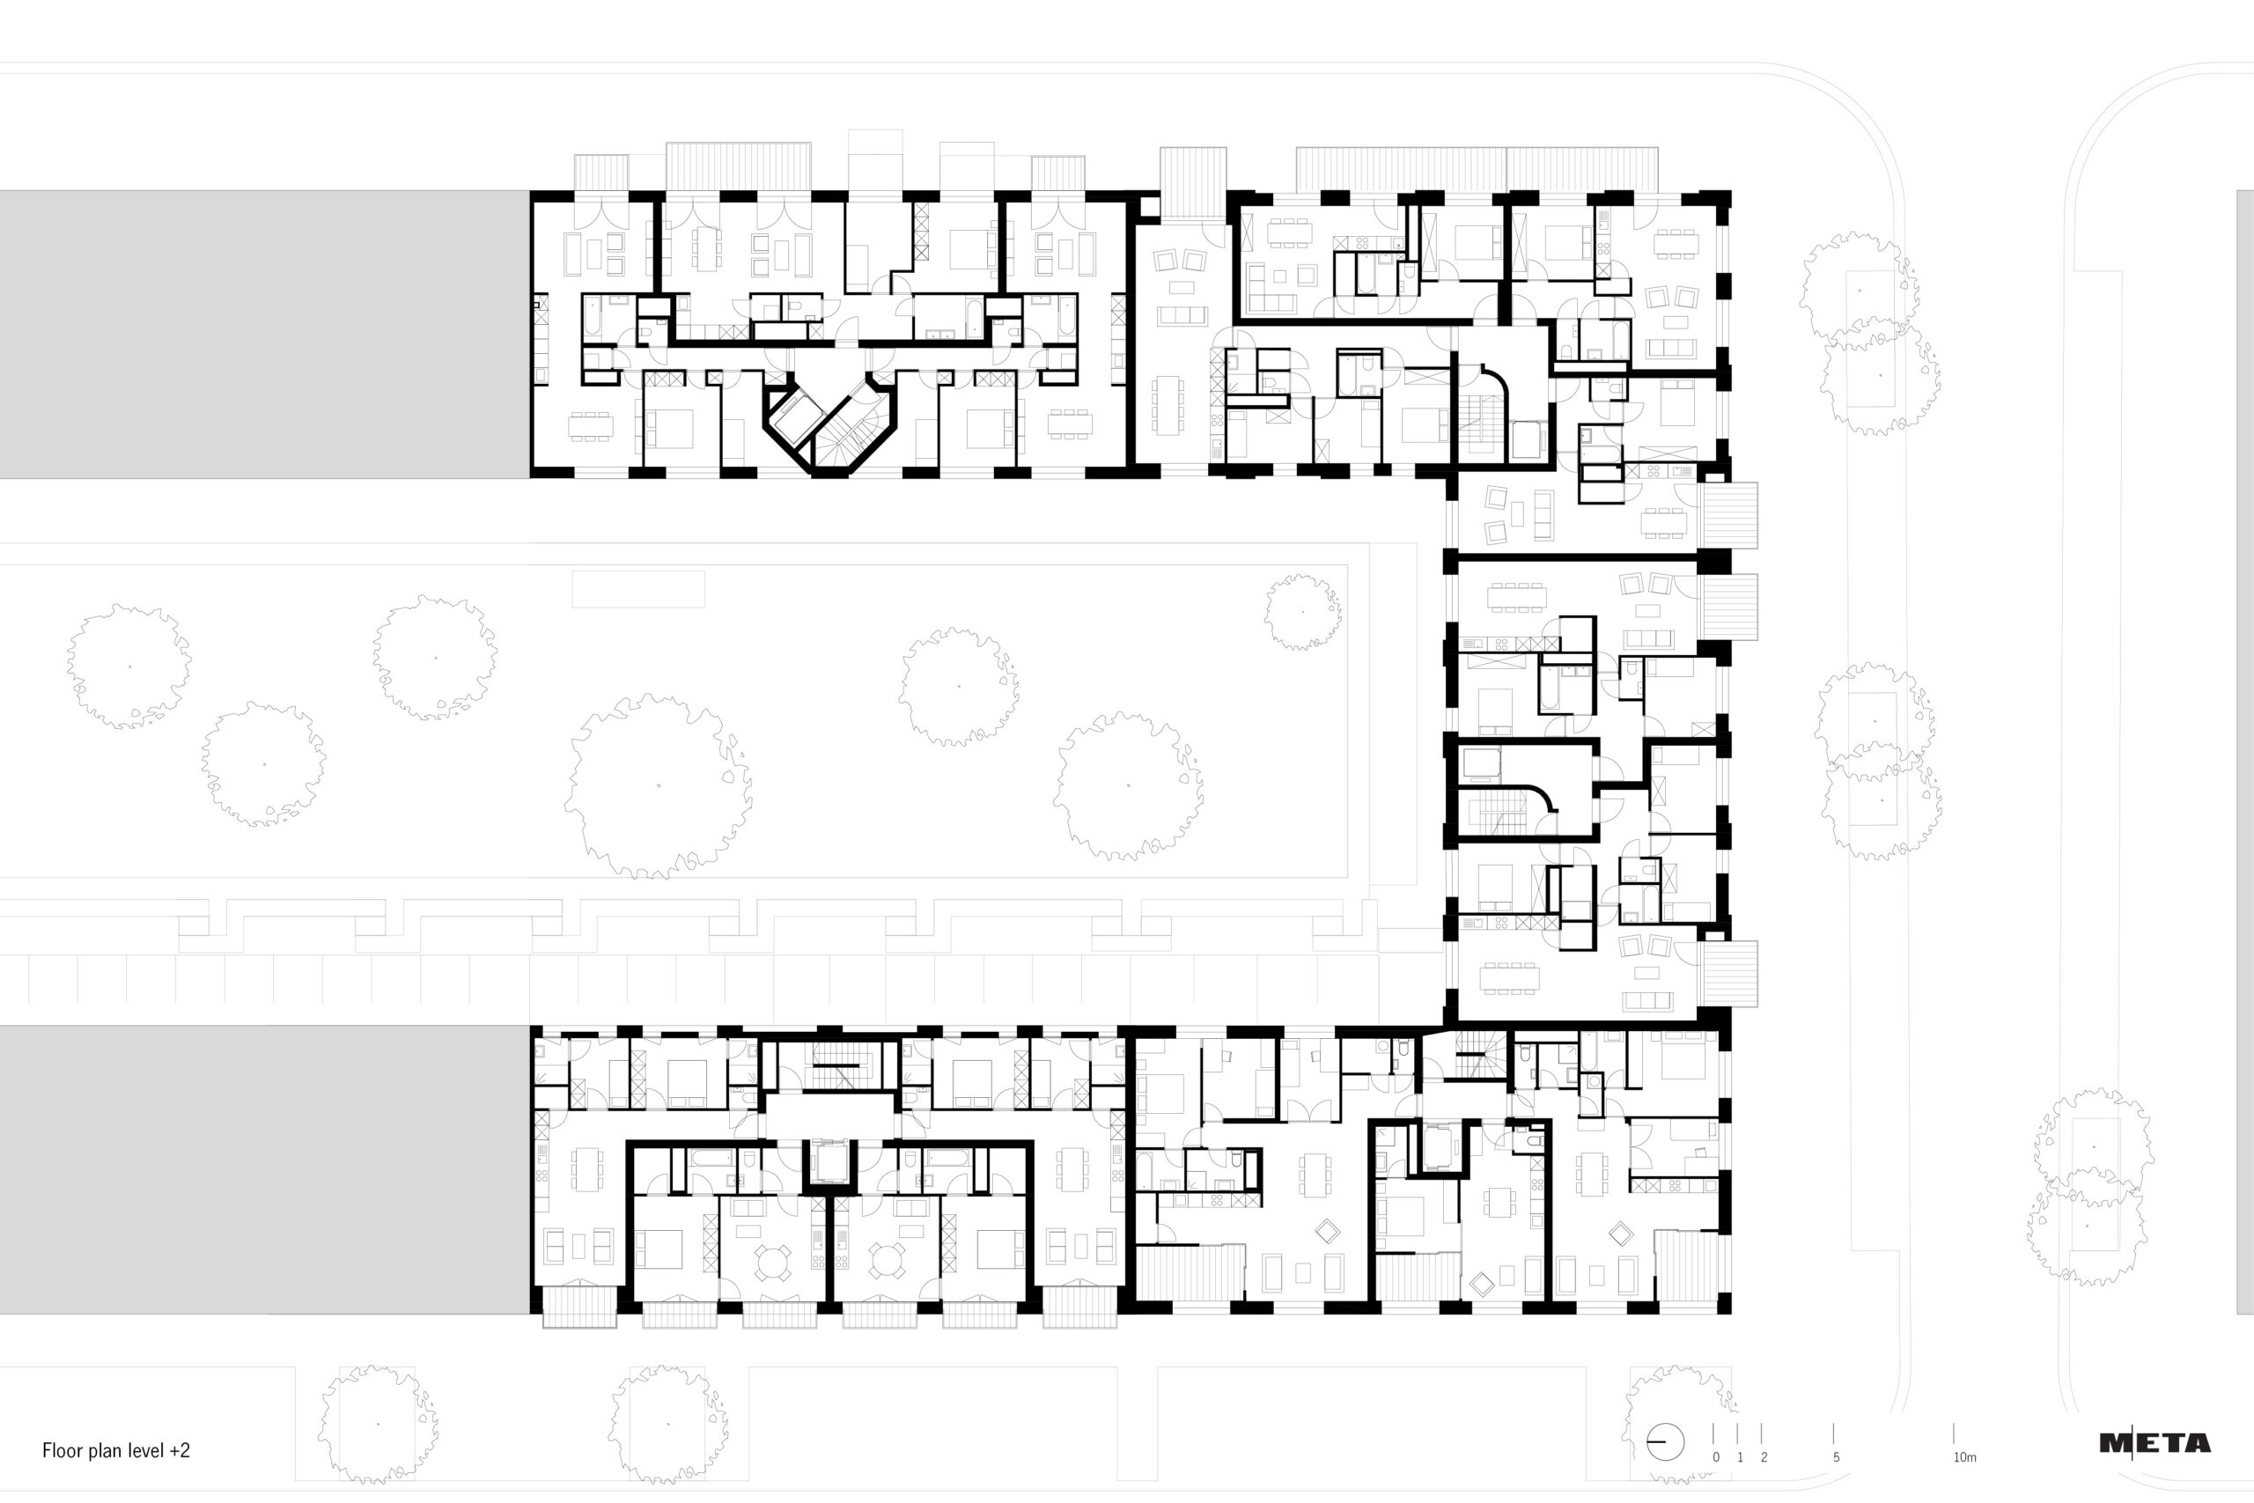
The semi-building block Indiëstraat, Pirraeusstraat and Binnenvaartstraat was developed single-handedly and consists of four different sub-buildings. Underground, one communal car park was provided on two levels.
Each sub-building was designed by a different architect:
- OFFICE Kersten Geers David Van Severen was responsible for the apartment building with ground-level commercial spaces on Binnenvaartstraat. The façade was done in non-coloured glass.
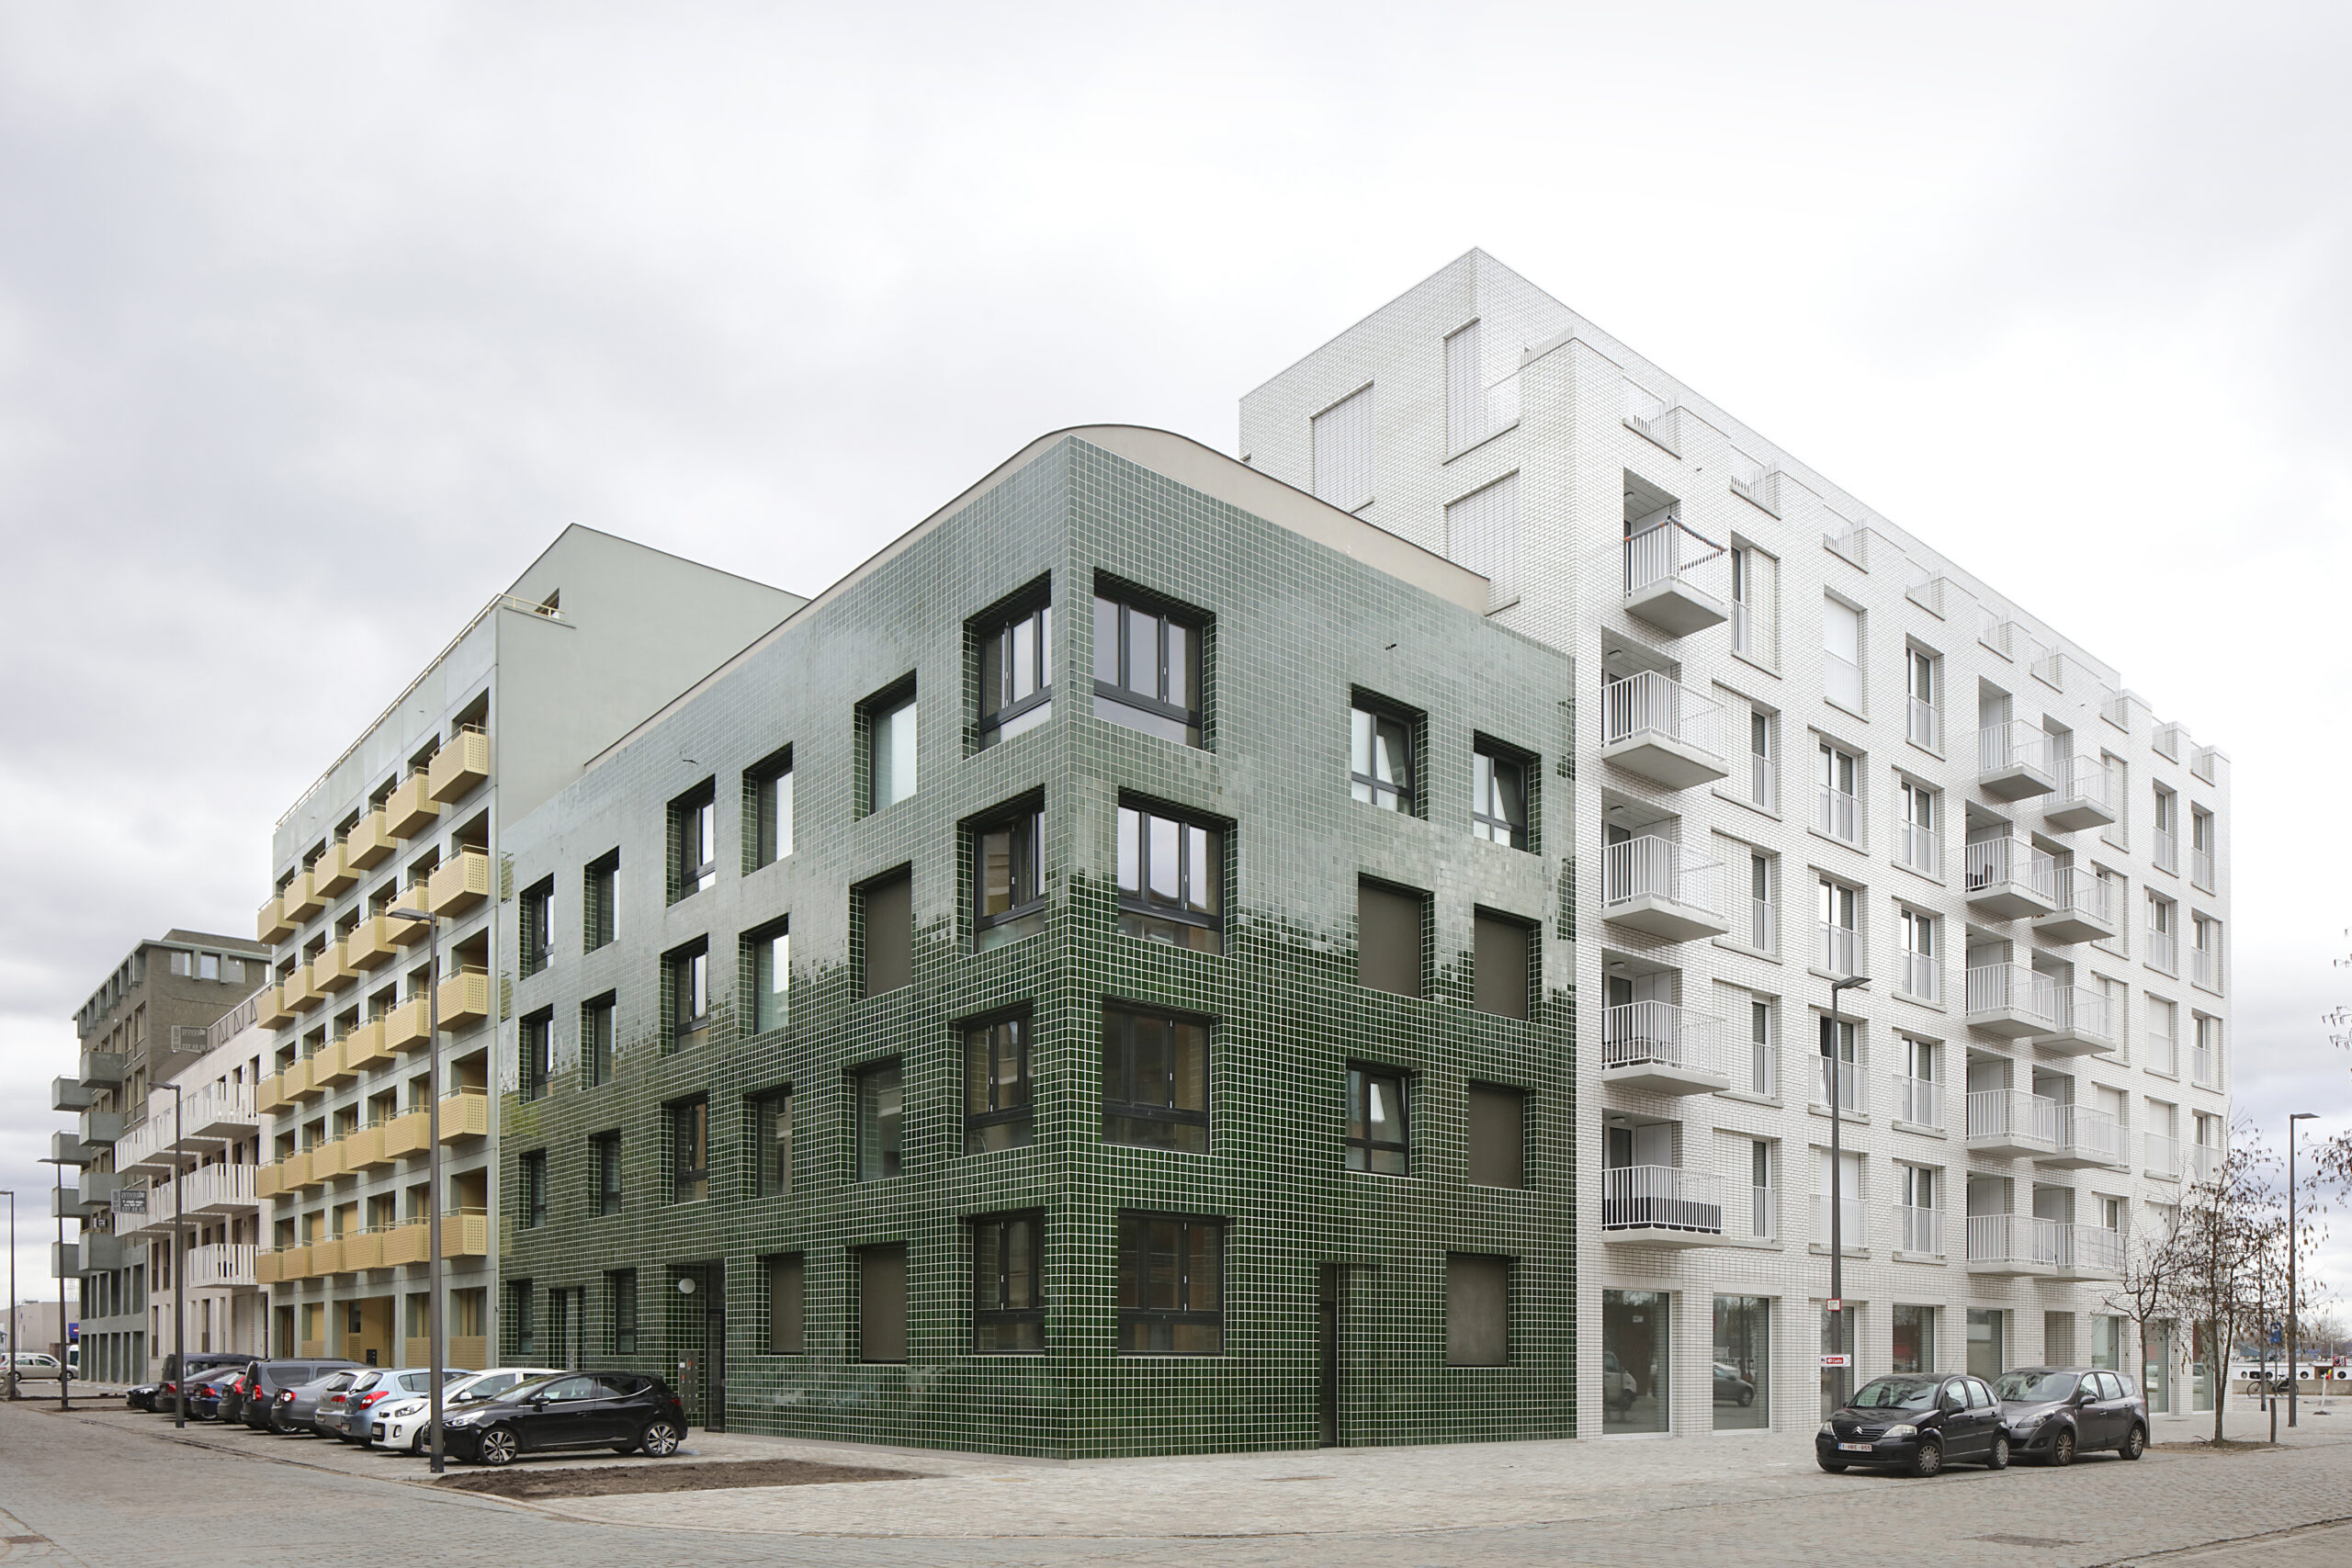
- architecten de vylder vinck taillieu designed the corner building Binnenvaartstraat and Indiëstraat. The building consists of flats with ground-level office space. The facade was executed in matt and shiny white-glazed brick with green cement in the joint.
- noAarchitecten were the designers of the corner building Indiëstraat and Pirraeusstraat, which consists entirely of residential units. The façade was done in green azulejo tiles.
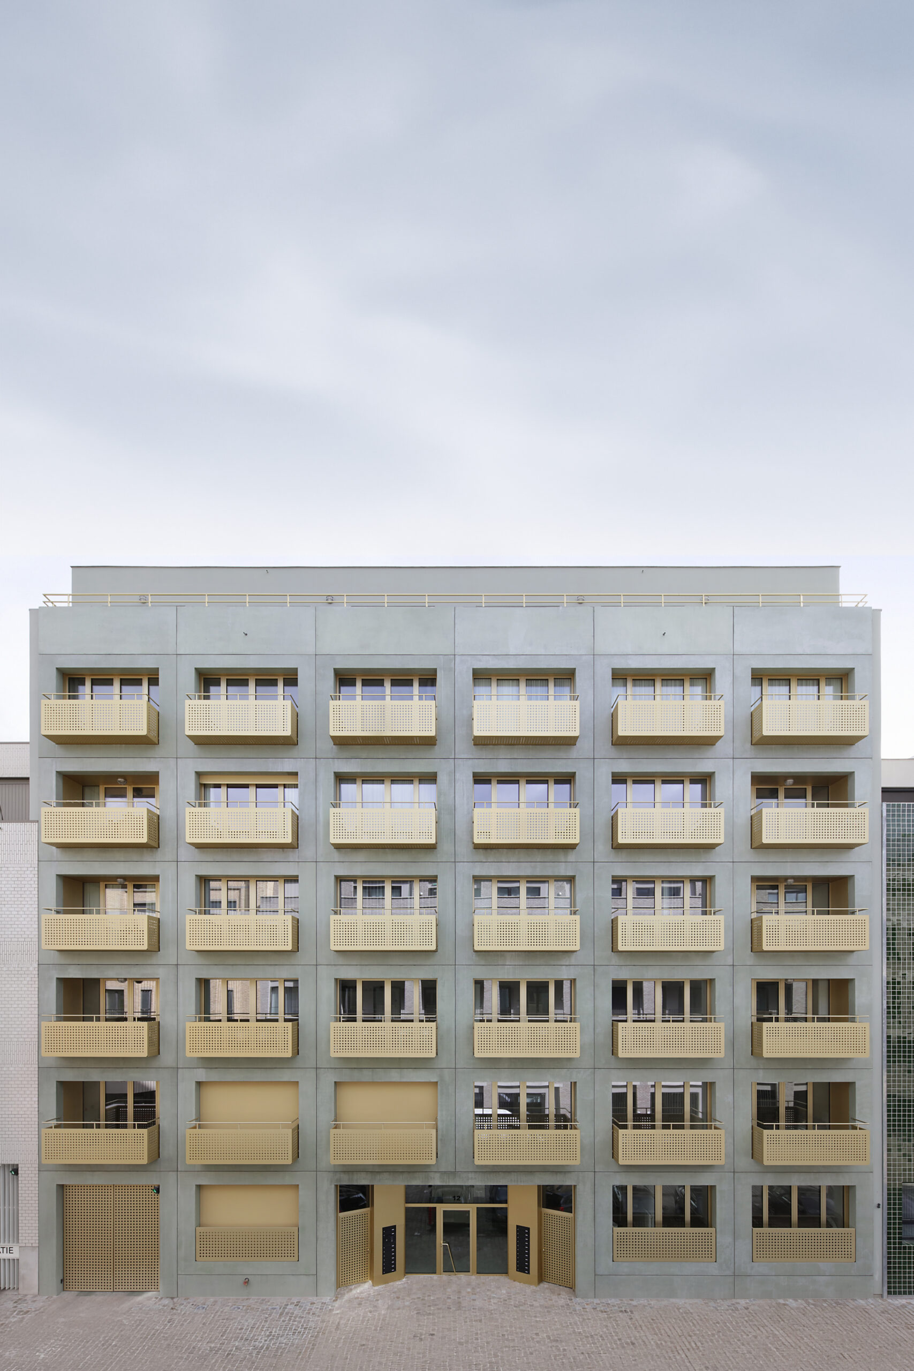
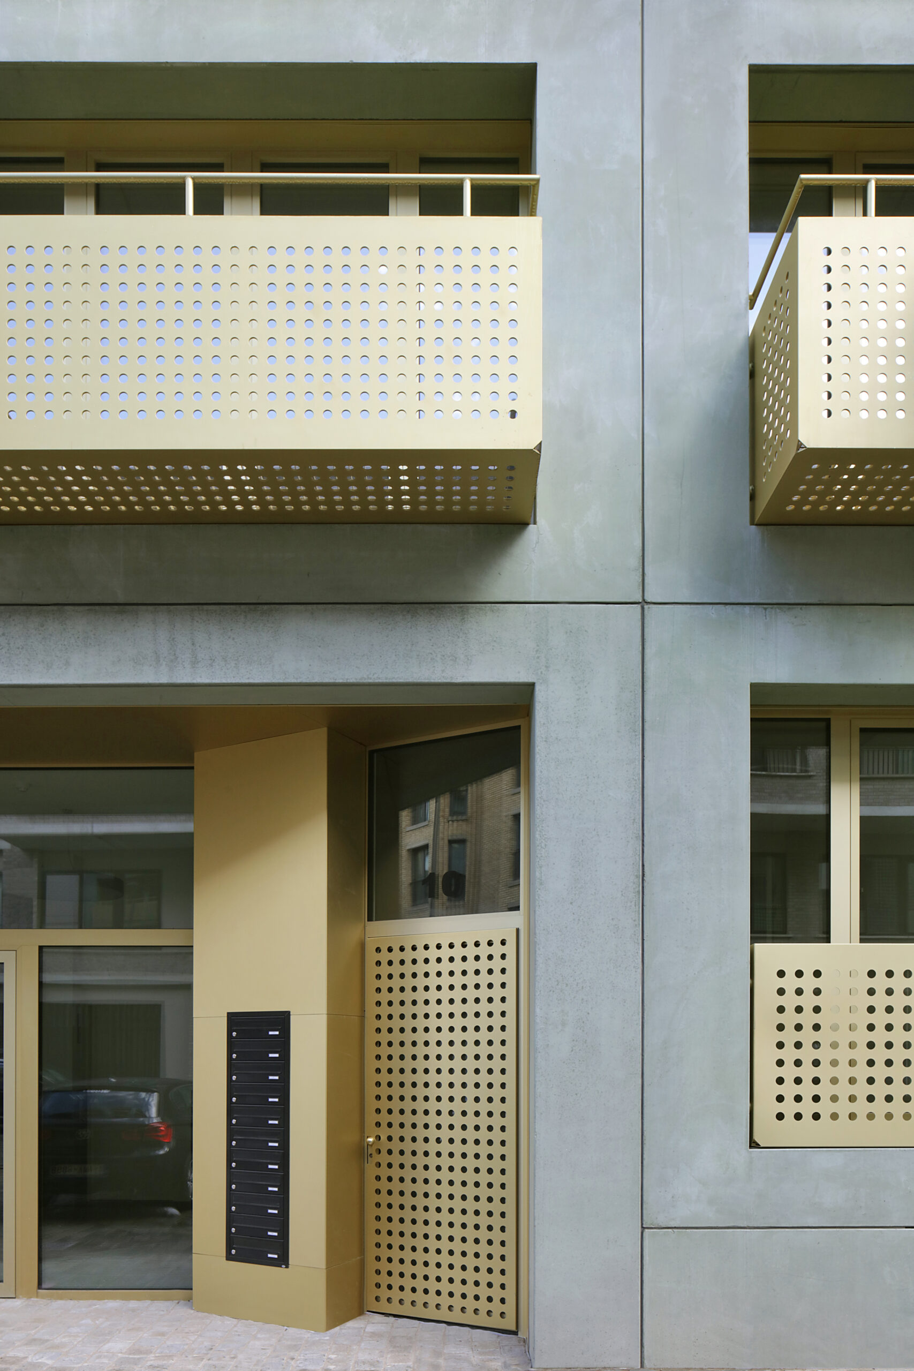
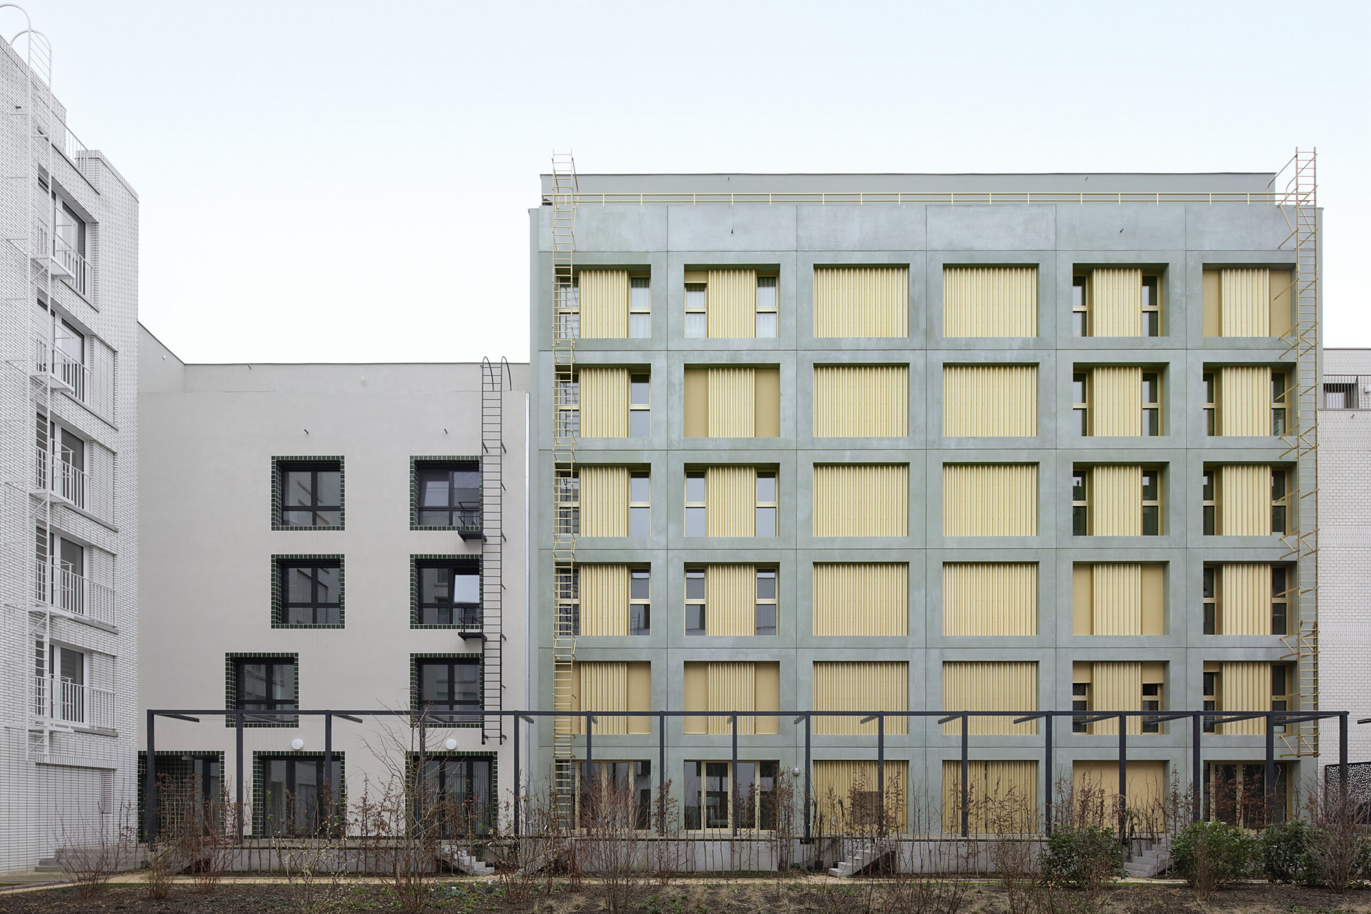
- META was responsible for the residential building on Pirraeusstraat, which also contains the communal parking entrance. The façade was executed with a green-grey concrete exoskeleton.
The four architects acted as the architect-designers for their own sub-building; META was the architect-executioner for the entire project: the four sub-buildings, the communal underground car park, as well as the mutual design coordination.
The context, position and visibility of the ensemble of sub-buildings require a specific approach in terms of the materiality of the façade.
The façade designs therefore used the same underlying grid for the four sub-buildings, tailored to the former warehouses in the neighbourhood. Each designer could freely interpret this grid, creating an indirect uniformity.
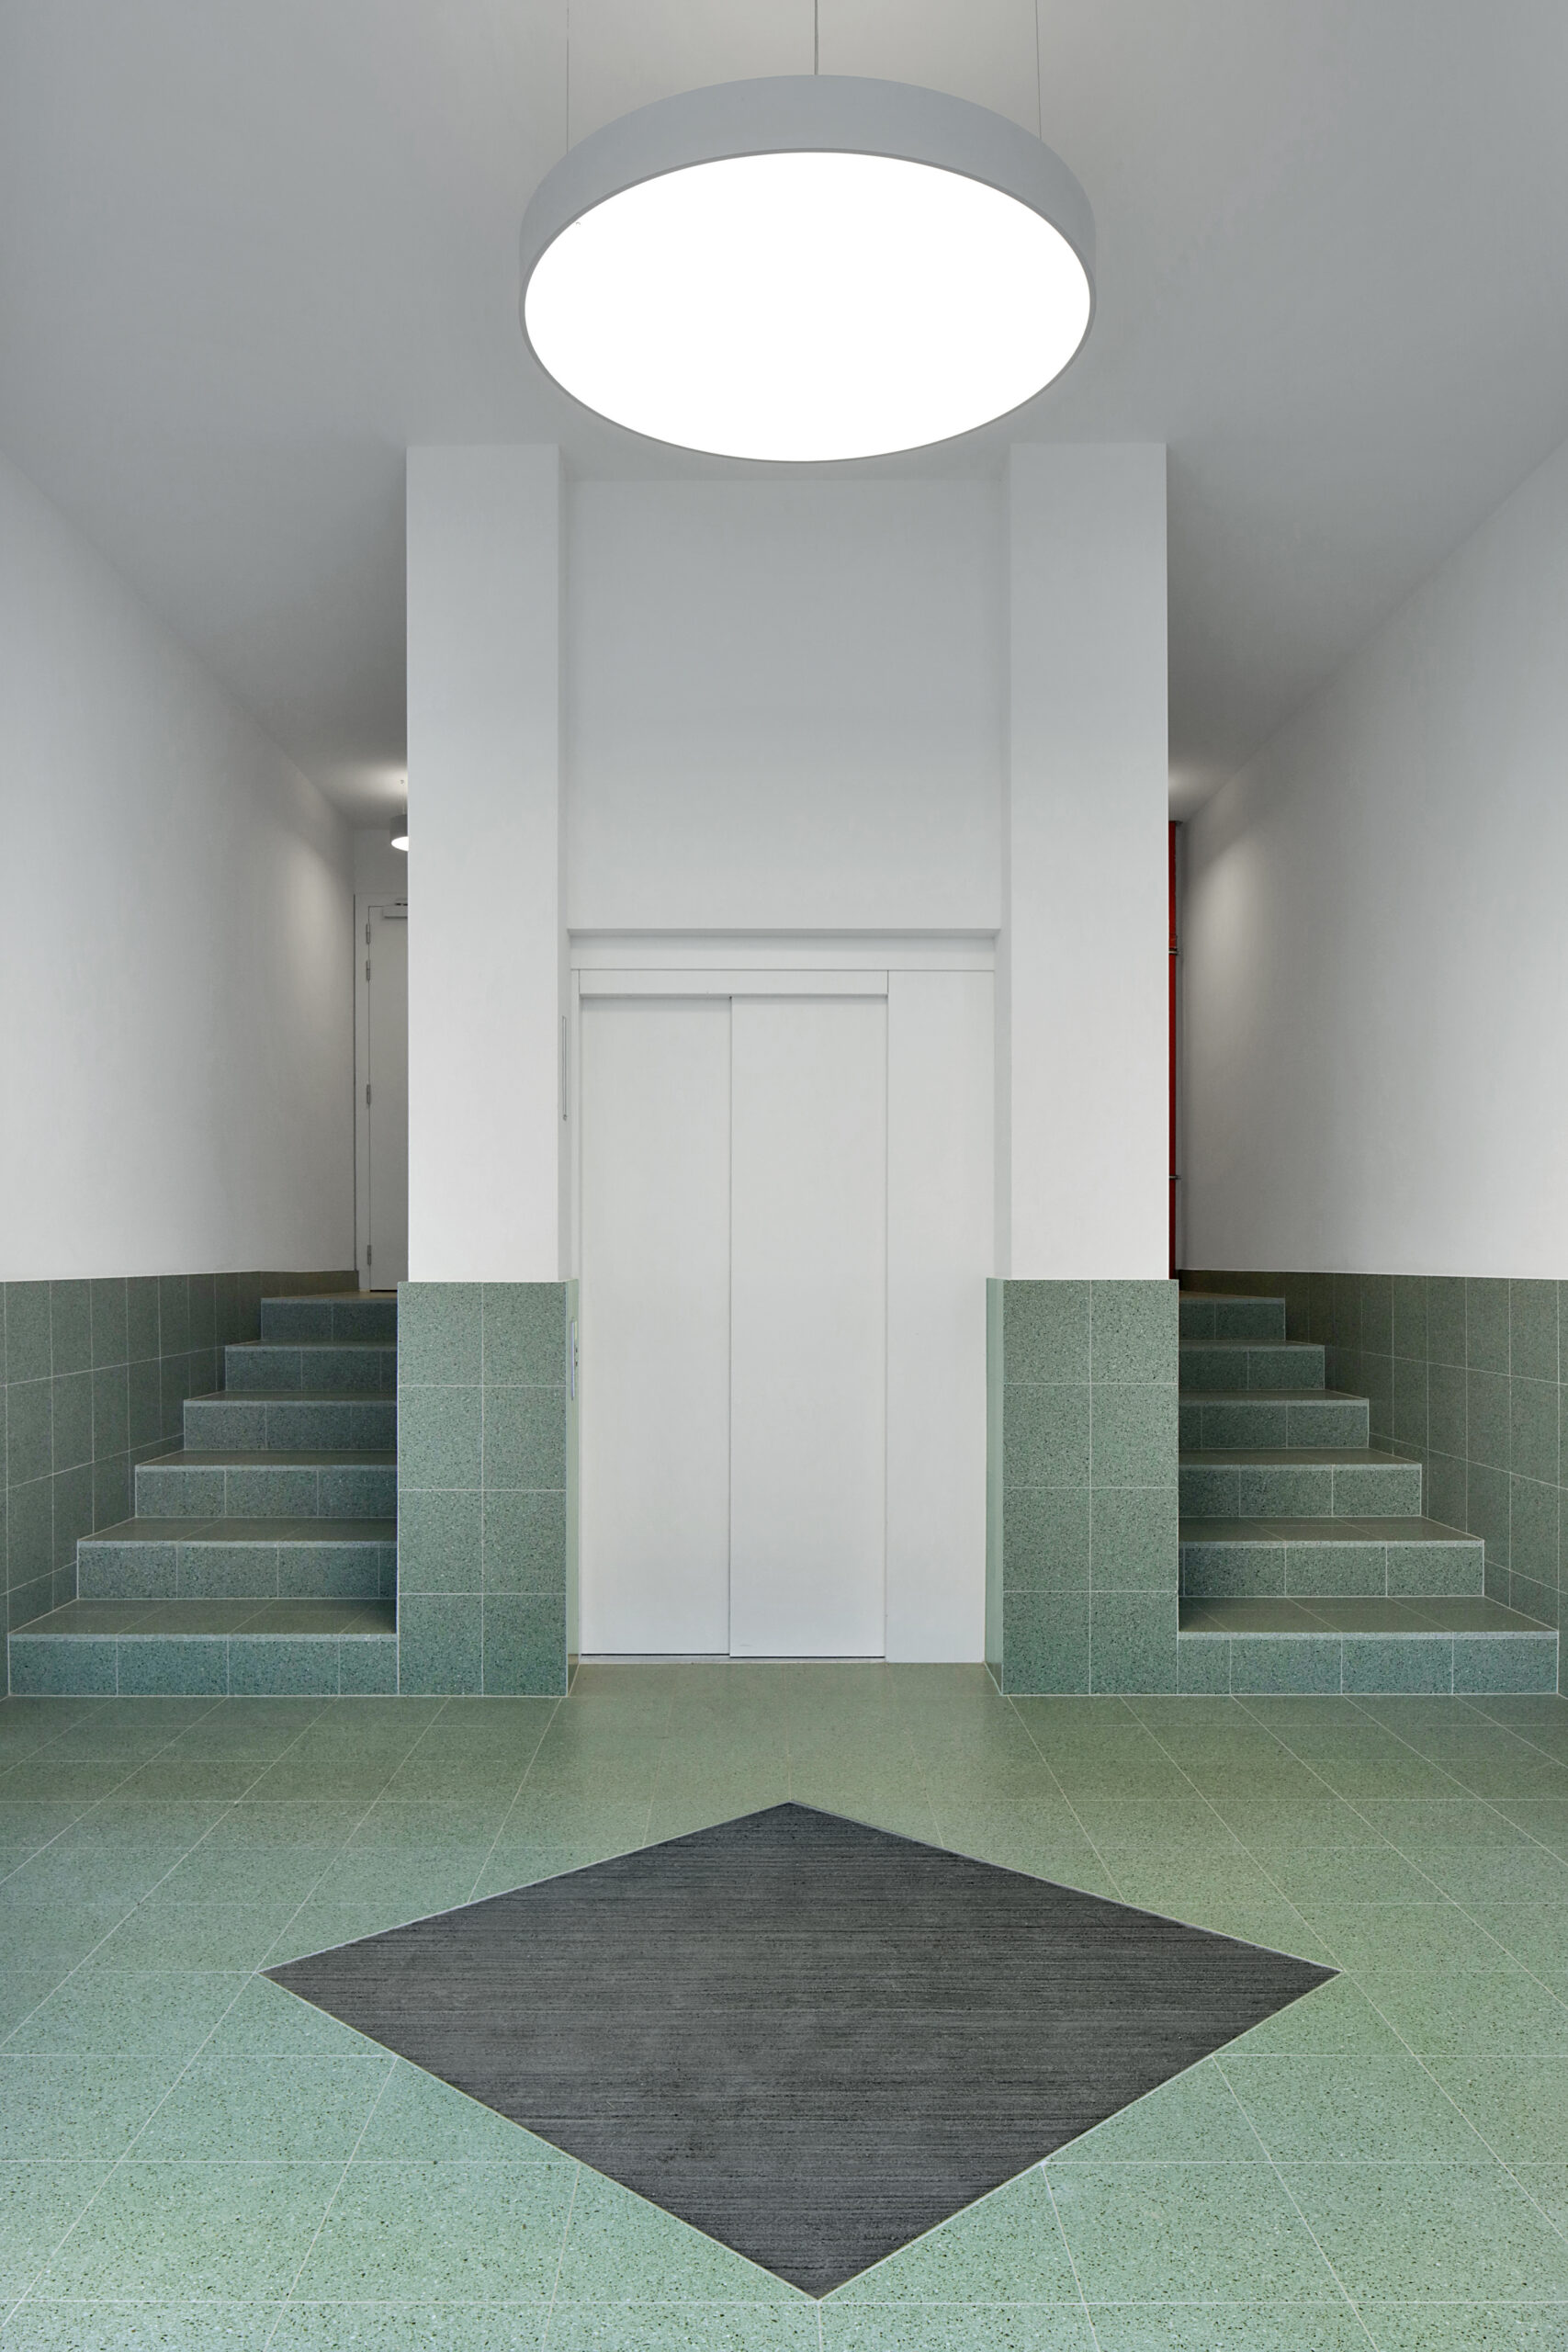
The application of the colour green, in a variety of forms (glass, cement joints, azulejo tiles and concrete) also create a unitary ensemble.
META’s sub-building is an exoskeleton structure: the concrete outer façade is immediately the building’s supporting structure. The façade consists of grey-green precast concrete façade frames. The specific profiling of these frames makes it possible to install the floor slabs in a thermally interrupted manner.
This construction method not only ensures maximum flexibility for the layout of the interior space, but also proves particularly fast and efficient in execution. A thorough version of the ‘construction as finish’ principle, an important principle in the practice of META.
Using the concrete exoskeleton in a passive building has never been done before and is considered a world first. Moreover, passive construction achieves the Pixii standard (formerly known as Passiefhuis-Platform).