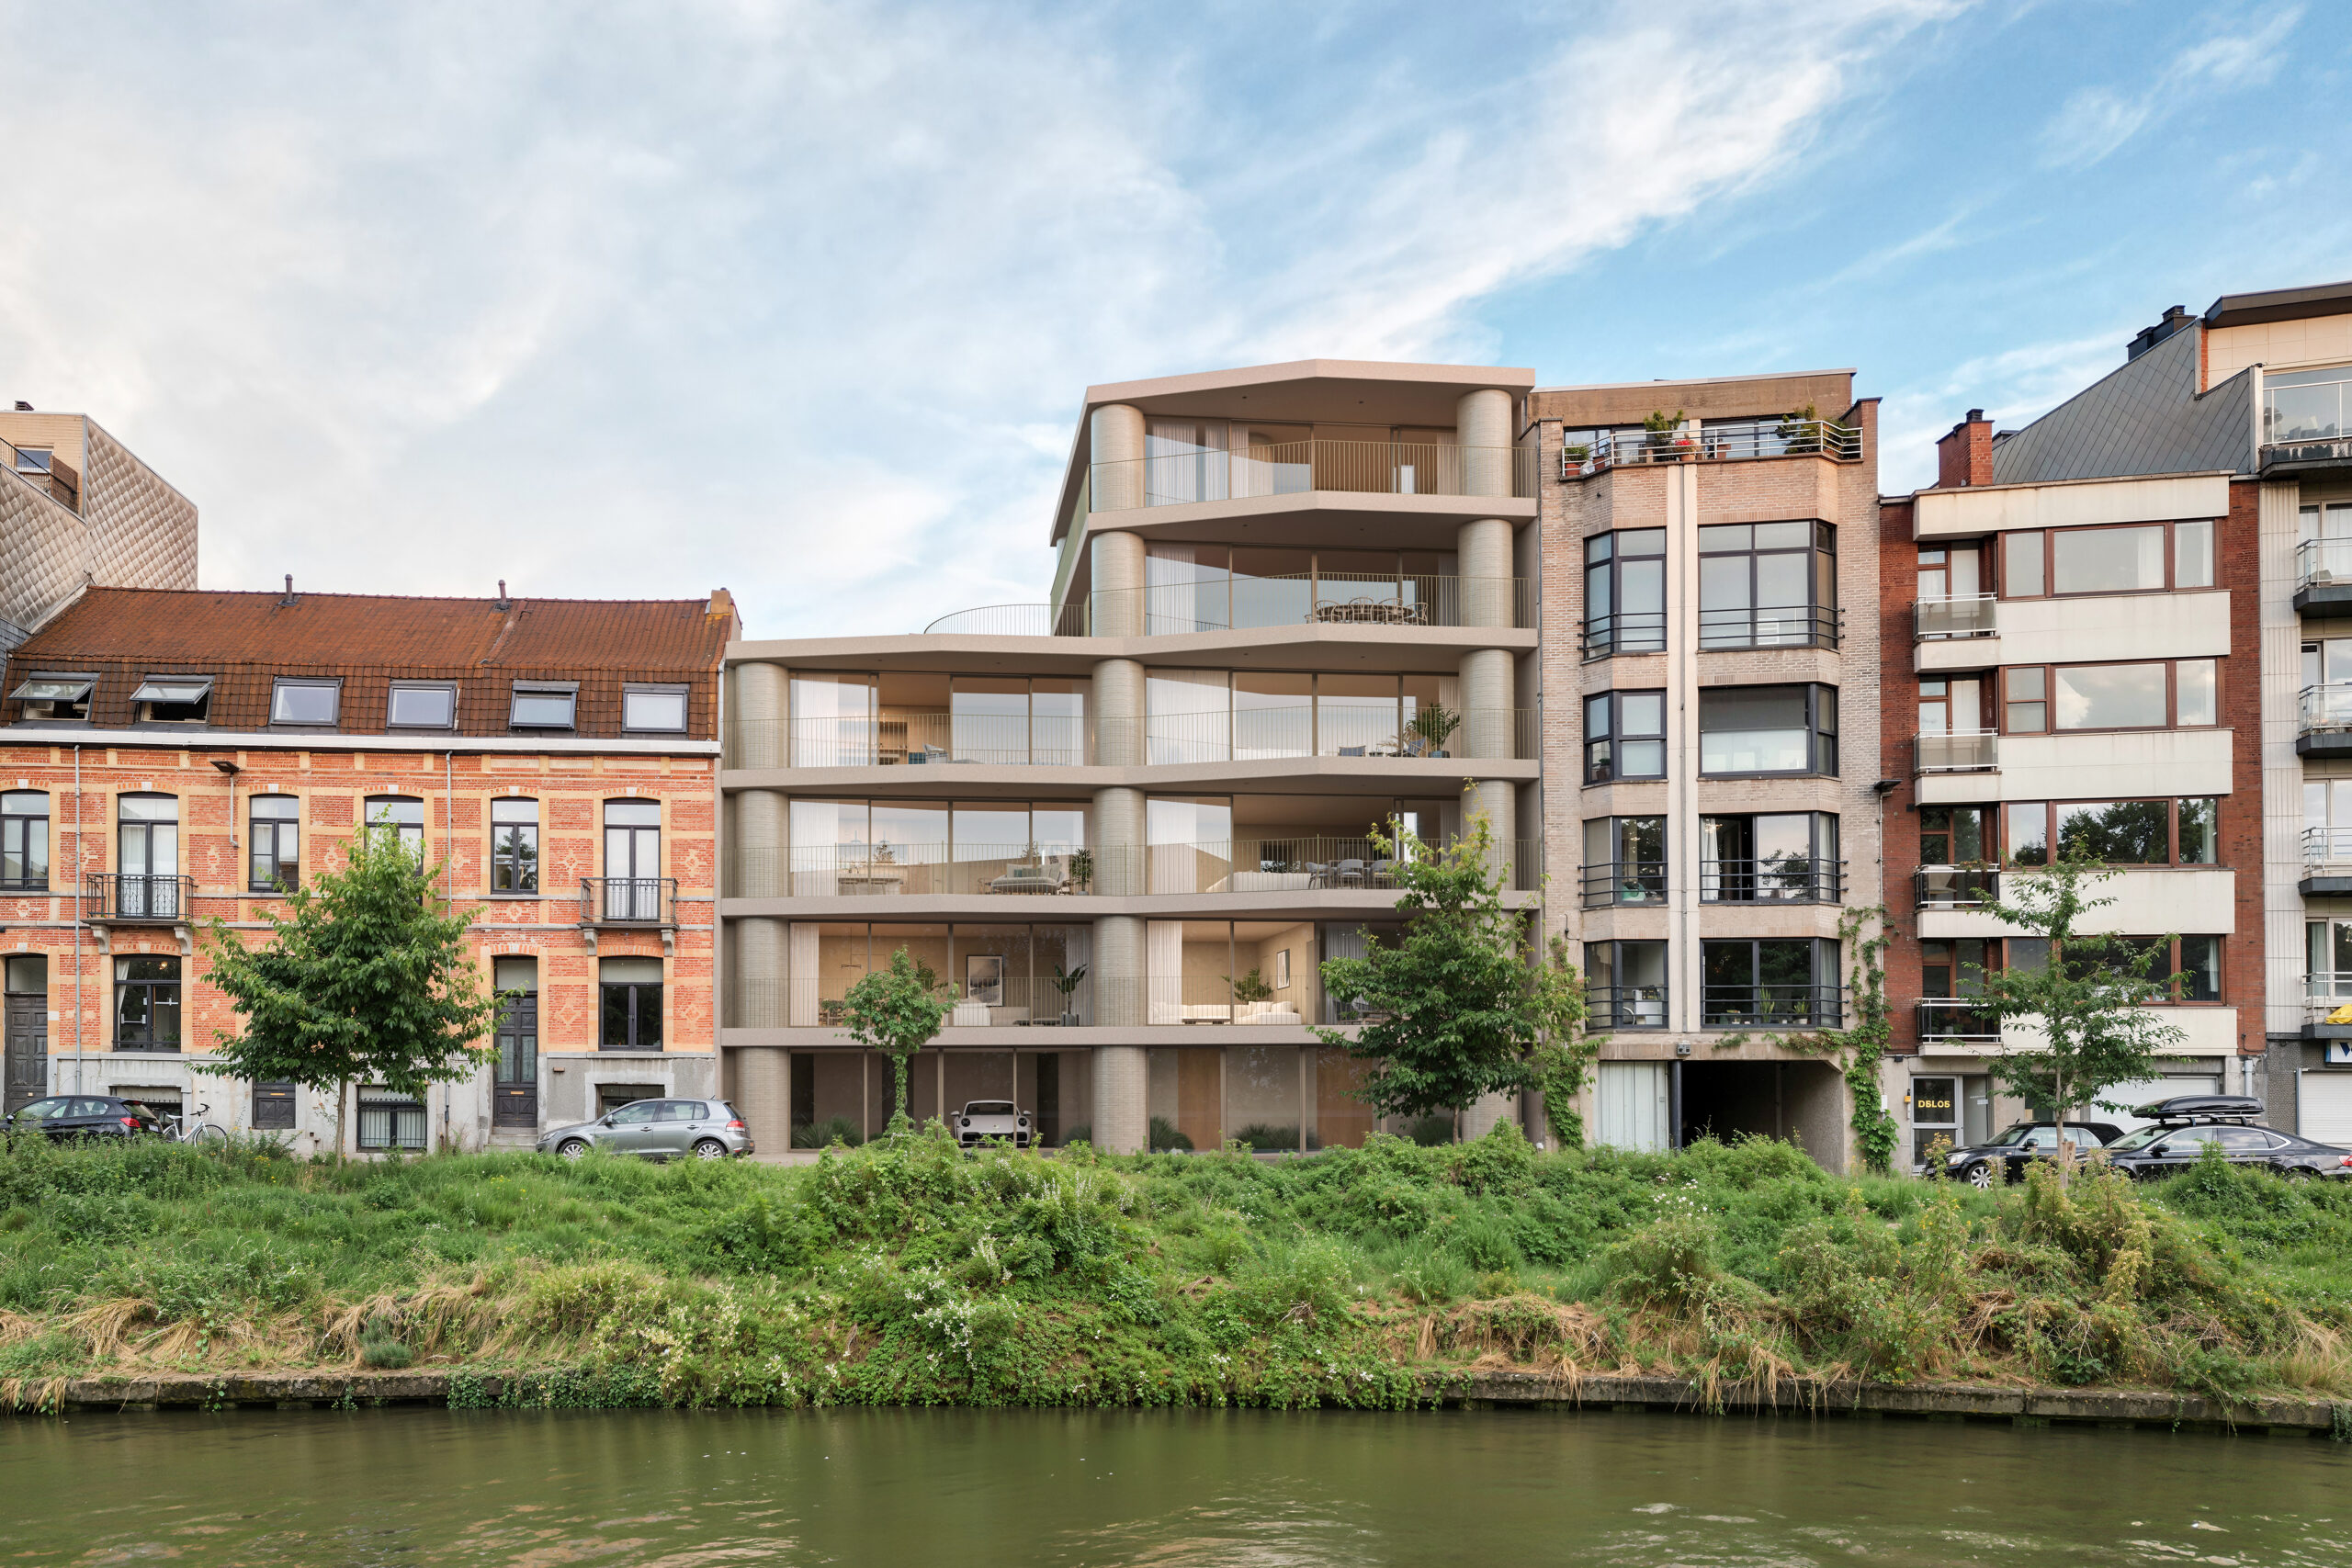
The project site is situated on a wide outer bend of the river Leie in the centre of Ghent. A marginalised site with dilapidated garage units makes way for a contemporary residential project, thereby contributing to inner-city densification. The unique position is capitalised upon in a residential project in the higher market segment.
Through an internal stepping of the volume, the apartment building offers an elegant transition between the neighbouring buildings, which differ considerably in cornice height.
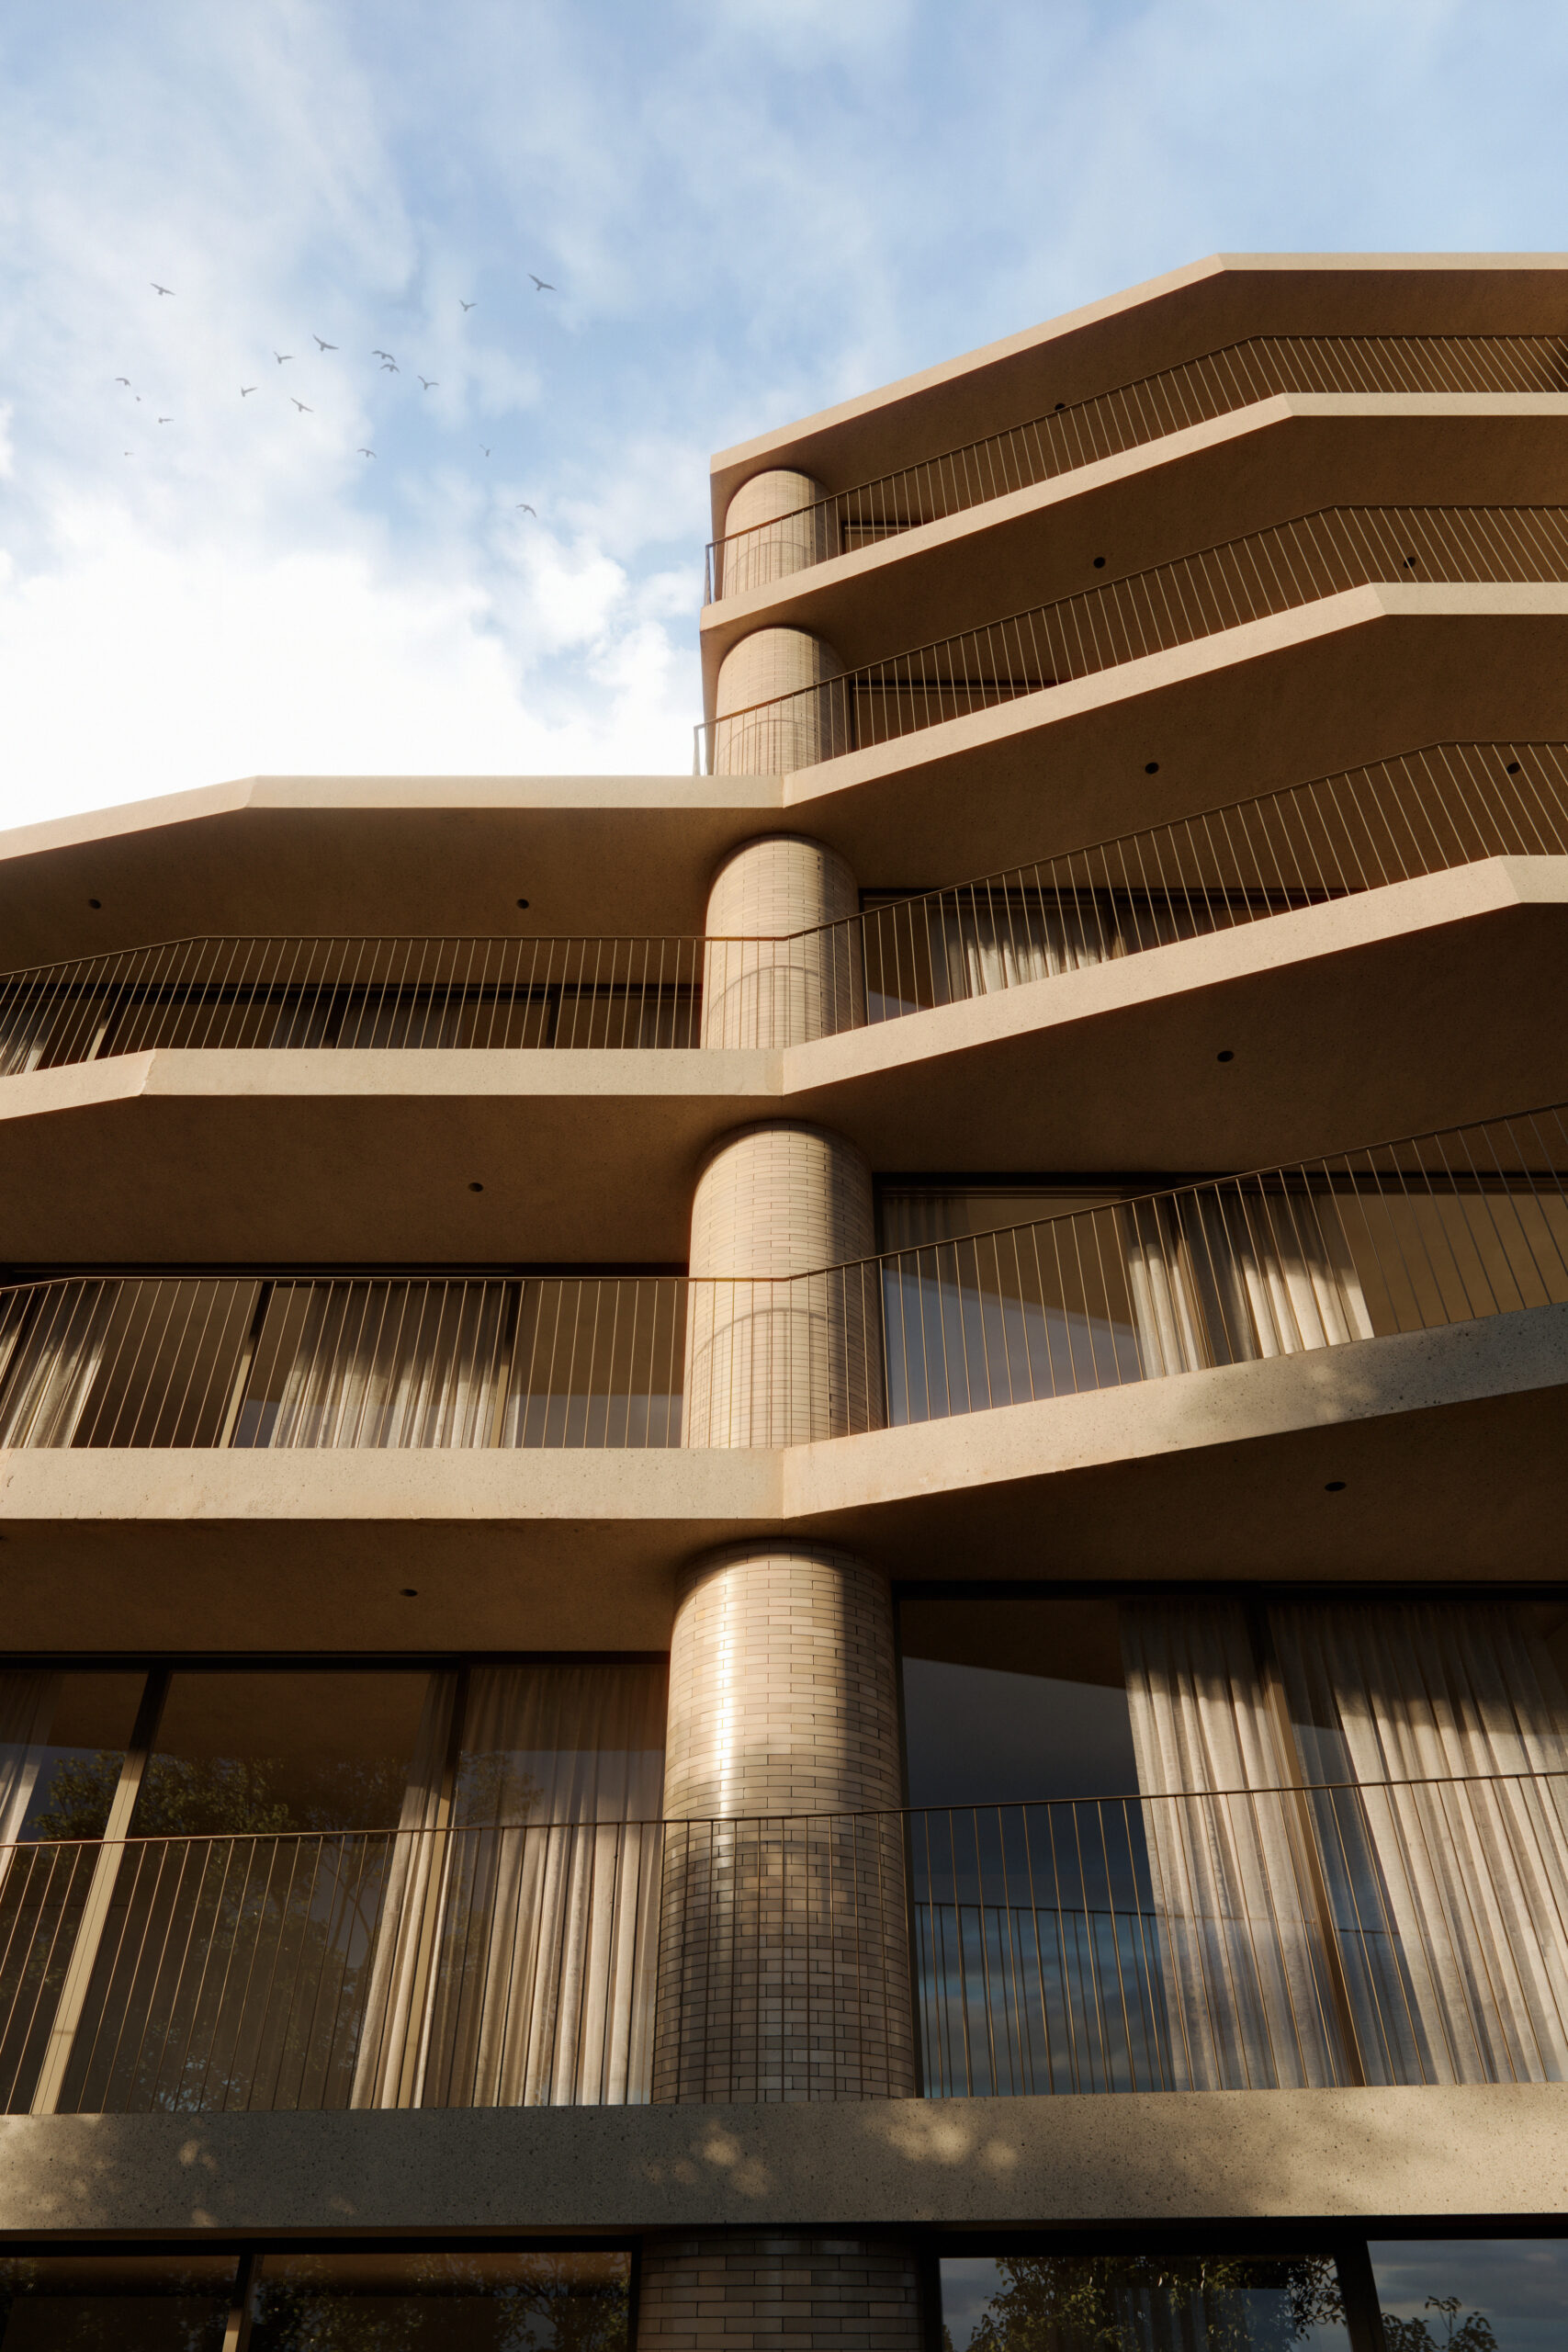
In terms of appearance, the building mediates between heavy mass and transparent lightness.
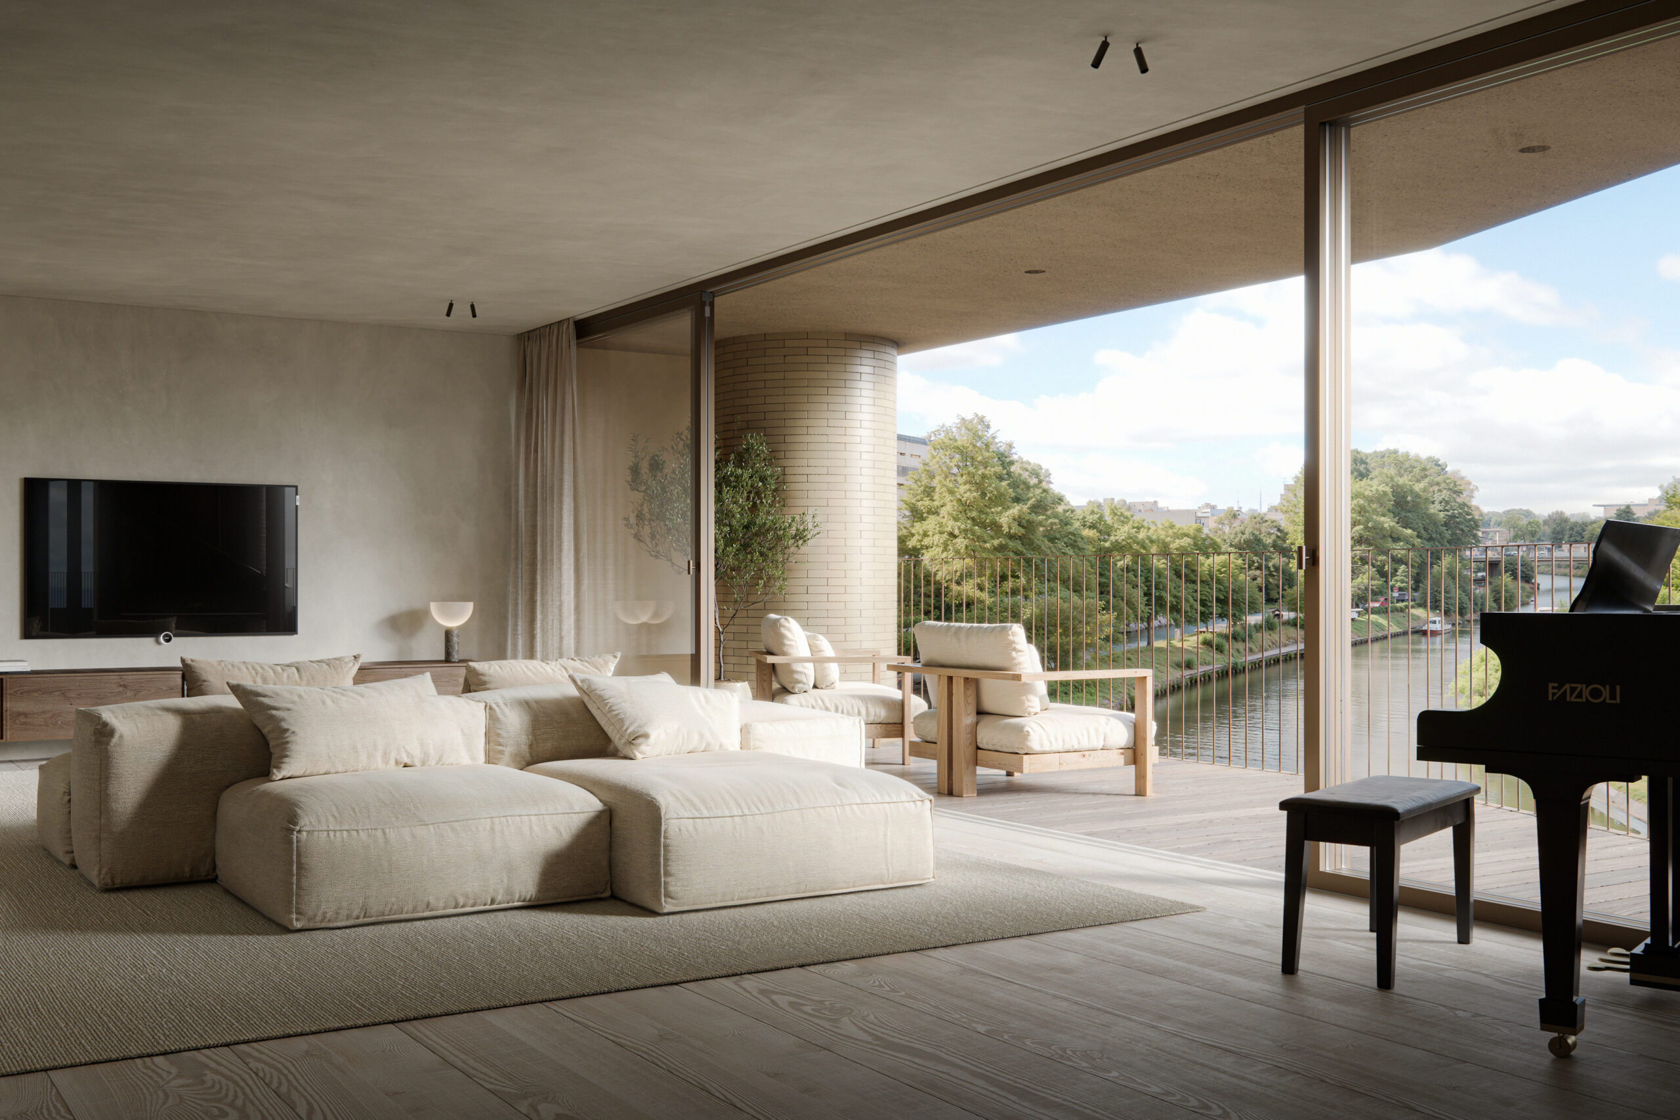
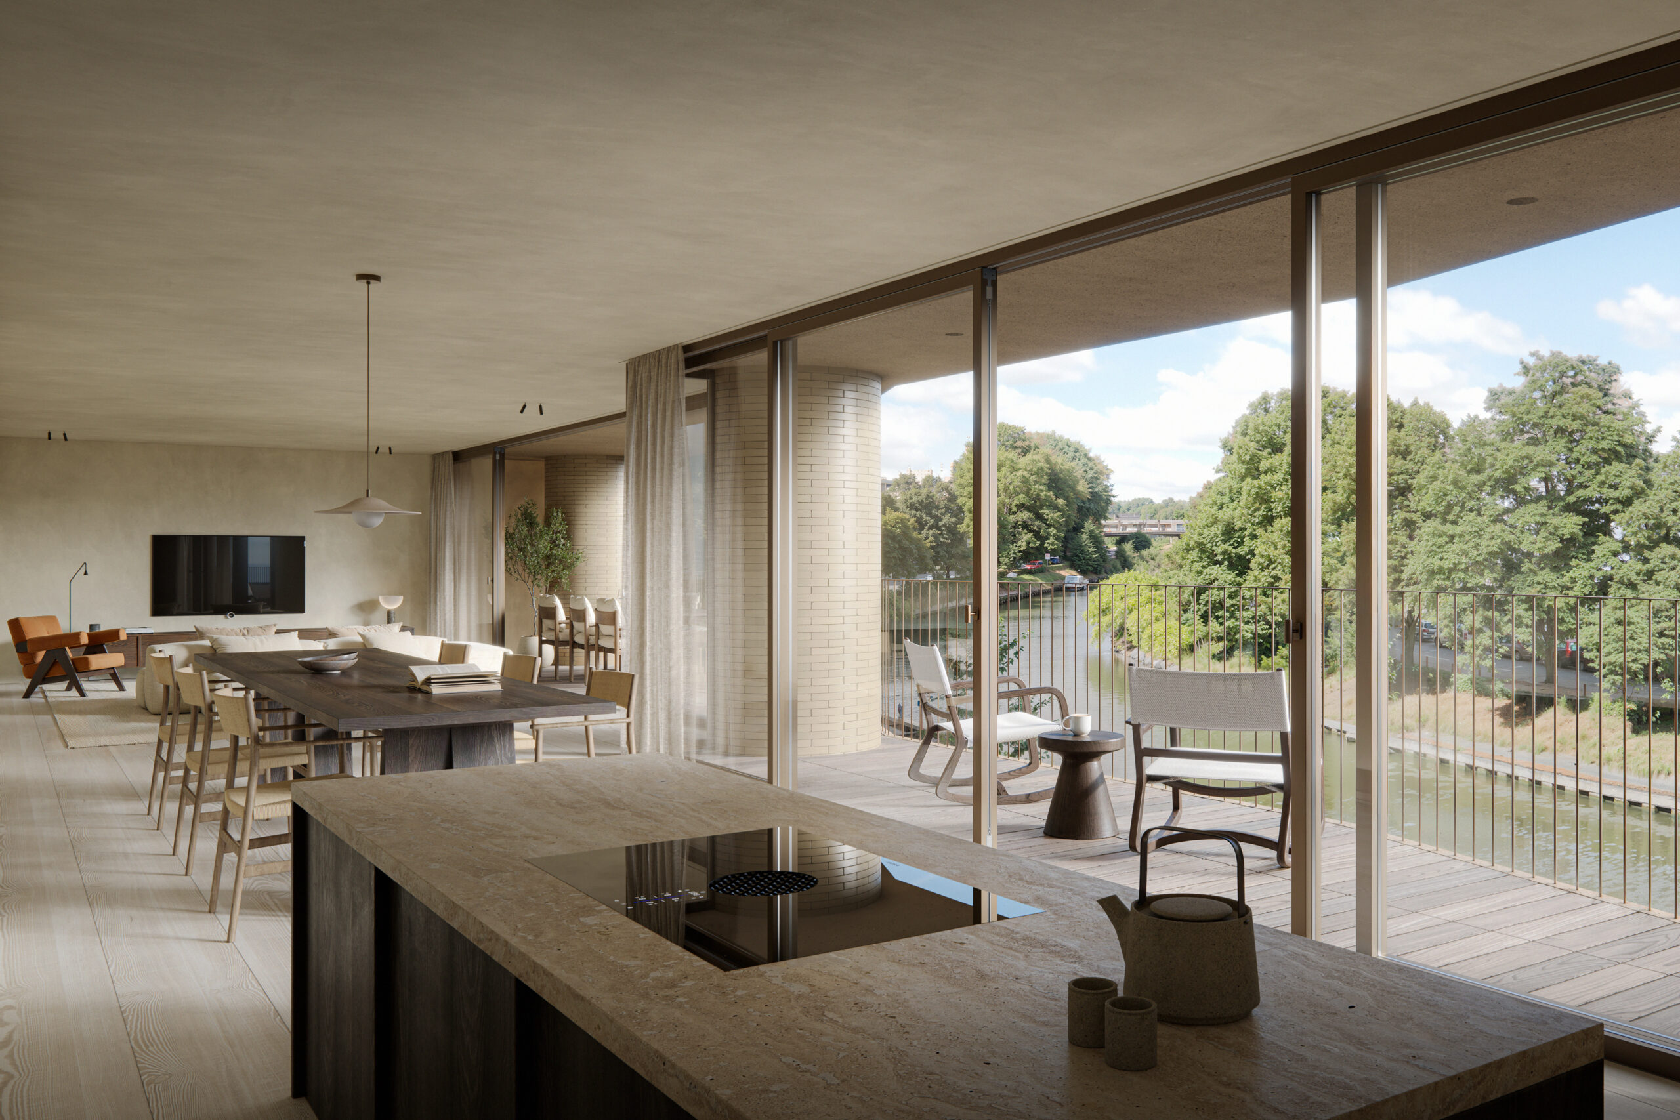
Large glazed surfaces offer an unrivalled wide outlook, further highlighting the position on the outer bend. The windows are executed in bronze-coloured metal joinery. At the same time, the mass of the project is emphasised through the application of mineral materials (sand-coloured, brown-grey glazed brick) in, among other elements, the round columns with a diameter of 120cm.
Not only the large glazed sections, but also the terraces make maximum use of the unique aspects of the project location. The terraces have an angled form that follows the curvature of the road.
On the ground floor, there is a car park for three vehicles and the communal spaces (entrance, bicycle storage, waste storage, technical rooms, etc.). In this way, there is no need for an underground basement volume.
The programme further consists of five residential units, including one duplex apartment on the upper two floors, equipped with a roof terrace on the lower part of the volume.
