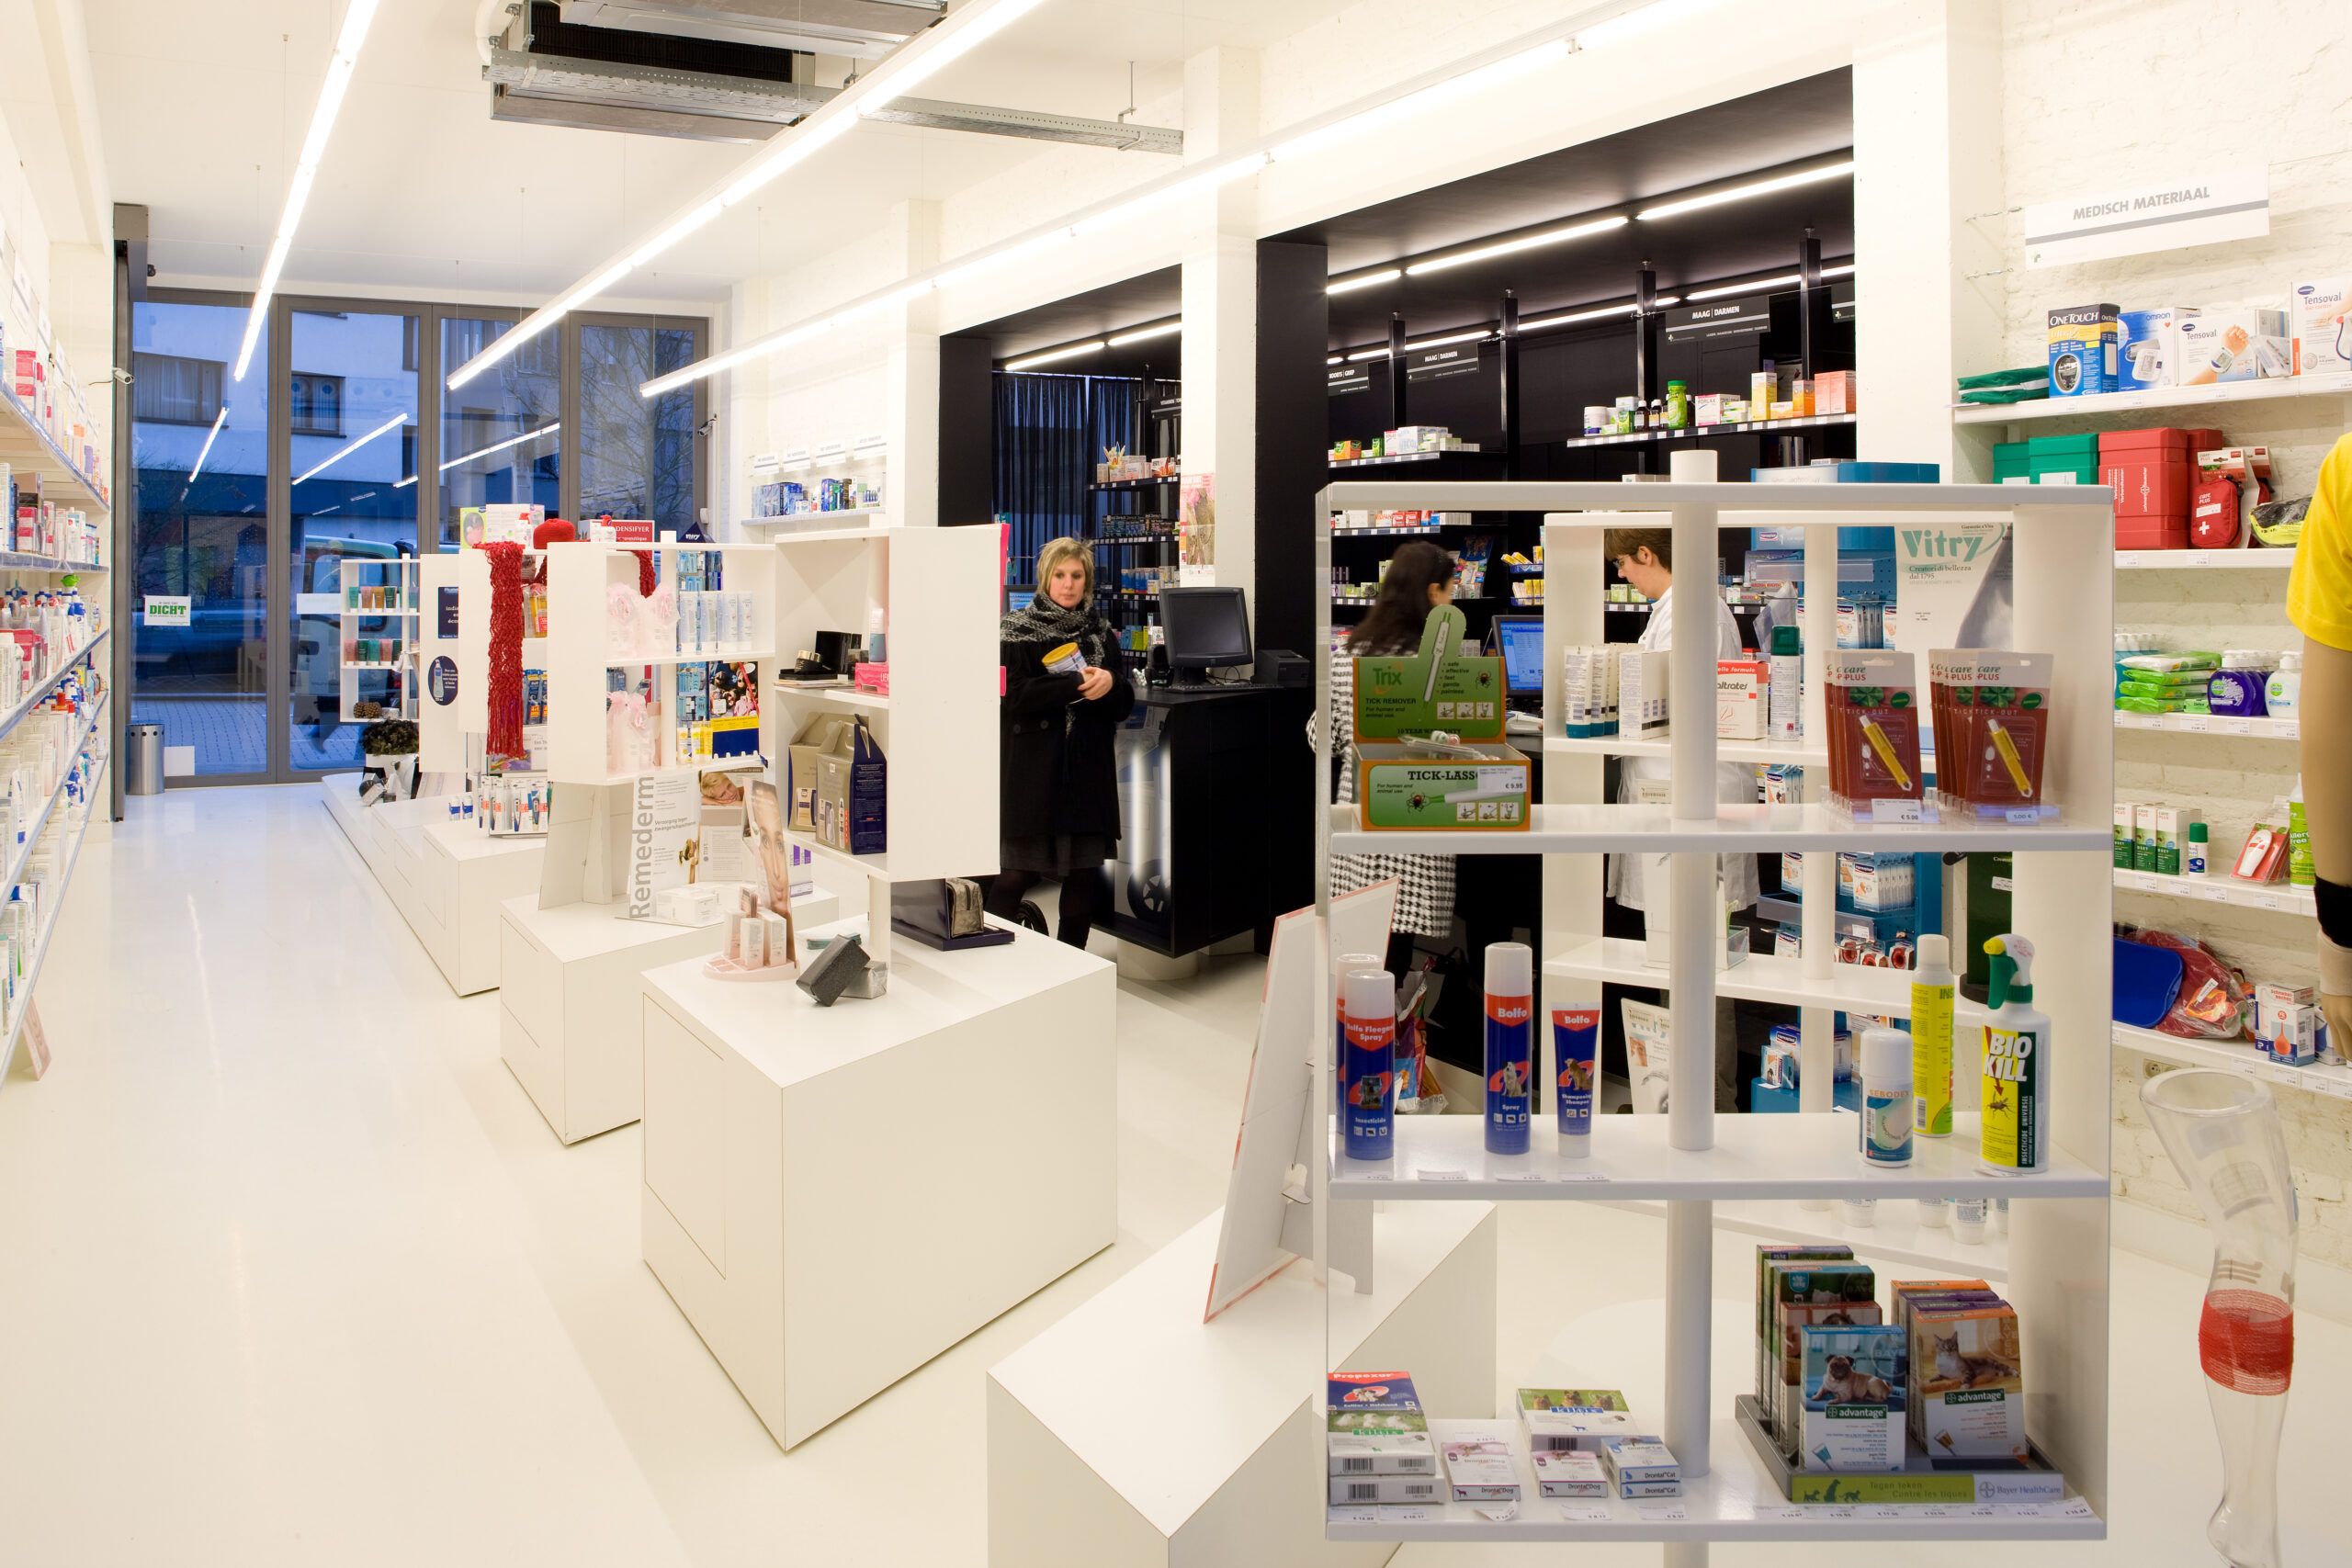

Through the purchase of the adjacent plot, Apotheek Van Ghyseghem is expanded. This means not only a doubling of retail floor area, but also an entirely new shop concept.
The new building on the adjacent plot was also designed by META; the interior fit-out is carried out in collaboration with Met Zicht Op Zee architects and designers.
The pharmacy consists of two parts: a white space for customers and a black space for pharmacy staff. This scenography follows the zoning between old and new, but also marks the distinction between the self-service section and the section where the customer is served by a member of staff.
The white, public section is conceived as a space in which visitors are guided. The design of the furniture contributes to directing the visitor and allows for different configurations.
In addition, a multifunctional space is located at the rear, serving as an office, reception or presentation room.
