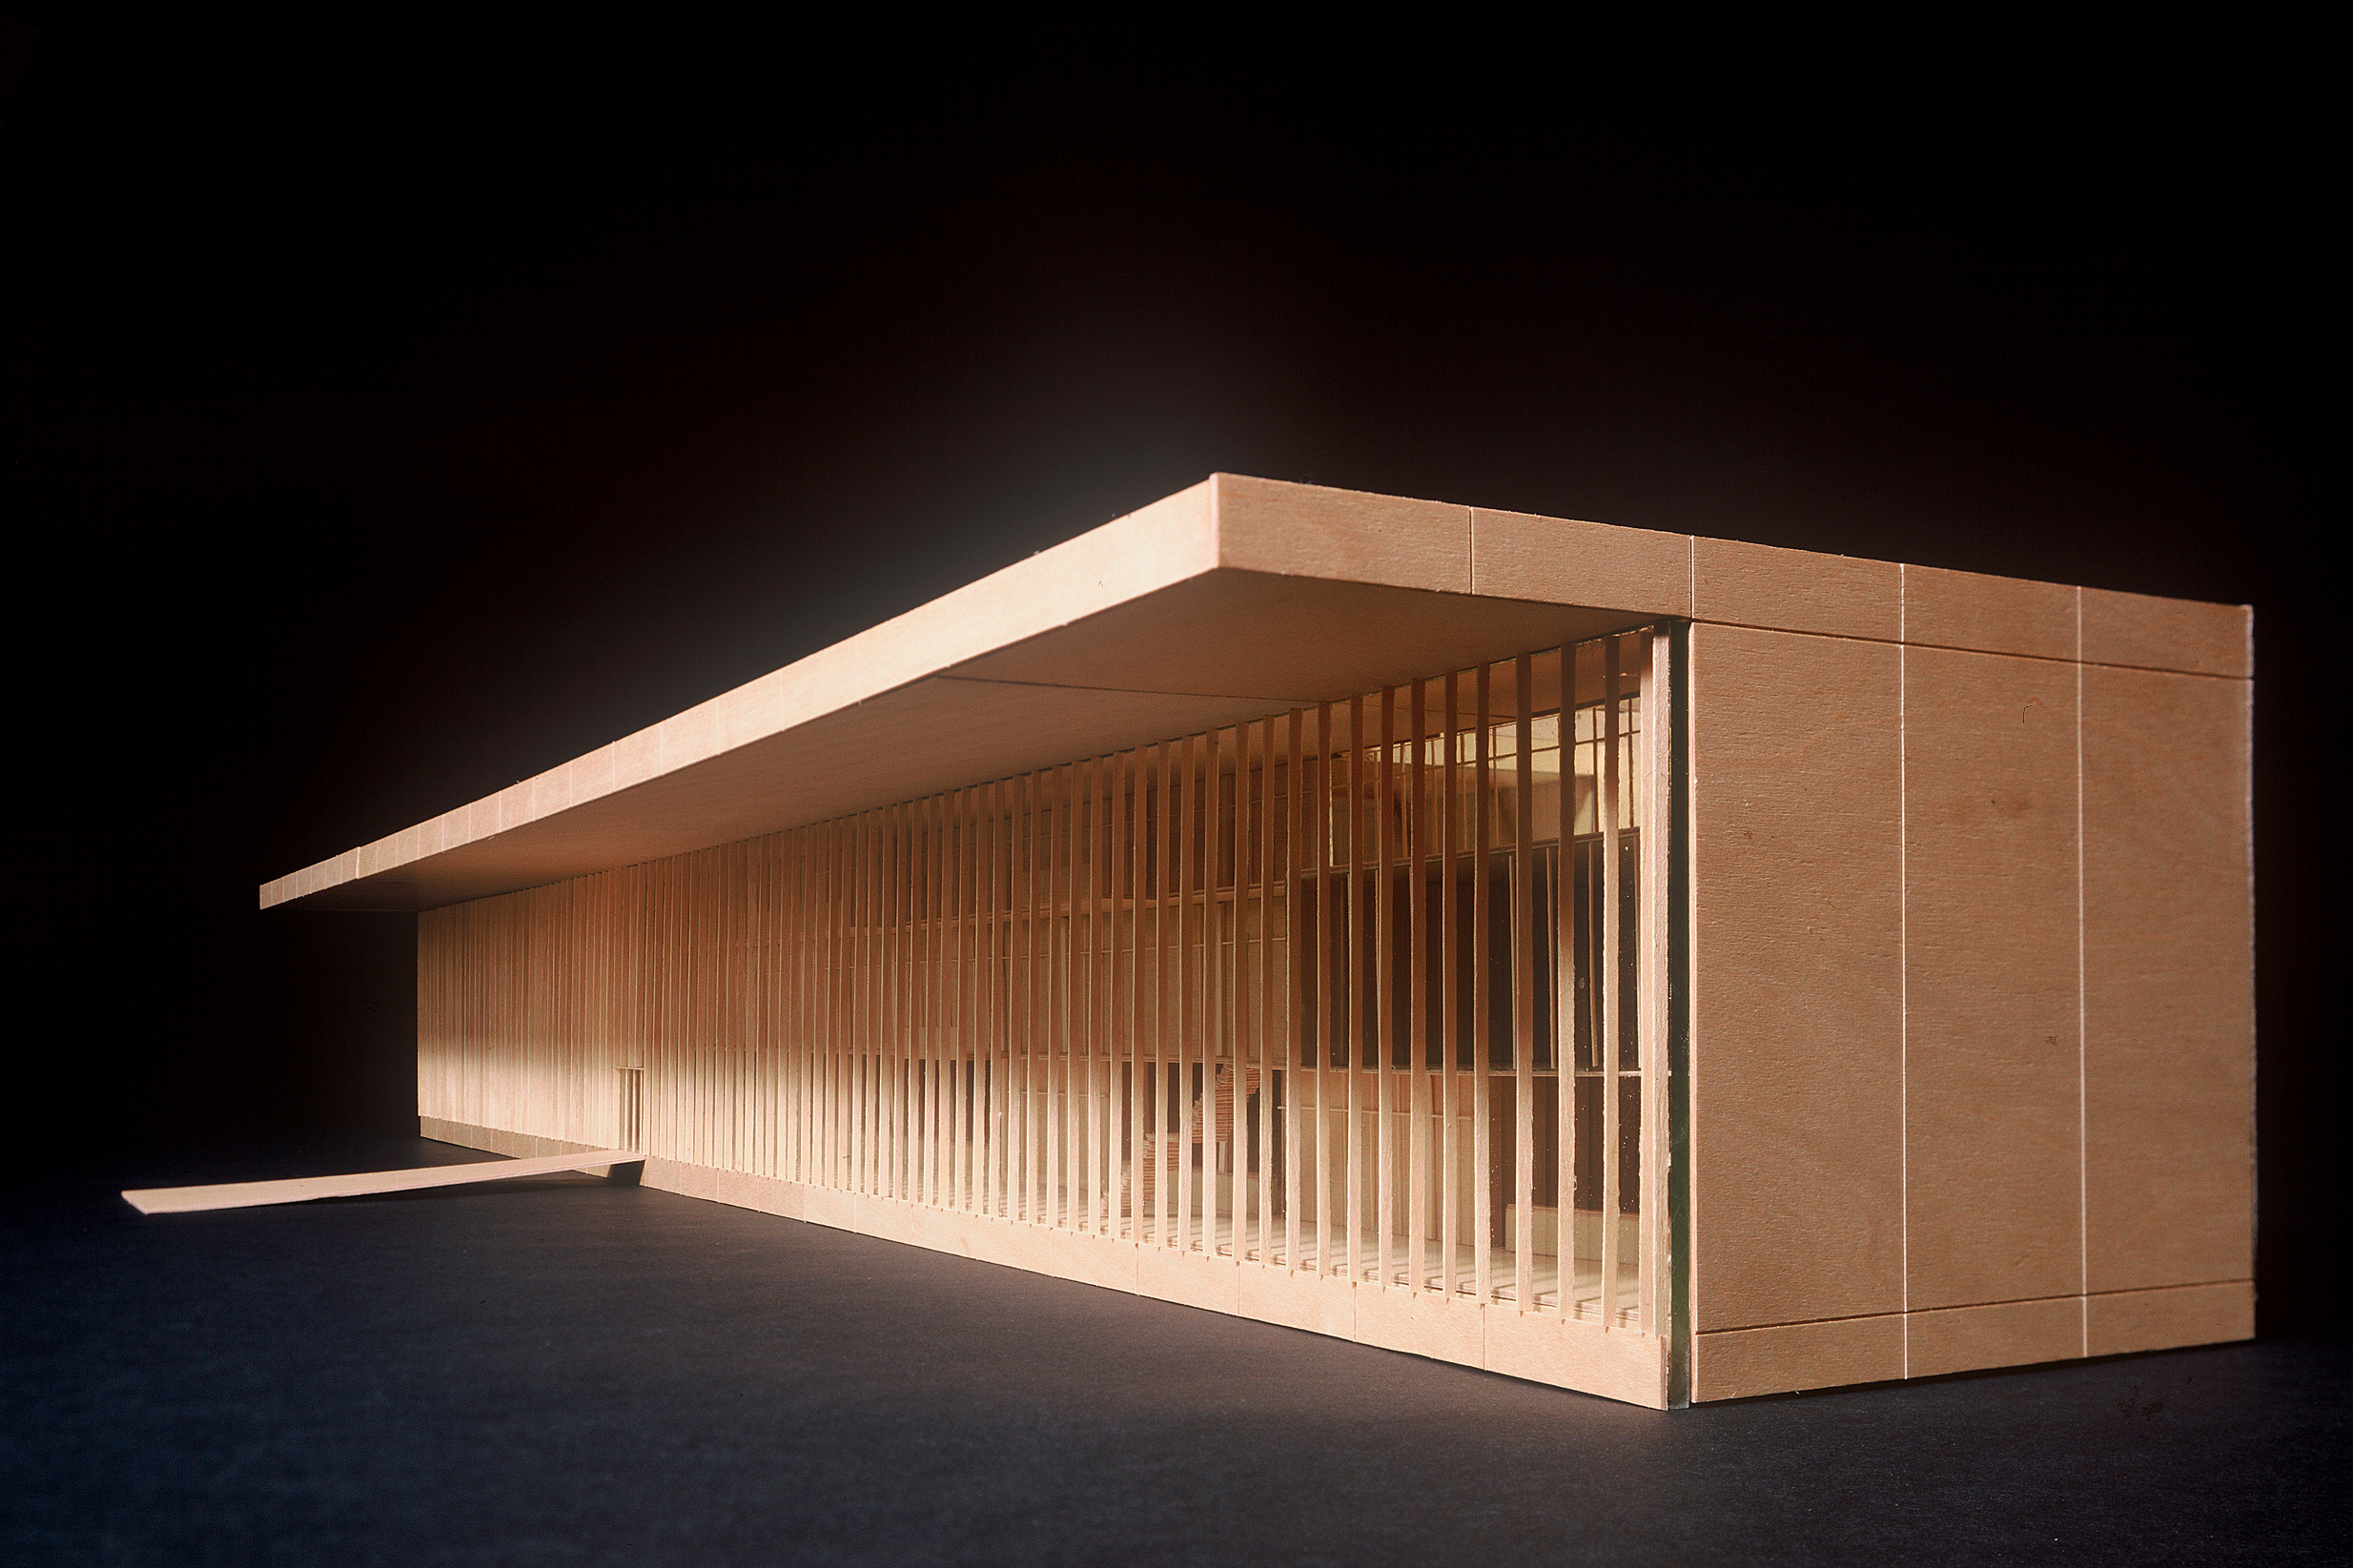
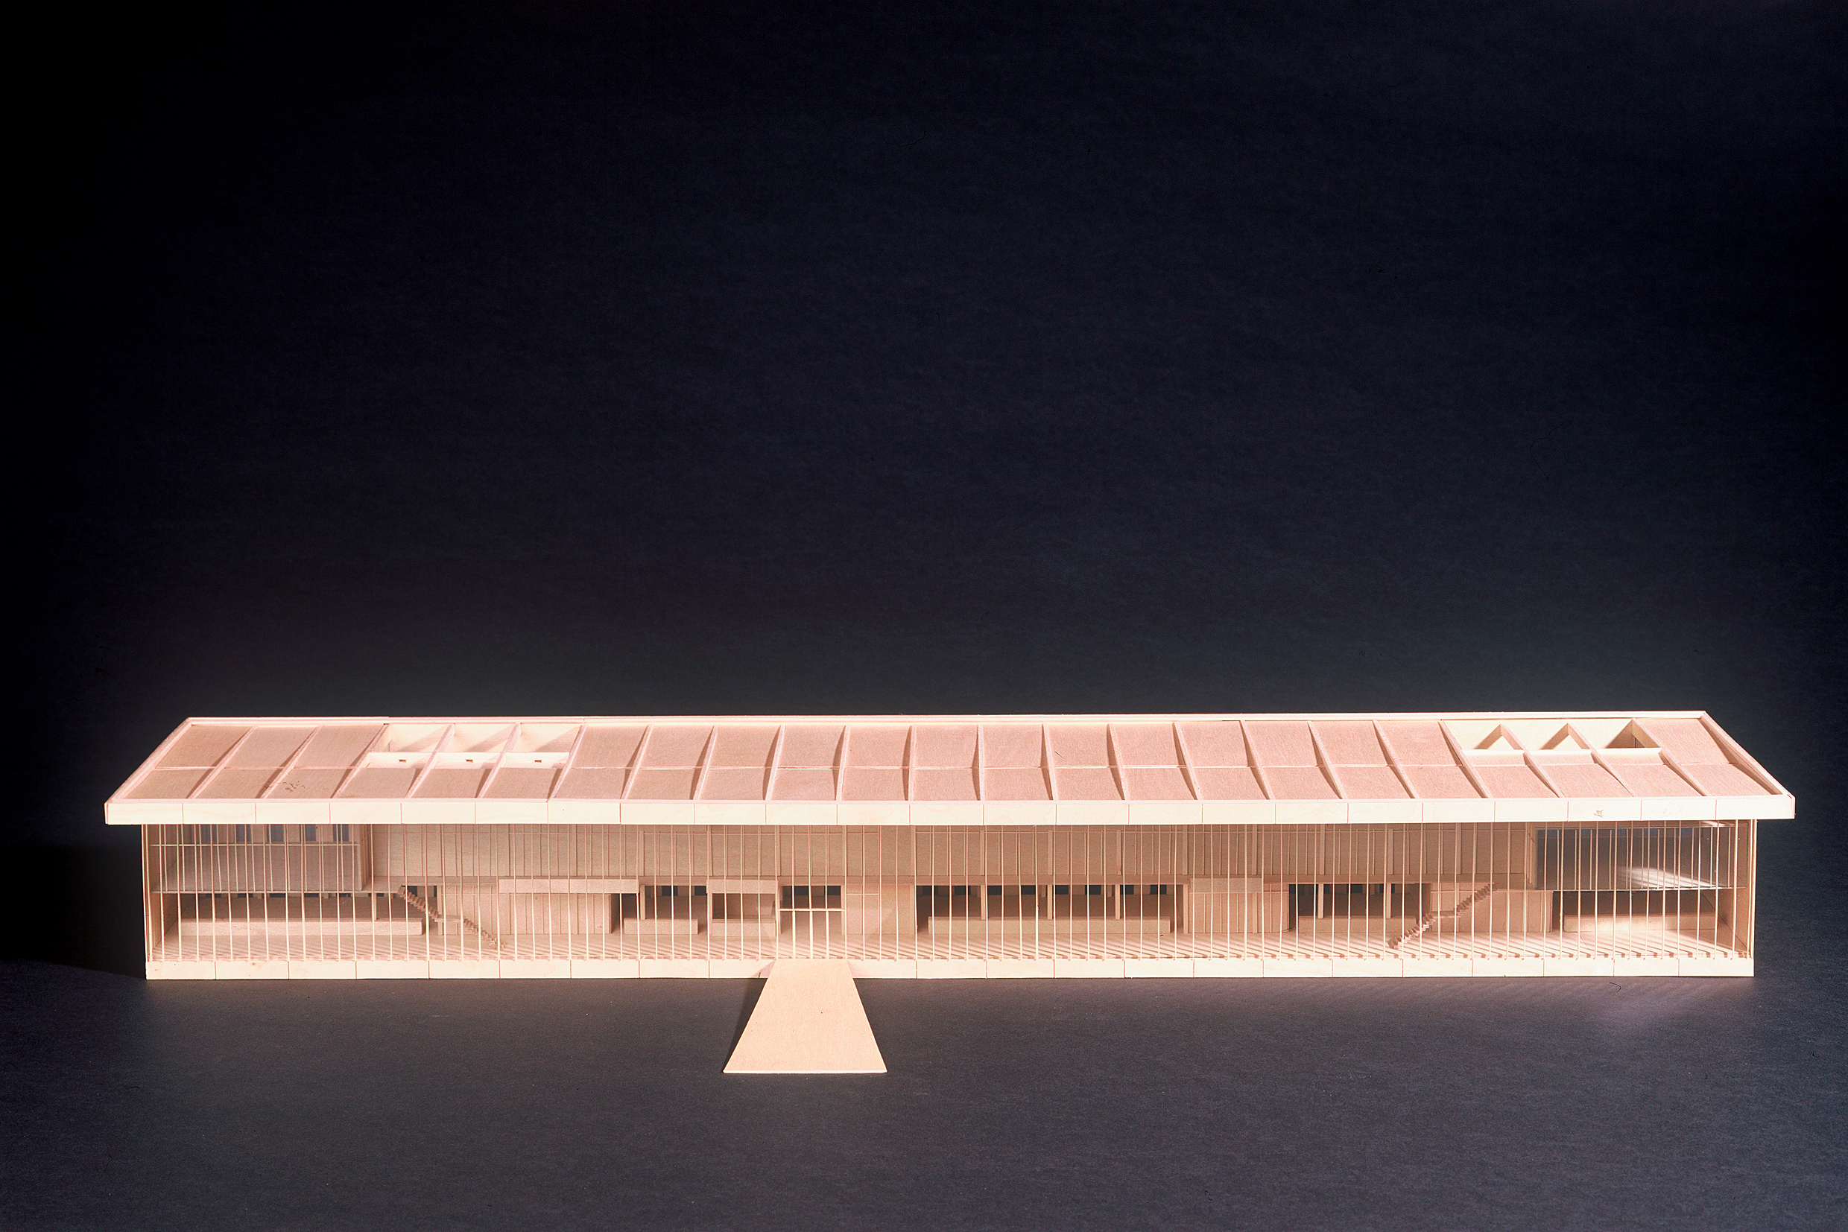

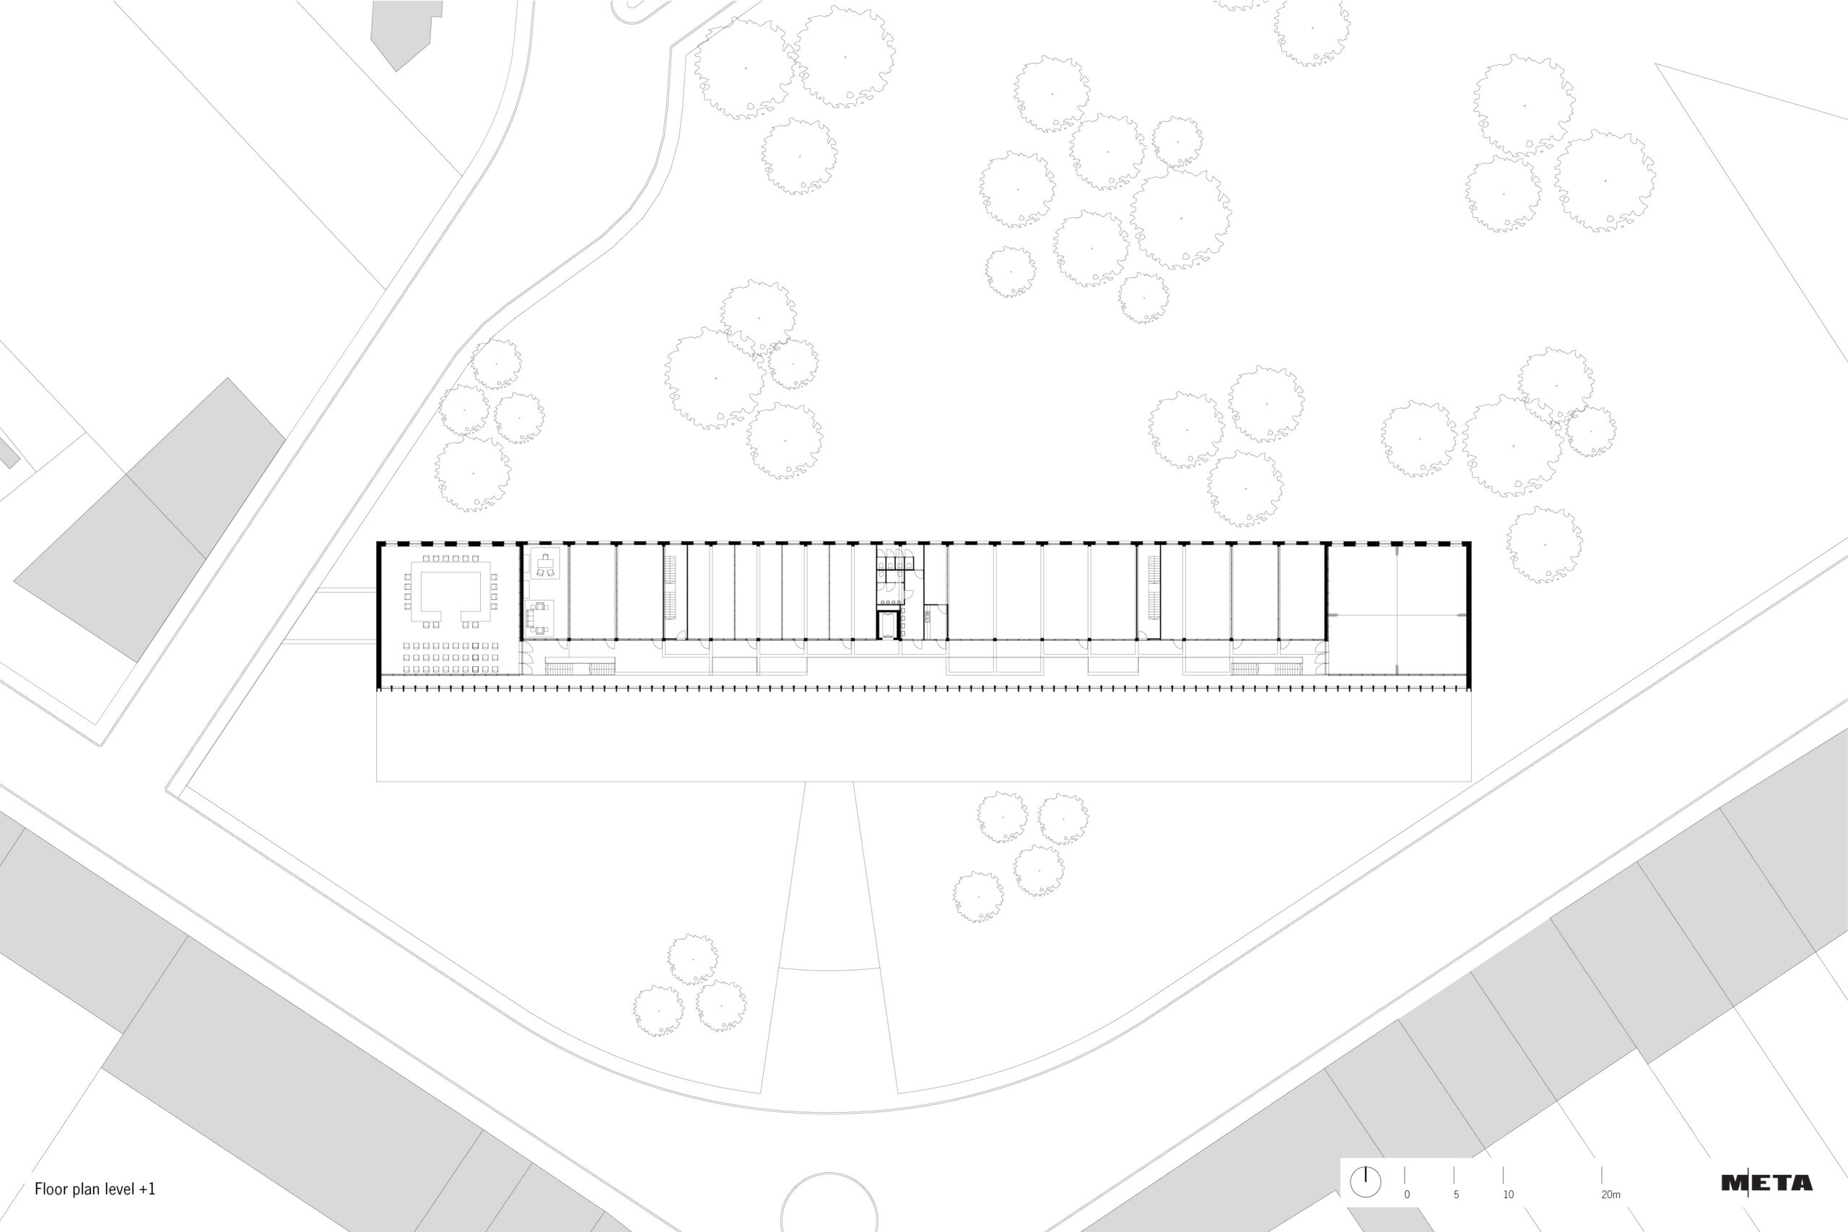
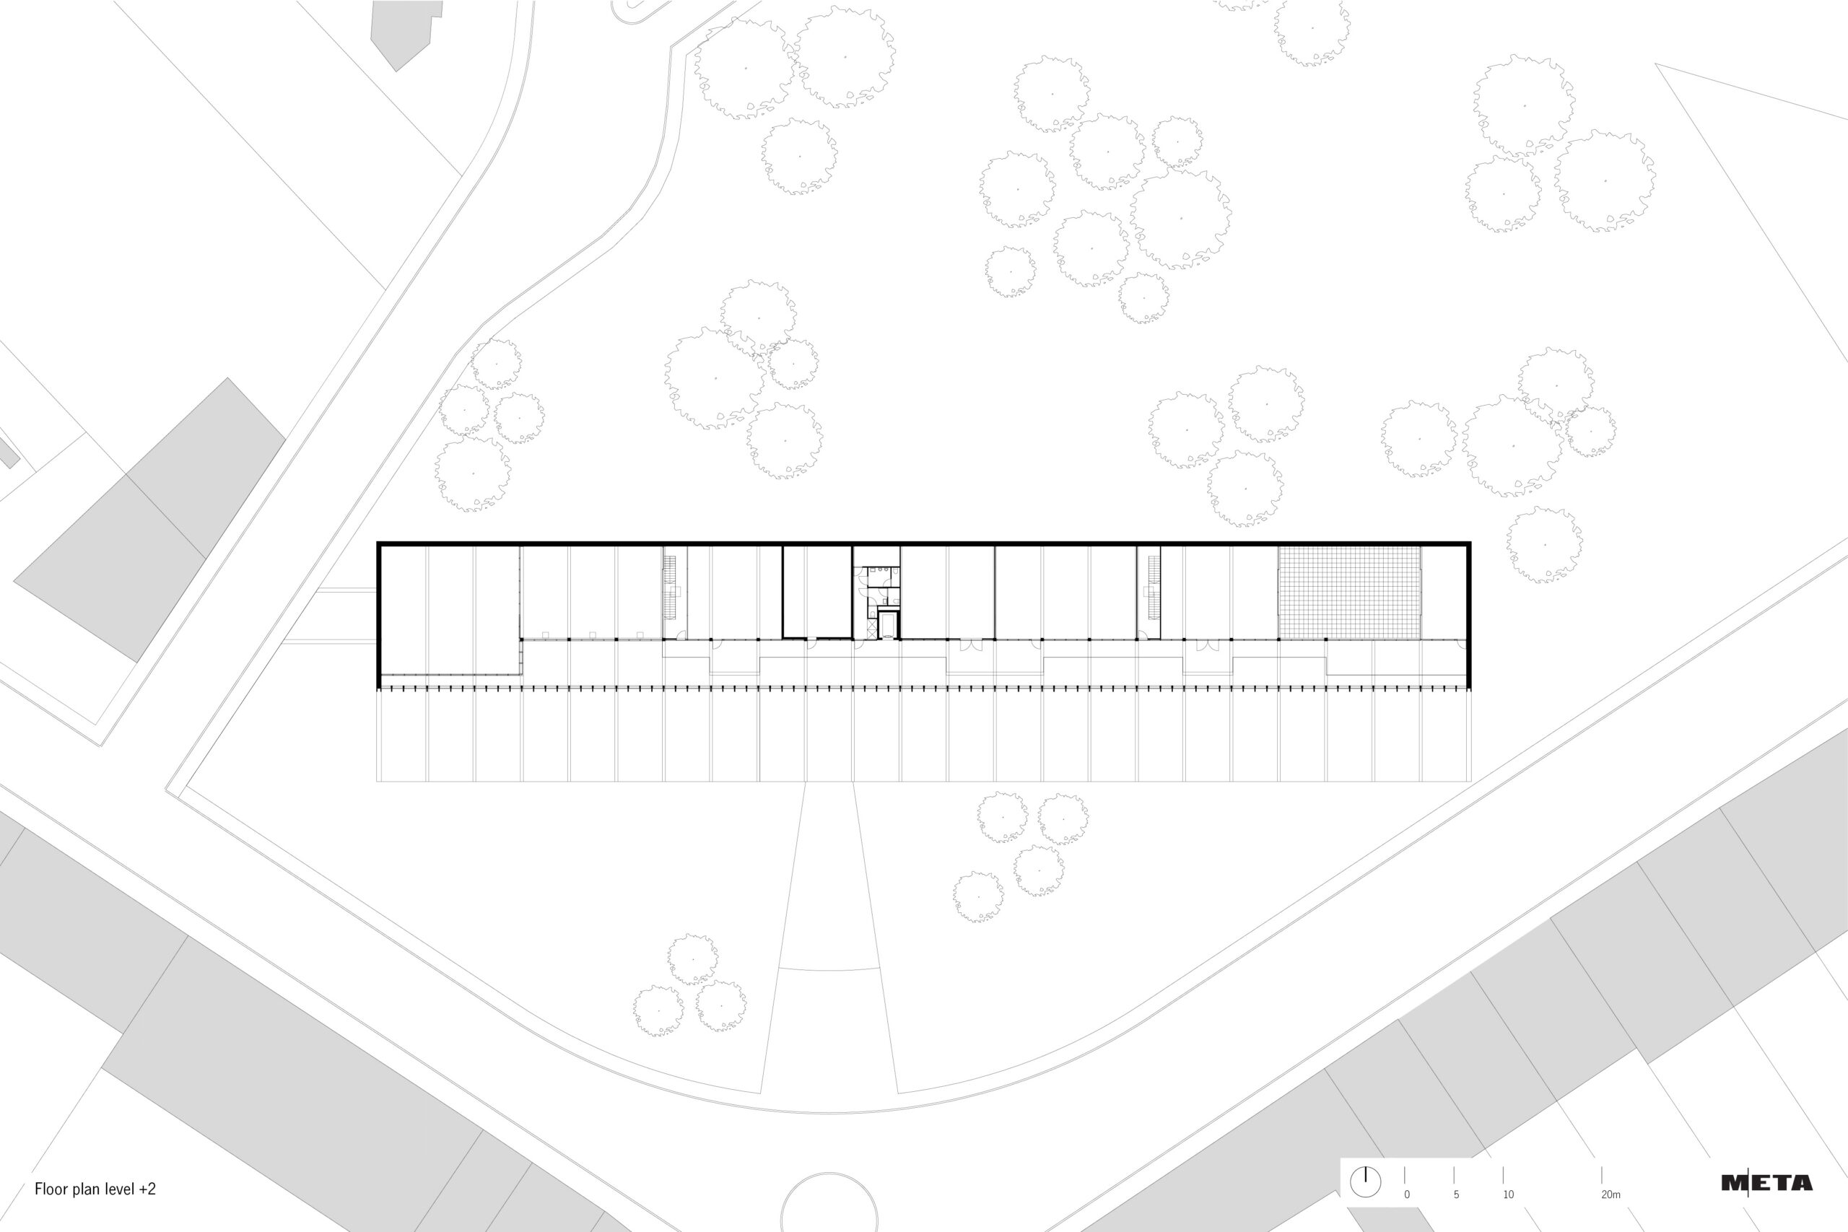

The administrative centre of Sint-Katelijne-Waver is situated at the junction of Leliestraat and Lemanstraat, a few hundred metres from the Markt square.
The elaborated competition proposal seeks a balance between accommodating the required floor areas of the program and the small scale of the existing built environment: a ribbon of terraced houses and detached single-family homes.
The building is willing to be large. This results in maximum impact with a broad influence on the surroundings and a wide support base that contributes to the entire neighbourhood. At the same time, the overall concept is clear and the building symbolises a decisive gesture. The administrative centre thereby acquires a status and presence worthy of a public building.
Through its frontal positioning opposite the roundabout yet to be constructed, a square is created as a prelude to the public building.
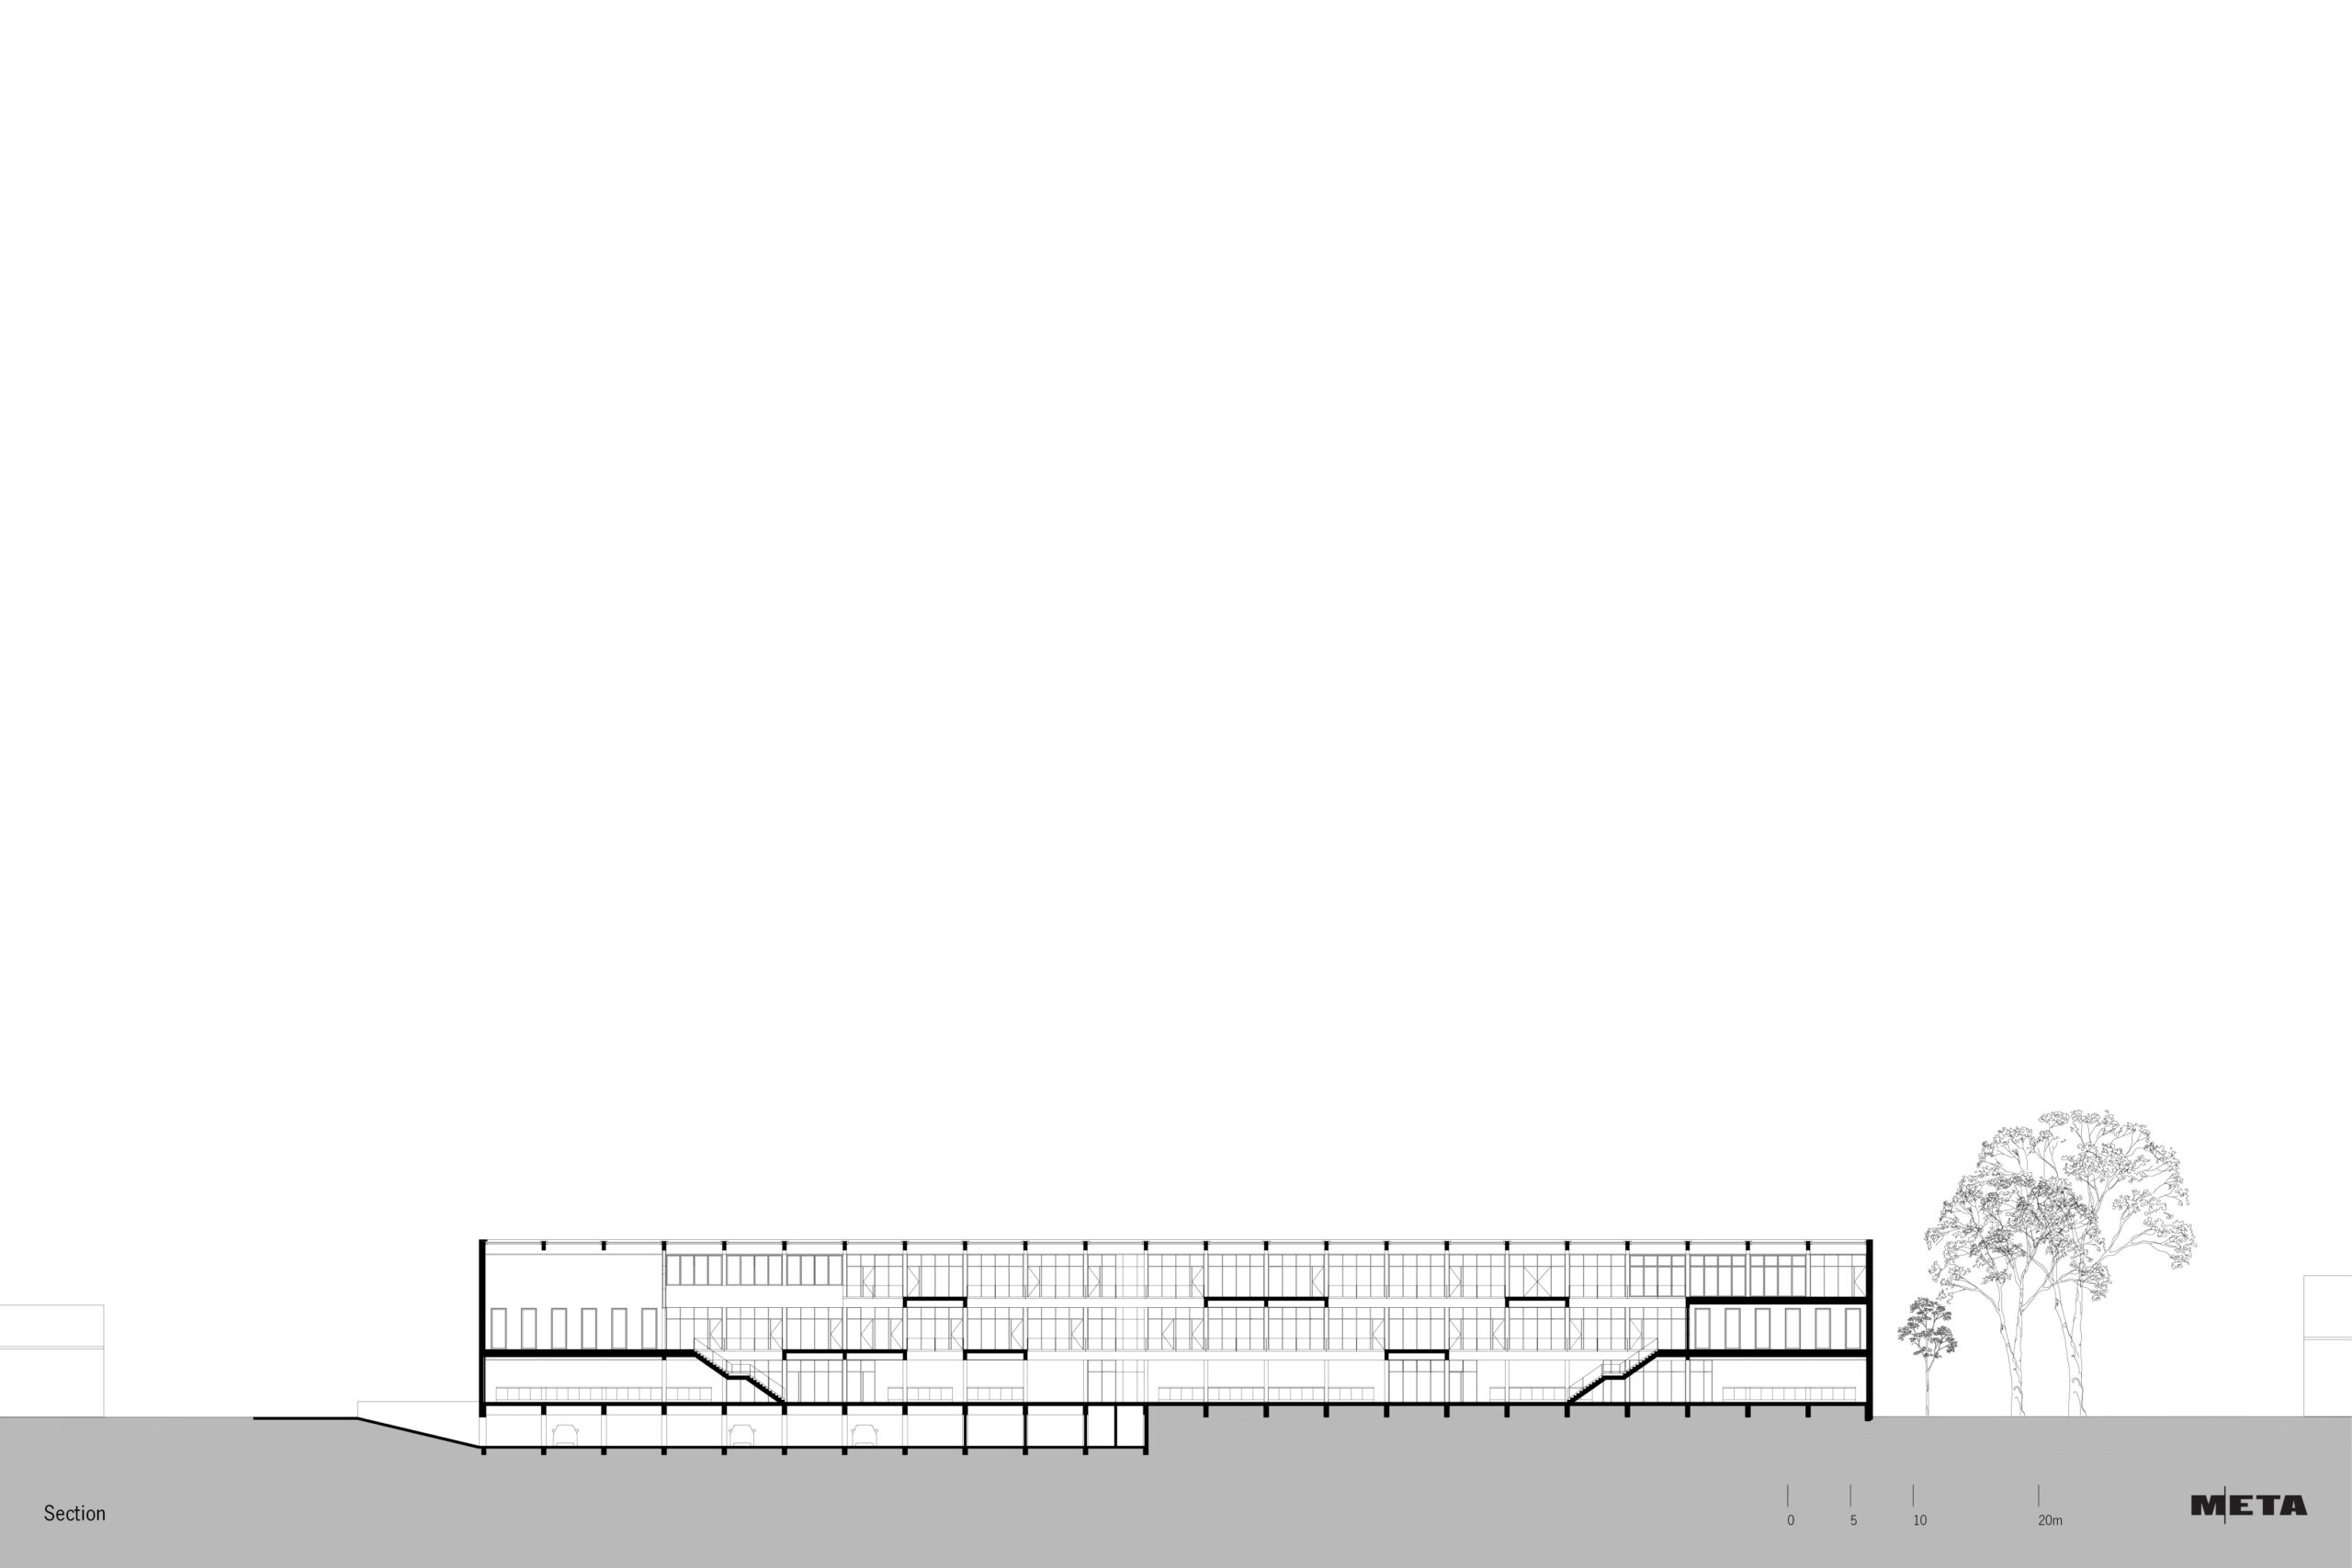
The building is conceived as an elongated variant of the typical atrium typology. The atrium is situated as a publicly accessible zone between the public domain and the private offices of the staff.
In addition, the atrium functions as a thermal and acoustic buffer for the offices and provides great clarity of use: every space opens onto the atrium and is in this way visible from outside the building.
