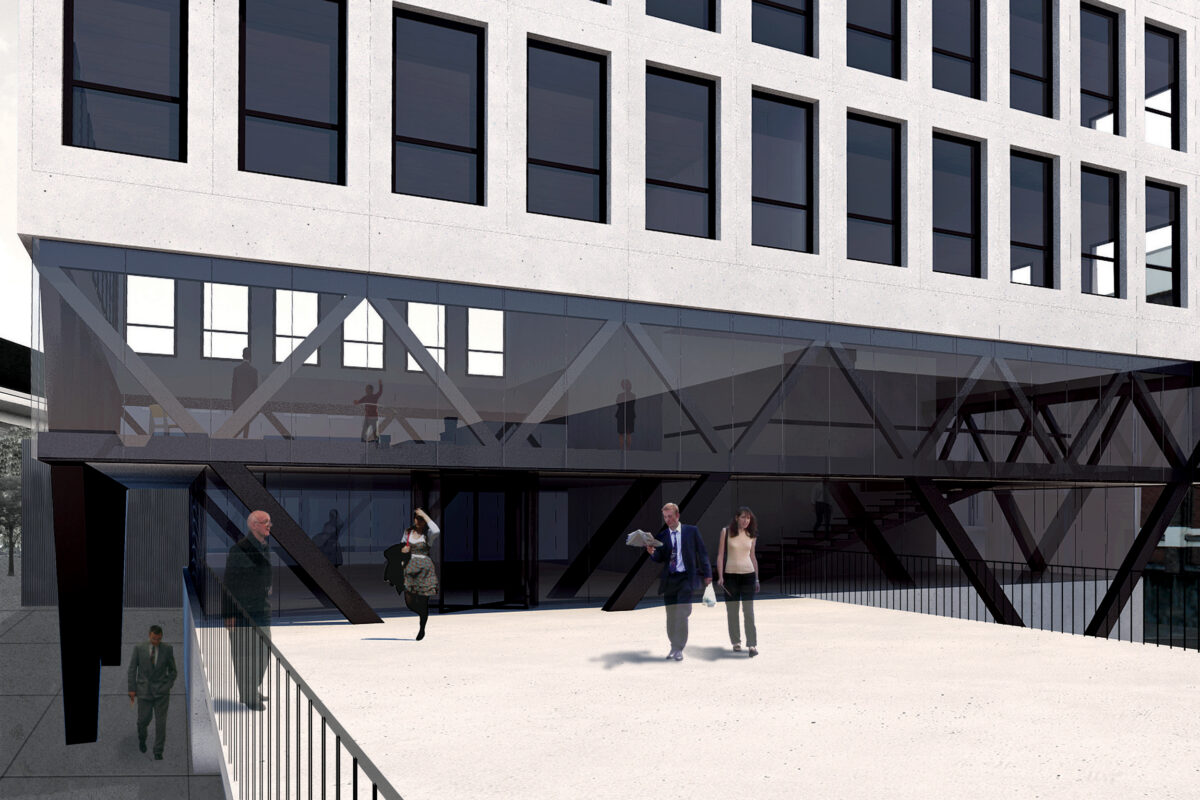
In the frame of the Open Call of the Vlaamse Bouwmeester, META architectuurbureau entered – in collaboration with ABT and Studiebureau Boydens – its design for new offices with auditorium for the Waterbouwkundig labo in Borgerhout.
META architectuurbureau concentrates the program on an extremely compact building: a cube with offices in is stacked on top of a smaller base. Thanks to the smaller footprint the circulation on the ground floor is not compromised. An eccentrically placed circulation shaft leads to optimal efficiency, both for the offices and the auditorium. Much like the existing buildings, the new building is characterised by special use of materials and a clearly visible structure. The public function such as the auditorium, foyer and entrance zone are at the back of the supporting timber framing and have a maximum of glass. The high office spaces are located behind a more closed prefab concrete front. This way the usage becomes readable from the outside. Through a small passage the building elongates the existing buildings.