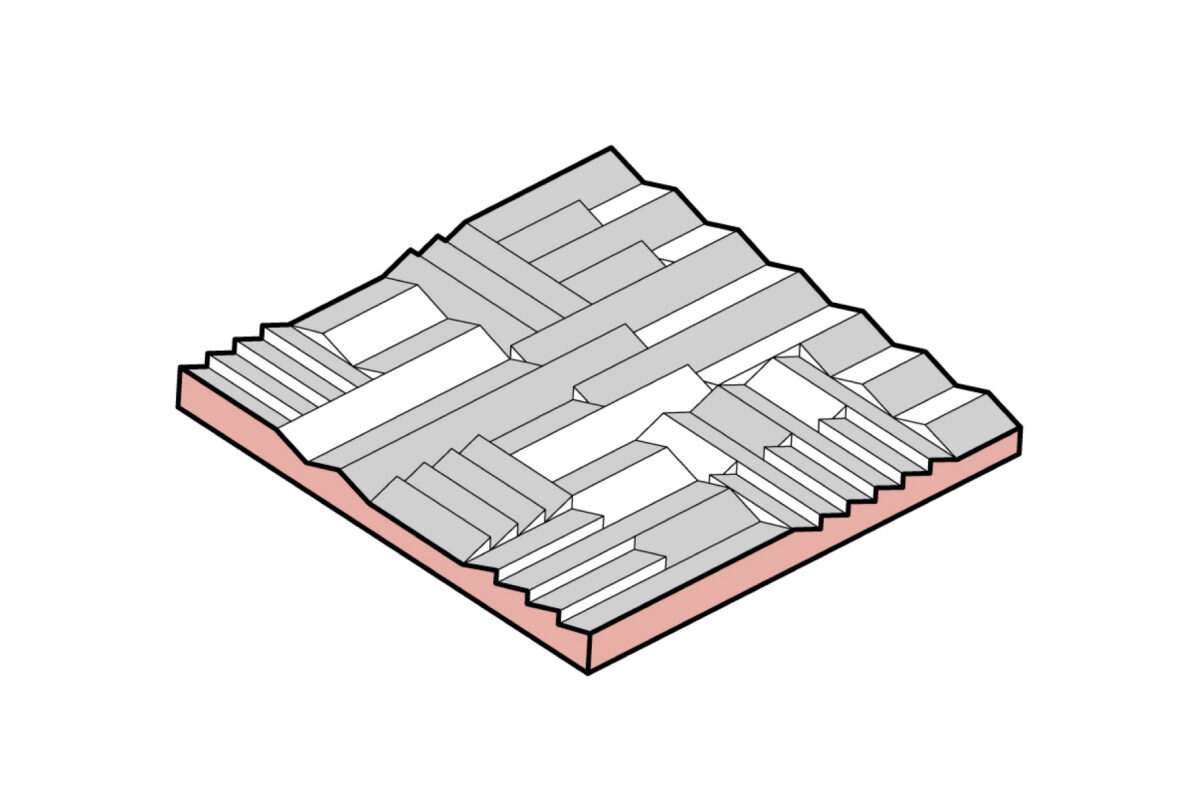
META architectuurbureau submits to the Gemeente Beveren its proposition for the relocation of its technical department. The terrain is located across from a living zone and a zone with a rather industrial character. Through a subtle gesture we want to create a gradual transition between two different roof structures: the saddle roof of the surrounding homes and the flat roof of the industrial buildings.
All activities are situated under one roof that lets in daylight. Through manipulating the shed roof, certain spaces are designed depending on the function, the light, space, and so on. This way the use of the building is made readable through the roof plan.