In commission of developer Project2, META architectuurbureau, noAarchitecten, OFFICE Kersten Geers David Van Severen, West8 and Studiebureau Boydens submit a competition design for a building project in the neighbourhood Neerland in Wilrijk.
The commission consists of six different plots that form a part of the master plan of Studio Associato Bernardo Secchi Paola Viganò. The plots are subdivided in three entities, each of them are designed by a design team in their own way and are connected to the landscape design of West 8.
The landscape design keeps and strengthens the landscape basic conditions and responds to the water issues in the area. The difference in height of the terrain is used optimally by building a cascade system that buffers the water to its maximum in the present ponds on the terrain.
The project aims to connect the various typologies by connecting the building block in typology, volume and materials to the scale of the row homes. Through the bend in the southwest of the volume there’s also light and air in the block.
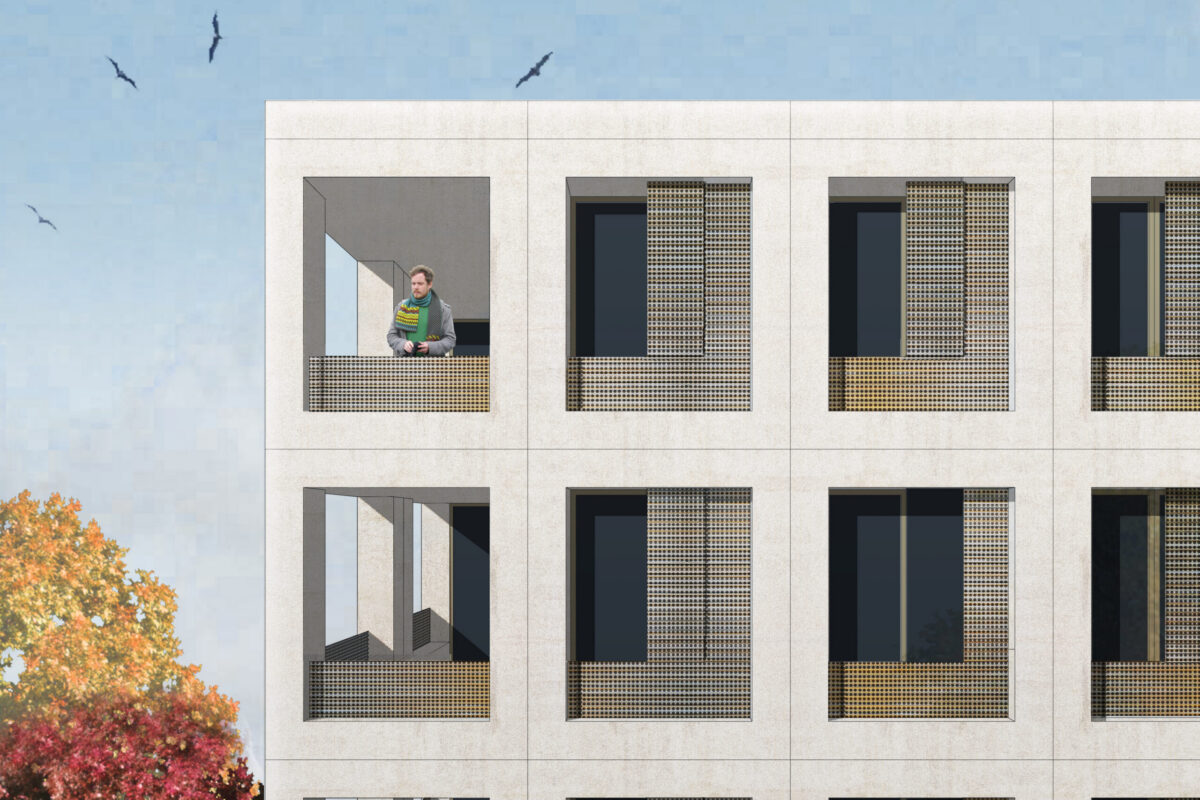
The whole project is shaped by one façade element that shows through a changing content of perforated and champagne coloured anodised corrugated sheets the various functions it harbours.